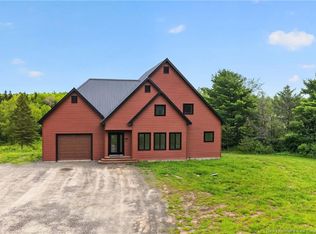
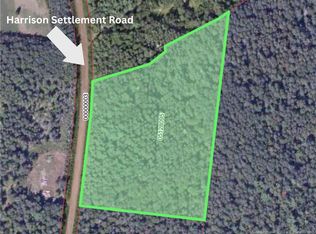
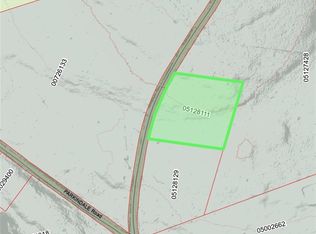
RARE FIND! THIS HOME IS LOCATED IN POLLETT RIVER NEW BRUNSWICK AND FEATURES OVER 2000 ft OF ROAD FRONTAGE ON ROUTE 905, OVER 2800 ft OF RIVER FRONTAGE ON THE POLLETT RIVER AND HAS OVER 2000 ft OF NB ATV TRAIL PASSING THROUGH THE PROPERTY. This charming 2 bedroom bungalow has direct access to the trail 3306. Built in early 2000's,this property is a rare find owned by one family since built. Featuring a walkout basement, year round climate control with a full heat pump, wired for generator back up, custom hand made wooden cabinets, open concept kitchen and living room, main level laundry and a full 4pc bathroom. Large windows allow for natural sunlight making this home warm & inviting. The walkout basement while not finished it is insulated and offers dry storage or could be finished for additional living space. Doors inside the home are larger for wheelchair access. The detached 29x39 garage provides plenty of room for vehicles, tools, and recreational equipment—perfect for ATVs, snowmobiles, or workshop needs. If you listen closely you can hear the the Pollet river down below, great spot for some fishing. This property has tons to offer, if you are looking for a private rural retreat, tucked away from the bustle and hustle of everyday city life...here is your chance! With endless opportunities, let your mind wander, personal retreat, air bnb, subdivide the land or build guest cabins, the options are there(upon approval). Don't wait, contact your REALTOR® today to book a showing.
For sale
C$525,000
27 Parkindale Rd, Salisbury, NB E4Z 3A6
2beds
963sqft
SingleFamily
Built in ----
72 Acres Lot
$-- Zestimate®
C$545/sqft
C$-- HOA
What's special
Walkout basementMain level laundry
- 144 days
- 17
- 0
Zillow last checked:
Listing updated:
Listed by:
Nick Dunfield, Salesperson 169200,
Keller Williams Capital Realty Brokerage
Source: New Brunswick Real Estate Board,MLS®#: NB138055
Facts & features
Interior
Bedrooms & bathrooms
- Bedrooms: 2
- Bathrooms: 1
- Full bathrooms: 1
Bedroom
- Level: Main
Other
- Level: Main
Other
- Level: Main
Dining room
- Level: Main
Foyer
- Level: Main
Kitchen
- Level: Main
Living room
- Level: Main
Storage
- Level: Lower
Sun room
- Level: Main
Heating
- Electric, Forced Air, Wood Stove
Cooling
- Central Air, Electric, Heat Pump - Ducted
Features
- Flooring: Laminate, Tile
- Basement: Full,Unfinished,Walk-Out Access
- Has fireplace: No
Interior area
- Total structure area: 963
- Total interior livable area: 963 sqft
- Finished area above ground: 963
Video & virtual tour
Property
Parking
- Parking features: Gravel, Garage
- Garage spaces: 29
- Has uncovered spaces: Yes
- Details: Garage Size(29x39)
Features
- Levels: One
Lot
- Size: 72 Acres
- Features: Treed, 50 - 100 Acres
Details
- Parcel number: 70054234
- Other equipment: No Rental Equipment
Construction
Type & style
- Home type: SingleFamily
- Architectural style: Bungalow
Materials
- Vinyl Siding
- Foundation: Concrete
- Roof: Asphalt
Utilities & green energy
- Sewer: Septic Tank
- Water: Well
Community & HOA
Location
- Region: Salisbury
Financial & listing details
- Price per square foot: C$545/sqft
- Annual tax amount: C$1,425
- Date on market: 5/6/2026
- Exclusions: Security Cameras Not Included.
- Ownership: Freehold
Price history
Price history is unavailable.
Public tax history
Tax history is unavailable.
Climate risks
Neighborhood: E4Z
Nearby schools
GreatSchools rating
No schools nearby
We couldn't find any schools near this home.

Similar homes
- C$450,0004 bd2 ba1k sqft110 Cleveland Rd, Cardwell, NB E4E 5E2For Sale
 MLS ID #NB145153, Sarah Toole, Salesperson, Keller Williams Capital Realty Brokerage. New Brunswick Real Estate Board
 - C$469,0004 bd1 ba974 sqft96 Zack Rd, Moncton, NB E1G 2T8For Sale
 MLS ID #NB146842, Aaron Pickett, Salesperson, Royal LePage Atlantic Brokerage. New Brunswick Real Estate Board
 - C$450,0003 bd1 ba1.1k sqft109 Salem Rd, Havelock, NB E4Z 5R4For Sale
 MLS ID #NB143589, Aaron Pickett, Salesperson, Royal LePage Atlantic Brokerage. New Brunswick Real Estate Board
 - C$315,0002 bd2 ba1.4k sqft201 Levy Rd W, Hillsborough, NB E4H 1C1For Sale
 MLS ID #NB141862, Anna Collette, Salesperson, Royal LePage Atlantic Brokerage. New Brunswick Real Estate Board
