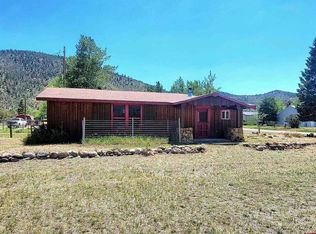
Enjoy comfortable mountain living in this spacious and well-maintained one-bedroom, one-bathroom home featuring an open-concept floor plan that seamlessly connects the kitchen, dining area, and living room. Situated on a beautifully landscaped 1.89-acre parcel just off Highway 160 and outside city limits, this property offers privacy, convenience, and incredible potential. THE LEVEL ACREAGE PROVIDES AMPLE SPACE FOR A SECOND HOME, GUEST HOUSE, OR FUTURE EXPANSION! Take in the beautiful mountain views while enjoying a location just minutes from the renowned Rio Grande Club, Wolf Creek Ski area or the thousands of acres of forest service lands that surround the area. Property highlights include an immaculate finished and heated garage with a concrete floor, an 8' x 16' storage shed, and a one-trip 20 foot storage container with built-in shelving. The storage container may be negotiable. Best of all, there are no covenants and no HOA, giving you the freedom to use the property as you choose. Short term rentals are allowed through county licensing. All major appliances, along with the washer and dryer, are included, making this move-in-ready property an exceptional opportunity for a full-time residence, mountain retreat, or investment property. New improvements include: a new roof in 2023, new garage doors in 2026, new windows on three sides in 2025, new ceiling fans in 2025, new refrigerator/freezer in 2026, new woodstore in 2024, and new water heater, rinnai propane space heater, and other new appliances within the last ten years. Appraisal that was done November 2025 is available upon request.
Active
Price cut: $36K (7/9)
$439,000
27 Pawnee Trail, South Fork, CO 81154
1beds
1,512sqft
:
Get pre-qualified$2,624/mo
Stick Built
Built in 1974
1.86 Acres Lot
$-- Zestimate®
$290/sqft
$-- HOA
What's special
Beautiful mountain viewsOpen-concept floor plan
- 60 days |
- 233 |
- 5 |
Zillow last checked:
Listing updated:
Listed by:
Suzy Woodward 719-850-5042,
Team Murphy Realty
Source: CREN,MLS#: 835341
Facts & features
Interior
Bedrooms & bathrooms
- Bedrooms: 1
- Bathrooms: 1
- 3/4 bathrooms: 1
Primary bedroom
- Level: Main
Dining room
- Features: Living Room Dining
Cooling
- Ceiling Fan(s)
Appliances
- Included: Dryer, Freezer, Microwave, Range, Refrigerator, Washer
Features
- Ceiling Fan(s)
- Flooring: Carpet-Partial, Laminate
- Windows: Double Pane Windows
- Basement: Crawl Space
- Has fireplace: Yes
- Fireplace features: Den/Family Room, Wood Burning Stove, Wood Stove
Interior area
- Total structure area: 1,512
- Total interior livable area: 1,512 sqft
Property
Parking
- Total spaces: 2
- Parking features: Detached Garage
- Garage spaces: 2
Features
- Levels: One
- Stories: 1
- Patio & porch: Covered Porch, Deck
- Exterior features: Landscaping
- Has view: Yes
- View description: Mountain(s)
Lot
- Size: 1.86 Acres
- Features: Near Golf Course, Wooded
Details
- Additional structures: Garage(s), Shed(s), Storage, Shed/Storage
- Parcel number: 1932200003
- Zoning description: Residential Single Family
Construction
Type & style
- Home type: SingleFamily
- Architectural style: Cabin
- Property subtype: Stick Built
Materials
- Wood Siding
- Roof: Metal
Condition
- New construction: No
- Year built: 1974
Utilities & green energy
- Sewer: Septic Tank
- Water: Public
- Utilities for property: Electricity Connected, Internet, Phone - Cell Reception, Propane-Tank Leased
Community & HOA
Community
- Subdivision: None
HOA
- Has HOA: No
Location
- Region: South Fork
Financial & listing details
- Price per square foot: $290/sqft
- Tax assessed value: $233,300
- Annual tax amount: $1,286
- Date on market: 6/1/2026
- Electric utility on property: Yes
- Road surface type: Paved
Estimated market value
Not available
Estimated sales range
Not available
$1,179/mo
Price history
| Date | Event | Price |
|---|---|---|
| 7/9/2026 | Price change | $439,000-7.6%$290/sqft |
Source:  CREN #835341 Report a problem CREN #835341 Report a problem | ||
| 6/16/2026 | Price change | $475,000-4.8%$314/sqft |
Source: CREN #835341 Report a problem | ||
| 6/1/2026 | Listed for sale | $499,000+211.9%$330/sqft |
Source: CREN #835341 Report a problem | ||
| 4/23/2015 | Sold | $160,000$106/sqft |
Source: Public Record Report a problem | ||
Public tax history
| Year | Property taxes | Tax assessment |
|---|---|---|
| 2024 | $576 +0.8% | $15,631 |
| 2023 | $572 -39.8% | $15,631 +6.5% |
| 2022 | $950 +87.7% | $14,683 -2.8% |
| 2021 | $506 +23.8% | $15,105 +18% |
| 2020 | $409 -0.2% | $12,798 |
| 2019 | $410 -99.1% | $12,798 -10.1% |
| 2018 | $46,192 +9985.1% | $14,231 |
| 2017 | $458 -0.8% | $14,231 +8.8% |
| 2016 | $462 -16.4% | $13,083 |
| 2015 | $553 | $13,083 +19.2% |
| 2014 | $553 +20.5% | $10,980 |
| 2013 | $459 | $10,980 -5.3% |
| 2012 | -- | $11,596 |
| 2011 | -- | $11,596 +12.5% |
| 2010 | -- | $10,304 |
Find assessor info on the county website
Monthly payment
Est. payment
Payment breakdown
Explore the cost of this home by adjusting the details. Changes won't be saved.Climate risks
Neighborhood: 81154
Nearby schools
GreatSchools rating
- 5/10Del Norte Elementary SchoolGrades: K-6Distance: 12.2 mi
- 6/10Del Norte Jr/Sr High SchoolGrades: 7-12Distance: 12.2 mi
Schools provided by the listing agent
- Elementary: Open Enrollment
- Middle: Open Enrollment
- High: Open Enrollment
Source: CREN. This data may not be complete. We recommend contacting the local school district to confirm school assignments for this home.
- $299,5003 bd2 ba1.2k sqft34 Shoshone Trl, South Fork, CO 81154For Sale

- $165,0002 bd1 ba1.1k sqft4 Shoshone Trl #L, South Fork, CO 81154Sold
- $165,0002 bd2 ba1.1k sqft4 Shoshone Trl, South Fork, CO 81154Sold
- $278,0003 bd2 ba1.1k sqft58 Shoshone Trl #L, South Fork, CO 81154Off Market
- $214,9003 bd2 ba1.1k sqft58 Shoshone Trl, South Fork, CO 81154Off Market
- $11,170-- bd-- ba-- sqftShoshone Trl, South fork, CO 81154Off Market
- $295,9003 bd2 ba1.2k sqftShoshone Trl, South fork, CO 81154Off Market
- $---- bd-- ba-- sqft5 Shoshone Trl, South Fork, CO 81154Off Market
A local agent can set up tours, give advice and negotiate with sellers.
A local lender can help you make sure your offer is ready when you are.
Similar homes
- $545,0003 bd2 ba1.4k sqft395 Kit Carson Road, South Fork, CO 81154For Sale

 MLS ID #837447, Bernadette Gingrass. CREN
 - $305,0003 bd2 ba1.5k sqft75 Comanche Trail, South Fork, CO 81154For Sale
 MLS ID #830888, Shoshana Cooper. CREN
 - $649,5003 bd2 ba2k sqft131 Crow Trail, South Fork, CO 81154For Sale
 MLS ID #835461, Dustin Hund. CREN
 - $550,0003 bd2 ba1.7k sqft1196 Mohee Rd, South Fork, CO 81154For Sale By Owner

- $299,5003 bd2 ba1.2k sqft34 Shoshone Trail, South Fork, CO 81154For SaleMLS ID #835972, Connie Goodnight. CREN
- $649,0004 bd3 ba2k sqft331 Hidden View Drive, South Fork, CO 81154For SaleMLS ID #832513, Dustin Hund. CREN
- $275,0003 bd2 ba2k sqft7 Birch Street, South Fork, CO 81154For SaleMLS ID #832272, Keith Bratton. CREN
- $495,0003 bd2 ba1.4k sqft31517 Hwy 160 #15, South Fork, CO 81154For SaleMLS ID #835443, Suzy Woodward. CREN
- $599,0003 bd3 ba1.8k sqft27 Chapel Hill Court, South Fork, CO 81154For SaleMLS ID #834151, Dustin Hund. CREN
- $395,0002 bd2 ba1.5k sqft73 County Road 66A, Del Norte, CO 81132For SaleMLS ID #836052, Dee Plucinski. CREN
- $275,0001 bd2 ba871 sqft72 & 80 Okie Lane, South Fork, CO 81154For SaleMLS ID #836778, Debra Dooley. CREN
- $525,0003 bd3 ba1.6k sqft139 Bristle Cone, South Fork, CO 81154For SaleMLS ID #836442, Dustin Hund. CREN
- $395,0003 bd2 ba1.2k sqft113 Buffalo Court, South Fork, CO 81154New ConstructionMLS ID #834490, Dustin Hund. CREN
- $419,0001 bd1 ba1.2k sqft12350 Castle Rock Road, Del Norte, CO 81132For SaleMLS ID #833281, Dustin Hund. CREN
- $599,0003 bd2 ba1.6k sqft241 Caddis Court, South Fork, CO 81154New ConstructionMLS ID #834964, Jeffrey Wilkin. CREN
- $295,0004 bd2 ba1.9k sqft22 Cedar Drive, South Fork, CO 81154For SaleMLS ID #824227, Connie Goodnight. CREN
- $649,0003 bd2 ba1.5k sqft371 Sawmill, South Fork, CO 81154New ConstructionMLS ID #837024, Dustin Hund. CREN
- $585,0003 bd2 ba1.5k sqft19 S Alder Creek Lane, South Fork, CO 81154New ConstructionMLS ID #835921, Dustin Hund. CREN
- $330,0002 bd2 ba1.5k sqft610 Hermosa Street, Del Norte, CO 81132For SaleMLS ID #835737, Patricia Kelly. CREN
- $480,0003 bd2 ba1.3k sqft760 County Road 14C, Del Norte, CO 81132For SaleMLS ID #831509, Megan Bello. CREN
