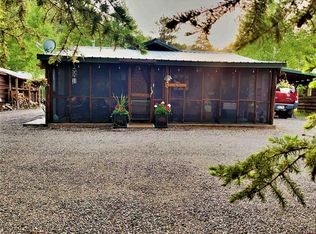
Charming mountain log and log-sided home that has been beautifully remodeled and is ready to enjoy! Offered mostly furnished, this inviting retreat includes all major appliances, including a stackable washer and dryer, making it truly move-in ready. The home features three bedrooms plus a spacious bonus room with two fold-out couches, providing ample sleeping space for family and guests. The warm mountain ambiance is enhanced by stunning tongue-and-groove aspen throughout and custom pecan wood kitchen cabinetry. Designed for comfortable year-round living, the home is well insulated and heated with multiple heat sources, including ETS units in both the home and the garage, a propane stove, and electric baseboard heat. The expansive insulated and heated garage offers exceptional versatility, complete with a kitchenette area (water currently not connected), multiple storage closets, and extensive shelving for all your mountain gear, tools, and recreational equipment. The home is beautifully framed by massive spruce trees and borders a nature belt of land in the back and the subdivision has a nice common area in the front with a beautiful pavilion and a swingset to the northeast. Whether you're looking for a full-time residence, vacation getaway, or investment property, this beautifully updated mountain home combines rustic charm with modern convenience.
Uc/contingent/call lb
$495,000
31517 Hwy 160 #15, South Fork, CO 81154
3beds
1,468sqft
Stick Built
Built in 1945
6,969 Square Feet Lot
$469,300 Zestimate®
$337/sqft
$-- HOA
What's special
Electric baseboard heatMultiple storage closetsStackable washer and dryerThree bedroomsAll major appliancesWell insulatedPropane stove
- 85 days |
- 200 |
- 5 |
Zillow last checked:
Listing updated:
Listed by:
Suzy Woodward 719-850-5042,
Team Murphy Realty
Source: CREN,MLS#: 835443
Facts & features
Interior
Bedrooms & bathrooms
- Bedrooms: 3
- Bathrooms: 2
- Full bathrooms: 1
- 3/4 bathrooms: 1
Primary bedroom
- Level: Main
Dining room
- Features: Living Room Dining
Heating
- Electric Baseboard, Thermal Storage
Appliances
- Included: Dishwasher, Double Oven, Dryer, Freezer, Microwave, Range, Refrigerator, Washer
Features
- Part Furnished
- Flooring: Carpet-Partial, Tile
- Windows: Double Pane Windows
- Has fireplace: Yes
- Fireplace features: Gas Log, Living Room
Interior area
- Total structure area: 1,468
- Total interior livable area: 1,468 sqft
Property
Parking
- Total spaces: 4
- Parking features: Detached Garage, Heated Garage
- Garage spaces: 4
Features
- Levels: Two
- Stories: 2
- Patio & porch: Deck
- Has view: Yes
- View description: Mountain(s)
Lot
- Size: 6,969 Square Feet
- Features: Borders National Forest, Borders Public Land, Near Golf Course
Details
- Additional structures: Garage(s)
- Parcel number: 2303104014
- Zoning description: Residential Single Family
Construction
Type & style
- Home type: SingleFamily
- Architectural style: Cabin,Log
- Property subtype: Stick Built
Materials
- Log, Wood Frame, Log Siding
- Roof: Metal
Condition
- New construction: No
- Year built: 1945
Utilities & green energy
- Sewer: Public Sewer
- Water: Public
- Utilities for property: Electricity Connected, Internet, Phone - Cell Reception, Propane-Tank Owned
Community & HOA
Community
- Security: Security System
- Subdivision: Log Haven
HOA
- Has HOA: Yes
- HOA name: Log Haven
Location
- Region: South Fork
Financial & listing details
- Price per square foot: $337/sqft
- Annual tax amount: $1,054
- Date on market: 6/2/2026
- Electric utility on property: Yes
Estimated market value
$469,300
$446,000 - $493,000
$1,780/mo
Price history
| Date | Event | Price |
|---|---|---|
| 8/15/2026 | Contingent | $495,000$337/sqft |
Source:  CREN #835443 Report a problem CREN #835443 Report a problem | ||
| 6/2/2026 | Listed for sale | $495,000$337/sqft |
Source: CREN #835443 Report a problem | ||
Public tax history
Tax history is unavailable.
Monthly payment
Est. payment
Payment breakdown
Explore the cost of this home by adjusting the details. Changes won't be saved.Climate risks
Neighborhood: 81154
Nearby schools
GreatSchools rating
- 4/10Del Norte Elementary SchoolGrades: K-6Distance: 16.9 mi
- 5/10Del Norte Jr/Sr High SchoolGrades: 7-12Distance: 16.9 mi
Schools provided by the listing agent
- Elementary: Open Enrollment
- Middle: Open Enrollment
- High: Open Enrollment
Source: CREN. This data may not be complete. We recommend contacting the local school district to confirm school assignments for this home.
- $310,0002 bd2 ba1.2k sqft31517 160th Hwy, South Fork, CO 81154Sold

- $335,0005 bd4 ba2.3k sqft31517 W Highway 160 CABIN 1, South Fork, CO 81154Sold

- $299,0003 bd1 ba1.1k sqft31517 Highway 160 W #9, South Fork, CO 81154Sold
- $199,0002 bd1 ba582 sqft31517 Th Hwy #16, South Fork, CO 81154Off Market
- $163,9001 bd1 ba308 sqft31517 Us Highway 160, South Fork, CO 81154Off Market
- $218,3001 bd1 ba578 sqft31517 Us Highway 160 #17, South Fork, CO 81154Off Market
- $276,7002 bd2 ba1.2k sqft31517 Us Highway 160 UNIT 3, South Fork, CO 81154Off Market
- $206,0002 bd1 ba875 sqft31517 W Highway 160, South fork, CO 81154Sold
A local agent can set up tours, give advice and negotiate with sellers.
A local lender can help you make sure your offer is ready when you are.
Similar homes
- $525,0003 bd3 ba1.6k sqft139 Bristle Cone, South Fork, CO 81154For Sale

 MLS ID #836442, Dustin Hund. CREN
 - $475,0003 bd2 ba1.5k sqft538 County Rd 63, South Fork, CO 81154For Sale
 MLS ID #838338, Suzy Woodward. CREN
 - $545,0003 bd2 ba1.4k sqft395 Kit Carson Road, South Fork, CO 81154For Sale
 MLS ID #837447, Bernadette Gingrass. CREN
 - $649,0002 bd2 ba1.5k sqft11 Rio Vista Circle, South Fork, CO 81154For Sale
 MLS ID #838384, Suzy Woodward. CREN
 - $599,5003 bd2 ba2k sqft131 Crow Trail, South Fork, CO 81154For SaleMLS ID #835461, Dustin Hund. CREN
- $515,0004 bd3 ba2.1k sqft115 Arapahoe Road, South Fork, CO 81154For Sale
 MLS ID #4770449, Joseph Rovinsky, Pinon Real Estate Group LLC. REcolorado as distributed by MLS GRID
 - $275,0003 bd2 ba2k sqft7 Birch Street, South Fork, CO 81154For SaleMLS ID #832272, Keith Bratton. CREN
- $639,0004 bd3 ba2k sqft331 Hidden View Drive, South Fork, CO 81154For SaleMLS ID #832513, Dustin Hund. CREN
- $695,0003 bd3 ba2.1k sqft6829 Snead Lane, South Fork, CO 81154For SaleMLS ID #836322, Connie Goodnight. CREN
- $599,0003 bd3 ba1.8k sqft27 Chapel Hill Court, South Fork, CO 81154For SaleMLS ID #834151, Dustin Hund. CREN
- $301,0003 bd2 ba1.3k sqft124 Arapahoe Rd., South Fork, CO 81154For SaleMLS ID #838347, Jeffrey Wilkin. CREN
- $585,0003 bd2 ba1.5k sqft19 S Alder Creek Lane, South Fork, CO 81154New ConstructionMLS ID #835921, Dustin Hund. CREN
- $720,0003 bd2 ba1.7k sqft103 Fairway Drive, South Fork, CO 81154For SaleMLS ID #6596339, Annie Schneider, RE/MAX Professionals. REcolorado as distributed by MLS GRID
- $295,0004 bd2 ba1.9k sqft22 Cedar Drive, South Fork, CO 81154For SaleMLS ID #824227, Connie Goodnight. CREN
- $269,0004 bd2 ba2k sqft714 Commanche Peak Road, South Fork, CO 81154For SaleMLS ID #9174233, Kendra Baroz, Werner Realty, Inc.. REcolorado as distributed by MLS GRID
- $299,5003 bd2 ba1.2k sqft34 Shoshone Trail, South Fork, CO 81154For SaleMLS ID #835972, Connie Goodnight. CREN
- $295,0003 bd2 ba1.5k sqft75 Comanche Trail, South Fork, CO 81154For SaleMLS ID #830888, Shoshana Cooper. CREN
- $579,9003 bd1 ba1k sqft1072 County Road 14C, Del Norte, CO 81132For SaleMLS ID #838400, Dustin Hund. CREN
- $395,0003 bd2 ba1.2k sqft113 Buffalo Court, South Fork, CO 81154New ConstructionMLS ID #834490, Dustin Hund. CREN
- $699,0003 bd3 ba2.2k sqft5812 B River Club Court, South Fork, CO 81154For SaleMLS ID #836098, Trisha Taylor. CREN
