Price Improvement, Seller says bring an offer! Welcome to 27 Sheldon Ave, Millville, NJ — a truly one-of-a-kind 4-bedroom, 2.5-bath country farmhouse-style home with an oversized 3-car detached garage and unfinished loft. From the moment you arrive, the semi wrap-around porch sets the tone for classic farmhouse charm. The home offers two separate entrances, adding both character and convenience. Enter through the front door into a welcoming foyer, where a generously sized formal living room sits to the left and the staircase to the upper levels greets you on the right. The living room flows seamlessly into the formal dining room, featuring elaborate crown molding—perfect for entertaining. At the heart of the home is the spacious kitchen, complete with a large center island with cooktop, wall convection oven, removable butcher block, wet sink, and abundant counter space. The kitchen opens directly to the stunning two-story family room, highlighted by a cupola that fills the space with natural light and a cozy pellet stove, creating a warm and inviting atmosphere. The first floor also includes a newly renovated half bath, pantry, and a second entrance leading to the side porch. Upstairs, the second floor features three bedrooms and a full bath with dual vanities and a convenient laundry closet. One of the bedrooms boasts a vaulted ceiling with an accent window, adding architectural interest. The entire third floor is dedicated to the primary suite, offering vaulted ceilings, a sitting area, and a spacious walk-in closet. The en-suite bath includes a make-up vanity with sink, a separate room with stand-up shower, toilet, and second vanity, plus an elevated area featuring a large jacuzzi tub—your own private retreat. Additional features include a partial unfinished basement with access to utilities and crawl space, and a central vacuum system. Please note: the boiler is currently non-functional and, with the right offer, will be fully replaced with a brand-new system prior to closing, offering peace of mind for the future homeowner. Outside, the oversized 3-car detached garage includes an unfinished loft, providing a blank canvas for storage, a workshop, studio, or future living space. This is a rare opportunity to own a home that perfectly blends modern farmhouse style, unique architectural details, and exceptional space—inside and out. A must-see property. Schedule your private showing today—you won’t want to miss this one!
Pending
$384,999
27 Sheldon Ave, Millville, NJ 08332
4beds
2,726sqft
Single Family Residence
Built in 1958
0.64 Acres Lot
$386,900 Zestimate®
$141/sqft
$-- HOA
What's special
Spacious kitchenCozy pellet stoveNewly renovated half bathSpacious walk-in closetWall convection ovenCentral vacuum systemStunning two-story family room
- 217 days
- 41
- 2
Zillow last checked:
Listing updated:
Listed by:
Michael Muzzarelli 609-805-0546,
EXP Realty, LLC
Source: Bright MLS,MLS#: NJCB2028586
Facts & features
Interior
Bedrooms & bathrooms
- Bedrooms: 4
- Bathrooms: 3
- Full bathrooms: 2
- 1/2 bathrooms: 1
- Main level bathrooms: 3
- Main level bedrooms: 4
Basement
- Area: 0
Heating
- Wood Stove, Natural Gas Available
Cooling
- Central Air, Electric
Appliances
- Included: Cooktop, Oven, Dishwasher, Refrigerator, Washer, Dryer, Gas Water Heater
- Laundry: Upper Level, In Basement
Features
- Flooring: Carpet, Laminate, Hardwood
- Basement: Partial
- Has fireplace: No
Interior area
- Total structure area: 2,726
- Total interior livable area: 2,726 sqft
- Finished area above ground: 2,726
- Finished area below ground: 0
Video & virtual tour
Property
Parking
- Total spaces: 3
- Parking features: Garage Faces Front, Oversized, Storage, Detached
- Garage spaces: 3
Accessibility
- Accessibility features: None
Features
- Levels: Three
- Stories: 3
- Pool features: None
Lot
- Size: 0.64 Acres
Details
- Additional structures: Above Grade, Below Grade
- Parcel number: 100002800003
- Zoning: R-15
- Special conditions: Standard
Construction
Type & style
- Home type: SingleFamily
- Architectural style: Traditional
- Property subtype: Single Family Residence
Materials
- Frame
- Foundation: Block
- Roof: Shingle
Condition
- New construction: No
- Year built: 1958
Utilities & green energy
- Sewer: On Site Septic
- Water: Well
Community & HOA
Community
- Subdivision: No
HOA
- Has HOA: No
Location
- Region: Millville
- Municipality: MILLVILLE CITY
Financial & listing details
- Price per square foot: $141/sqft
- Tax assessed value: $193,700
- Annual tax amount: $7,104
- Date on market: 3/2/2026
- Listing agreement: Exclusive Right To Sell
- Listing terms: Conventional,Cash,Private Financing Available,FHA,FHA 203(k)
- Ownership: Fee Simple
Estimated market value
$386,900
$368,000 - $406,000
$3,418/mo
Price history
| Date | Event | Price |
|---|---|---|
| 4/27/2026 | Pending sale | $384,999$141/sqft |
Source:  Bright MLS #NJCB2028586 Report a problem Bright MLS #NJCB2028586 Report a problem | ||
| 4/27/2026 | Contingent | $384,999$141/sqft |
Source: Bright MLS #NJCB2028586 Report a problem | ||
| 4/21/2026 | Listed for sale | $384,999$141/sqft |
Source: Bright MLS #NJCB2028586 Report a problem | ||
| 4/17/2026 | Pending sale | $384,999$141/sqft |
Source: Bright MLS #NJCB2028586 Report a problem | ||
| 4/4/2026 | Price change | $384,999-1.3%$141/sqft |
Source: Bright MLS #NJCB2028586 Report a problem | ||
| 3/22/2026 | Price change | $389,999-2.5%$143/sqft |
Source: Bright MLS #NJCB2028586 Report a problem | ||
| 3/16/2026 | Price change | $399,999-2.4%$147/sqft |
Source: Bright MLS #NJCB2028586 Report a problem | ||
| 3/9/2026 | Price change | $409,999-4.7%$150/sqft |
Source: Bright MLS #NJCB2028586 Report a problem | ||
| 3/2/2026 | Listed for sale | $429,999+14.7%$158/sqft |
Source: Bright MLS #NJCB2028586 Report a problem | ||
| 6/1/2022 | Sold | $375,000+1.4%$138/sqft |
Source: Bright MLS #NJCB2005208 Report a problem | ||
| 4/24/2022 | Pending sale | $369,900$136/sqft |
Source: Bright MLS #NJCB2005208 Report a problem | ||
| 2/26/2022 | Listed for sale | $369,900$136/sqft |
Source: Bright MLS #NJCB2005208 Report a problem | ||
| 1/13/2022 | Listing removed | $369,900$136/sqft |
Source: Bright MLS #NJCB2002544 Report a problem | ||
| 11/16/2021 | Listed for sale | $369,900+68.2%$136/sqft |
Source: Bright MLS #NJCB2002544 Report a problem | ||
| 4/7/2009 | Sold | $219,900-35.3%$81/sqft |
Source: Public Record Report a problem | ||
| 3/21/2006 | Sold | $340,000$125/sqft |
Source: Public Record Report a problem | ||
Public tax history
| Year | Property taxes | Tax assessment |
|---|---|---|
| 2025 | $7,603 | $193,700 |
| 2024 | $7,603 +0.8% | $193,700 |
| 2023 | $7,539 +2.7% | $193,700 |
| 2022 | $7,343 +142.1% | $193,700 |
| 2021 | $3,033 -56.6% | $193,700 |
| 2020 | $6,987 +7.1% | $193,700 |
| 2019 | $6,526 | $193,700 |
| 2018 | $6,526 +2.2% | $193,700 |
| 2017 | $6,384 +2.3% | $193,700 |
| 2016 | $6,241 -0.2% | $193,700 |
| 2015 | $6,253 +1.4% | $193,700 |
| 2014 | $6,165 -4.1% | $193,700 |
| 2013 | $6,427 -0.8% | $193,700 -5.5% |
| 2012 | $6,478 -1.7% | $205,000 |
| 2011 | $6,593 -11.2% | $205,000 |
| 2010 | $7,422 +0.7% | $205,000 -15.8% |
| 2009 | $7,369 +1.1% | $243,600 |
| 2008 | $7,291 | $243,600 |
| 2007 | -- | $243,600 |
| 2006 | -- | $243,600 +2.3% |
| 2005 | -- | $238,100 +268% |
| 2003 | -- | $64,700 |
| 2002 | -- | $64,700 |
| 2001 | -- | $64,700 |
Find assessor info on the county website
Monthly payment
Est. payment
Payment breakdown
Explore the cost of this home by adjusting the details. Changes won't be saved.Climate risks
Neighborhood: 08332
Similar homes
- $479,9004 bd2 ba1.6k sqft960 Carmel Rd, Millville, NJ 08332For Sale
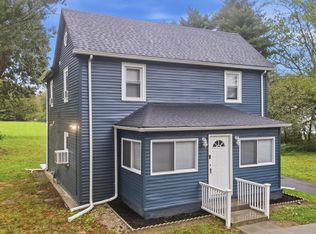
 MLS ID #NJCB2033104, Dana Schairer, C-21 Atlantic Professional Realty. Bright MLS
 - $359,9003 bd2 ba1.8k sqft512 Brian Ave, Millville, NJ 08332For Sale
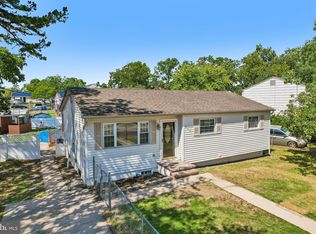 MLS ID #NJCB2033030, Justin M. Selby, Collini Real Estate LLC. Bright MLS
 - $389,4503 bd2 ba2.1k sqft920 S Spring Rd, Vineland, NJ 08361For Sale
 MLS ID #NJCB2033190, Kenneth Weidler, BHHS Fox & Roach-Washington-Gloucester. Bright MLS
 - $350,0003 bd3 ba1.9k sqft211 N 12th St, Millville, NJ 08332For Sale
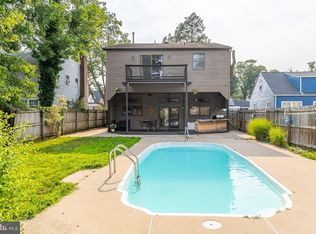 MLS ID #NJCB2031740, Ron Bruce, BHHS Fox & Roach-Mullica Hill South. Bright MLS
 - $529,9004 bd3 ba2.2k sqft625 Dove Dr, Millville, NJ 08332For SaleMLS ID #NJCB2030874, Francesco Pullella, HOF Realty. Bright MLS
- $349,9003 bd3 ba2k sqft3506 Route 47, Millville, NJ 08332For SaleMLS ID #NJCB2031974, April Puesi, Coldwell Banker Excel Realty. Bright MLS
- $499,9003 bd4 ba2.7k sqft328 Esibill Ave, Millville, NJ 08332For SaleMLS ID #NJCB2025534, Loretta DeTetta-Aureli, BHHS Fox & Roach-Vineland. Bright MLS
- $380,0004 bd3 ba1.9k sqft1632 W Garden Rd, Vineland, NJ 08360For SaleMLS ID #NJCB2030780, Nancy Hund, EXP Realty, LLC. Bright MLS
- $260,0004 bd2 ba1.8k sqft326 Maurice St, Millville, NJ 08332For SaleMLS ID #NJCB2032858, Joshua Behr, Keller Williams Realty - Washington Township. Bright MLS
- $469,9003 bd3 ba2k sqft2413 Clover Ln, Millville, NJ 08332For SaleMLS ID #NJCB2030732, Jan Elwell, RE/MAX Preferred - Vineland. Bright MLS
- $375,0003 bd1 ba3.1k sqft3044 E Chestnut Ave, Vineland, NJ 08361For SaleMLS ID #NJCB2031524, Jane Grant-Damminger, Better Homes and Gardens Real Estate Maturo. Bright MLS
- $499,9003 bd3 ba2.6k sqft113 Belvedere Ave, Vineland, NJ 08360For SaleMLS ID #NJAC2026894, Will Cunningham, Mercury Real Estate Group. Bright MLS
- $400,0002 bd2 ba1.5k sqft6 Spruce Ln, Bridgeton, NJ 08302For SaleMLS ID #NJCB2032332, Carol Smith, Mahoney Realty Pennsville, LLC. Bright MLS
- $399,9003 bd2 ba1.6k sqft2495 Cavallo Dr, Vineland, NJ 08361For SaleMLS ID #NJCB2030790, Jennifer Rodriguez, Coldwell Banker Excel Realty. Bright MLS
- $354,9003 bd2 ba2k sqft1782 Sequoia Dr, Vineland, NJ 08361For SaleMLS ID #NJCB2031208, W. Scott Sheppard, BHHS Fox & Roach-Vineland. Bright MLS
- $210,0003 bd2 ba1.4k sqft829 S 2nd St, Millville, NJ 08332For SaleMLS ID #NJCB2032270, Brittany Stites, Keller Williams Prime Realty. Bright MLS
- $440,0004 bd3 ba2.3k sqft3740 Halsey Ct, Vineland, NJ 08361For SaleMLS ID #NJCB2031796, Maria Ramirez, Better Homes and Gardens Real Estate Maturo. Bright MLS
- $370,0003 bd2 ba1.4k sqft18 Pennsylvania Ave, Dorothy, NJ 08317For SaleMLS ID #NJAC2025908, Carlo Drogo SR., EXP Realty, LLC. Bright MLS
- $449,0005 bd3 ba2.2k sqft1869 Monarch Ln, Vineland, NJ 08361For SaleMLS ID #NJCB2032682, Saverio Brunetti, Atlas Real Estate. Bright MLS
