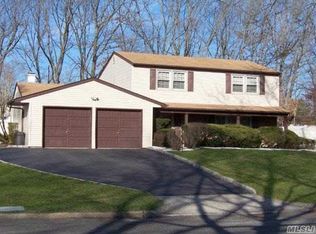
Welcome to 27 Sugarbush Lane, a beautifully situated Split-Level home in Coram, offering 4 spacious bedrooms and 2.5 bathrooms designed for comfortable modern living. The main level layout features high ceilings, crown molding, and recessed lighting throughout a bright living room, formal dining area, and cozy den. The well-appointed eat-in kitchen boasts granite countertops, a walk-through design, and stainless steel appliances, accompanied by a convenient main-floor laundry room and powder room. Upstairs, the upper level houses a tranquil primary bedroom suite complete with its own en-suite bathroom, three additional bedrooms, and a full hall bathroom.
Outside, your private outdoor oasis awaits on an expansive 0.35-acre lot, featuring an in-ground pool perfect for summer relaxation, a private driveway, and an attached 2-car garage. This turn-key residence seamlessly combines spacious living, classic charm, and everyday convenience.
For sale
$609,990
27 Sugarbush Lane, Coram, NY 11727
4beds
--sqft
Single Family Residence, Residential
Built in 1973
0.35 Acres Lot
$-- Zestimate®
$--/sqft
$-- HOA
What's special
- 20 days
- 1,287
- 131
Zillow last checked:
Listing updated:
Listed by:
Douglas Elliman Real Estate 631-758-2552,
Lina Lopes 631-487-3113
Source: OneKey® MLS as distributed by MLS GRID,MLS#: 1039017
Facts & features
Interior
Bedrooms & bathrooms
- Bedrooms: 4
- Bathrooms: 3
- Full bathrooms: 2
- 1/2 bathrooms: 1
Other
- Description: Living Room, Dining Area, Den, Eat-In Kitchen, Laundry Room, Powder Room
- Level: First
Other
- Description: Primary Bedroom with En-Suite, 3 Additional Bedrooms, Full Bathroom
- Level: Second
Heating
- Natural Gas
Cooling
- Wall/Window Unit(s)
Appliances
- Included: Dishwasher, Dryer, Electric Range, Microwave, Refrigerator, Stainless Steel Appliance(s), Washer
- Laundry: Laundry Room
Features
- Crown Molding, Eat-in Kitchen, Granite Counters, High Ceilings, Recessed Lighting, Walk Through Kitchen, Walk-In Closet(s)
- Attic: Partial
Interior area
- Total structure area: 0
Property
Parking
- Total spaces: 2
- Parking features: Attached, Driveway, Garage, Private
- Garage spaces: 2
- Has uncovered spaces: Yes
Features
- Patio & porch: Deck
- Has private pool: Yes
- Pool features: In Ground
Lot
- Size: 0.35 Acres
Details
- Parcel number: 0200315000300034000
- Special conditions: None
Construction
Type & style
- Home type: SingleFamily
- Architectural style: Colonial
- Property subtype: Single Family Residence, Residential
Materials
- Vinyl Siding
Condition
- Year built: 1973
Utilities & green energy
- Sewer: Public Sewer
- Water: Public
- Utilities for property: Electricity Connected, Natural Gas Connected, Water Connected
Community & HOA
HOA
- Has HOA: No
Location
- Region: Coram
Financial & listing details
- Tax assessed value: $510,417
- Annual tax amount: $12,044
- Date on market: 8/26/2026
- Cumulative days on market: 14 days
- Listing agreement: Exclusive Right To Sell
- Electric utility on property: Yes
Estimated market value
Not available
Estimated sales range
Not available
Not available
Price history
| Date | Event | Price |
|---|---|---|
| 8/26/2026 | Listed for sale | $609,990 |
Source:  OneKey® MLS as distributed by MLS GRID #1039017 Report a problem OneKey® MLS as distributed by MLS GRID #1039017 Report a problem | ||
Public tax history
| Year | Property taxes | Tax assessment |
|---|---|---|
| 2025 | -- | $2,450 |
| 2024 | -- | $2,450 |
| 2023 | -- | $2,450 |
| 2022 | -- | $2,450 |
| 2021 | -- | $2,450 |
| 2020 | -- | $2,450 |
| 2019 | -- | $2,450 |
| 2018 | -- | $2,450 |
| 2017 | $8,145 | $2,450 |
| 2016 | -- | $2,450 |
| 2015 | -- | $2,450 |
| 2014 | -- | $2,450 |
| 2013 | -- | $2,450 |
| 2012 | -- | $2,450 |
| 2011 | -- | $2,450 |
| 2010 | -- | $2,450 -10.9% |
| 2009 | -- | $2,750 |
| 2008 | -- | $2,750 |
| 2007 | $7,704 +17.9% | $2,750 |
| 2005 | $6,535 +6.2% | $2,750 |
| 2004 | $6,153 +8.9% | $2,750 |
| 2003 | $5,651 +6.7% | $2,750 |
| 2002 | $5,295 +4.2% | $2,750 |
| 2001 | $5,082 -1.3% | $2,750 |
| 2000 | $5,148 | $2,750 |
Find assessor info on the county website
Monthly payment
Climate risks
Neighborhood: 11727
Nearby schools
Schools provided by the listing agent
- Elementary: Coram Elementary School
- Middle: Longwood Junior High School
- High: Longwood High School
Source: OneKey® MLS as distributed by MLS GRID. This data may not be complete. We recommend contacting the local school district to confirm school assignments for this home.
Similar homes
- $649,9994 bd3 ba2.2k sqft9 Sugarbush Lane, Coram, NY 11727For Sale

 MLS ID #1048076, Eric Gordon Ramsay IV, Listing by: Eric G Ramsay Jr Assoc LLC. OneKey® MLS as distributed by MLS GRID
 - $600,0004 bd2 ba2k sqft6 Starling Court, Coram, NY 11727For Sale
 MLS ID #1047027, Deanna R. Coyne, Listing by: Signature Premier Properties. OneKey® MLS as distributed by MLS GRID
 - $599,9963 bd2 ba1.2k sqft24 Yosemite Lane, Coram, NY 11727For Sale
 MLS ID #1044931, Laura M. Cochran, Listing by: BERKSHIRE HATHAWAY. OneKey® MLS as distributed by MLS GRID
 - $--4 bd2 ba2.3k sqft33 Hyde Ln, Coram, NY 11727Auction
 Auction.com 2
 - $599,9004 bd2 ba1.7k sqft9 Hudson Street, Coram, NY 11727For SaleMLS ID #1038583, Edmond Parent, Listing by: Exit Realty Island Elite. OneKey® MLS as distributed by MLS GRID
- $679,0005 bd3 ba1.7k sqft87 Sequoia Drive, Coram, NY 11727For SaleMLS ID #1042761, Oakar Reinstein, Listing by: Shoreline Real Estate Advisors. OneKey® MLS as distributed by MLS GRID
- $649,9903 bd2 ba1.6k sqft39 Sharon Drive, Coram, NY 11727For SaleMLS ID #1045467, Maria T. Zaffarese, Listing by: Compass Greater NY LLC. OneKey® MLS as distributed by MLS GRID
- $699,9994 bd3 ba2.3k sqft151 Sequoia Drive, Coram, NY 11727For SaleMLS ID #1039283, Kevin Iglesias, Listing by: Signature Premier Properties. OneKey® MLS as distributed by MLS GRID
- $628,8004 bd3 ba2.5k sqft3 Felway Drive, Coram, NY 11727AuctionMLS ID #1011234, Christopher A. Rose, REALHome Services & Solutions. OneKey® MLS as distributed by MLS GRID
- $625,0004 bd2 ba1.9k sqft159 Pauls Path, Coram, NY 11727For SaleMLS ID #1043272, Michael Graziose, Listing by: Redfin Real Estate. OneKey® MLS as distributed by MLS GRID
- $549,0004 bd3 ba2.1k sqft27 Whitmore Lane, Coram, NY 11727For SaleMLS ID #1043896, Shahnewaz Qurashi, Listing by: Exit Realty Prime. OneKey® MLS as distributed by MLS GRID
- $649,9994 bd2 ba2k sqft5 Orleans Green, Coram, NY 11727For SaleMLS ID #1040239, Anthony L. Guidice, Listing by: RE/MAX Signature Real Estate. OneKey® MLS as distributed by MLS GRID
- $599,8884 bd2 ba1.5k sqft38 Glenmere Lane, Coram, NY 11727For SaleMLS ID #978262, Raida Obeidat, Listing by: Douglas Elliman Real Estate. OneKey® MLS as distributed by MLS GRID
- $685,0003 bd2 ba1.8k sqft35 Winside Lane, Coram, NY 11727For SaleMLS ID #1046748, David L. White, Listing by: Owner Entry.com. OneKey® MLS as distributed by MLS GRID
- $729,0004 bd2 ba1.4k sqft1 Martin Court, Coram, NY 11727For SaleMLS ID #1041440, Hector A. Calderon, Listing by: Calderon Realty Group Inc. OneKey® MLS as distributed by MLS GRID
- $575,0003 bd2 ba2k sqft23 Wilmont Turn, Coram, NY 11727For SaleMLS ID #1042553, Donna L. Barilla, Listing by: Signature Premier Properties. OneKey® MLS as distributed by MLS GRID
- $599,9003 bd2 ba1.6k sqft19 Pennaquid Road, Coram, NY 11727For SaleMLS ID #1032132, Margaret Tsoukaris, Listing by: BH&G R E Realty Connect. OneKey® MLS as distributed by MLS GRID
- $699,9994 bd4 ba2.6k sqft3 Humming Lane, Coram, NY 11727For SaleMLS ID #1039557, Adam DuBois, Listing by: BH&G R E Realty Connect. OneKey® MLS as distributed by MLS GRID
- $699,9994 bd2 ba2k sqft7 Mooney Pond Road, Coram, NY 11727For SaleMLS ID #1045948, Diana Zito, Listing by: Signature Premier Properties. OneKey® MLS as distributed by MLS GRID
- $609,0003 bd3 ba1.6k sqft2 Community Road, Coram, NY 11727For SaleMLS ID #1017305, Vanessa Y. Rosario PSA, Listing by: Exit Realty Achieve. OneKey® MLS as distributed by MLS GRID
