Curb Appeal Galore! The Inviting front porch welcomes you to this well-maintained 4-bedroom, 2.5-bath Colonial in a desirable location.Recent Upgrades include Cedar Impressions vinyl siding, repl. windows, new sunroom roof, NEW oil tank 2025, New boiler 2019, NEW HW heater 2026. Inside, you'll appreciate the spacious living room & dining room featuring beautiful hickory flooring. A Cozy Fireplaced Den with Built-ins offers the perfect space for a home office, reading room, or family gathering area. The kitchen provides ample cabinet space, recessed lighting & Easy access to the charming 3-season porch overlooking the backyard. Step outside to relax on the stone patio & enjoy evenings around the fire pit surrounded by beautiful landscaping & Mature plantings. The finished lower-level fam room, updated in 2014.The 2 Car garage has Oversized loft space.A New septic distribution box installed in 2026. Wonderful Neighborhood W/ Underground Utilities & Close to Everything.
Pending
Price cut: $15.1K (6/10)
$709,900
27 Tallwood Dr, Seekonk, MA 02771
4beds
2,674sqft
:
Get pre-qualifiedN/A
Single Family Residence
Built in 1976
0.62 Acres Lot
$705,500 Zestimate®
$265/sqft
$-- HOA
What's special
Stone patioRecessed lightingInviting front porch
- 60 days |
- 81 |
- 2 |
Likely to sell faster than
Zillow last checked:
Listing updated:
Listed by:
Celeste Fournier 401-640-8897,
Blu Sky Real Estate
Source: StateWide MLS RI,MLS#: 1414175
Facts & features
Interior
Bedrooms & bathrooms
- Bedrooms: 4
- Bathrooms: 3
- Full bathrooms: 2
- 1/2 bathrooms: 1
Bathroom
- Level: Second
Bathroom
- Level: First
Bathroom
- Level: Second
Other
- Level: Second
Other
- Level: Second
Other
- Level: Second
Other
- Level: Second
Den
- Level: First
Dining room
- Level: First
Kitchen
- Level: First
Other
- Level: Lower
Living room
- Level: First
Heating
- Oil, Baseboard
Cooling
- None
Appliances
- Included: Dishwasher, Dryer, Oven/Range, Refrigerator, Washer
Features
- Plumbing (Mixed), Insulation (Unknown)
- Flooring: Hardwood, Carpet
- Basement: Full,Bulkhead,Partially Finished,Laundry,Storage Space,Utility
- Number of fireplaces: 1
- Fireplace features: Brick
Interior area
- Total structure area: 2,274
- Total interior livable area: 2,674 sqft
- Finished area above ground: 2,274
- Finished area below ground: 400
Property
Parking
- Total spaces: 8
- Parking features: Attached, Driveway
- Attached garage spaces: 2
- Has uncovered spaces: Yes
Features
- Patio & porch: Porch, Screened
Lot
- Size: 0.62 Acres
Details
- Parcel number: SEEKM0060B0000L04430
Construction
Type & style
- Home type: SingleFamily
- Architectural style: Colonial
- Property subtype: Single Family Residence
Materials
- Vinyl Siding
- Foundation: Concrete Perimeter
Condition
- New construction: No
- Year built: 1976
Utilities & green energy
- Electric: Circuit Breakers
- Sewer: Septic Tank
- Utilities for property: Water Connected
Community & HOA
Community
- Features: Highway Access, Restaurants, Schools, Near Shopping
- Subdivision: South Seekonk
HOA
- Has HOA: No
Location
- Region: Seekonk
Financial & listing details
- Price per square foot: $265/sqft
- Tax assessed value: $598,900
- Annual tax amount: $7,396
- Date on market: 6/5/2026
Estimated market value
$705,500
$670,000 - $741,000
$4,412/mo
Price history
| Date | Event | Price |
|---|---|---|
| 6/29/2026 | Pending sale | $709,900$265/sqft |
Source: MLS PIN #73528988 Report a problem | ||
| 6/18/2026 | Contingent | $709,900$265/sqft |
Source: MLS PIN #73528988 Report a problem | ||
| 6/10/2026 | Price change | $709,900-2.1%$265/sqft |
Source: MLS PIN #73528988 Report a problem | ||
| 6/3/2026 | Listed for sale | $725,000+53%$271/sqft |
Source: MLS PIN #73528988 Report a problem | ||
| 6/30/2006 | Sold | $474,000$177/sqft |
Source: Public Record Report a problem | ||
Public tax history
| Year | Property taxes | Tax assessment |
|---|---|---|
| 2025 | $7,396 +4.6% | $598,900 +4.6% |
| 2024 | $7,069 +3.7% | $572,400 +10.1% |
| 2023 | $6,816 +8.9% | $519,900 +10.8% |
| 2022 | $6,258 +5.4% | $469,100 +7.2% |
| 2021 | $5,937 +6.6% | $437,500 +3.4% |
| 2020 | $5,571 +3.2% | $423,000 +2.4% |
| 2019 | $5,396 +1% | $413,200 +3.3% |
| 2018 | $5,341 +1.1% | $400,100 +1.9% |
| 2017 | $5,283 +1% | $392,500 +0.7% |
| 2016 | $5,229 +6.2% | $389,900 +4.8% |
| 2015 | $4,923 +5.5% | $372,100 +6.3% |
| 2014 | $4,667 +2.1% | $350,100 -2.3% |
| 2013 | $4,571 +1.3% | $358,500 -3.2% |
| 2012 | $4,513 +4.2% | $370,200 -2.7% |
| 2011 | $4,333 +3.9% | $380,400 -3.6% |
| 2010 | $4,170 +1.1% | $394,500 -7.8% |
| 2009 | $4,124 -0.9% | $427,800 -7.6% |
| 2008 | $4,160 -2.3% | $463,200 -3% |
| 2007 | $4,258 +5.8% | $477,300 +11% |
| 2006 | $4,026 +8.3% | $430,100 +22% |
| 2005 | $3,718 -1.4% | $352,400 +30.6% |
| 2004 | $3,772 +5.3% | $269,800 |
| 2003 | $3,583 +7.8% | $269,800 +28.1% |
| 2001 | $3,323 +4.1% | $210,600 |
| 2000 | $3,193 | $210,600 |
Find assessor info on the county website
Monthly payment
Est. payment
Payment breakdown
Explore the cost of this home by adjusting the details. Changes won't be saved.Climate risks
Neighborhood: 02771
Nearby schools
GreatSchools rating
- 8/10George R. Martin Elementary SchoolGrades: K-5Distance: 0.6 mi
- 7/10Dr. Kevin M. Hurley Middle SchoolGrades: 6-8Distance: 3.8 mi
- 7/10Seekonk High SchoolGrades: 9-12Distance: 2.3 mi
- $678,9003 bd1 ba2.1k sqft41 Tallwood Dr, Seekonk, MA 02771Off Market
- $831,3003 bd2 ba2.4k sqft15 Tallwood Dr, Seekonk, MA 02771Off Market
- $750,5004 bd3 ba2.2k sqft66 Sagamore Rd, Seekonk, MA 02771Off Market
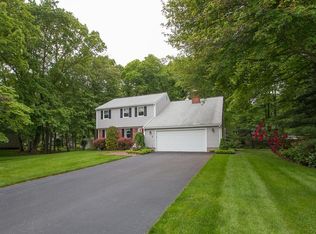
- $645,8004 bd3 ba2k sqft80 Sagamore Rd, Seekonk, MA 02771Off Market
- $625,0003 bd2 ba2.2k sqft26 Tallwood Dr, Seekonk, MA 02771Sold
- $643,3003 bd1 ba2k sqft38 Tallwood Dr, Seekonk, MA 02771Off Market
- $720,6003 bd2 ba1.9k sqft14 Tallwood Dr, Seekonk, MA 02771Off Market
- $694,6003 bd2 ba1.9k sqft55 Tallwood Dr, Seekonk, MA 02771Off Market
A local agent can set up tours, give advice and negotiate with sellers.
A local lender can help you make sure your offer is ready when you are.
Similar homes
- $699,9003 bd3 ba2.7k sqft20 Drowne Pkwy, Rumford, RI 02916For Sale

 MLS ID #1419040, Betsy Alexander, RI Real Estate Services. StateWide MLS RI
 - $699,0005 bd4 ba3.6k sqft100 Spring Water Dr, Woonsocket, RI 02895For Sale
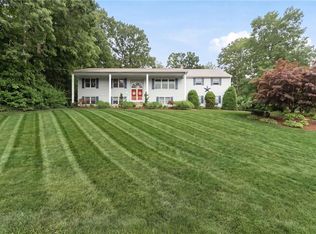 MLS ID #1419595, The DiSpirito Team, Engel & Volkers Oceanside. StateWide MLS RI
 - $550,0003 bd2 ba1.6k sqft1288 Newman Ave, Seekonk, MA 02771For Sale
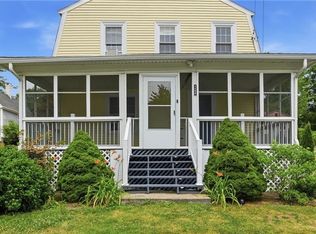 MLS ID #1416458, Robert Scungio, REMAX Revolution. StateWide MLS RI
 - $674,9004 bd4 ba2.2k sqft20 Gleaner Chapel Rd, North Scituate, RI 02857For Sale
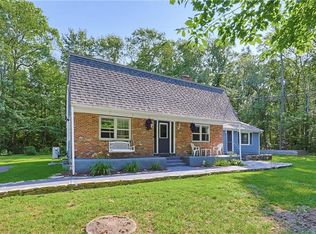 MLS ID #1418788, Carolyn Bassett, RE/MAX Host of Homes. StateWide MLS RI
 - $799,9003 bd3 ba2.4k sqft285 Angell Rd, Lincoln, RI 02865For SaleMLS ID #1419169, Lisa LaMontagne-Beausoleil, LaMontagne Real Estate. StateWide MLS RI
- $799,9004 bd3 ba2.6k sqft7 Heritage Rd, Bristol, RI 02809For SaleMLS ID #1419200, Alaina Bruno, Harborside Realty. StateWide MLS RI
- $699,9004 bd2 ba3.7k sqft9 Plantation Dr, Cumberland, RI 02864For SaleMLS ID #1418342, Melissa Montoya, Compass. StateWide MLS RI
- $629,0004 bd3 ba2.5k sqft11 Coombs St E, Rumford, RI 02916For SaleMLS ID #1416405, Lindsay Pettinelli, Churchill & Banks Co., LLC. StateWide MLS RI
- $525,0003 bd2 ba1.7k sqft130 Thurston St E, Riverside, RI 02915For SaleMLS ID #1419638, Matt Mandeville, eXp Realty LLC. StateWide MLS RI
- $709,9003 bd3 ba2.2k sqft10 Ginger Trl, Coventry, RI 02816For SaleMLS ID #1418833, Rita WRIGHT, RE/MAX Professionals. StateWide MLS RI
- $629,9004 bd2 ba2.5k sqft82 Hope Rd, Cranston, RI 02921For SaleMLS ID #1417195, Melanie Ruiz, Keller Williams Leading Edge. StateWide MLS RI
- $995,0004 bd2 ba2.6k sqft14 Mosher Dr, Barrington, RI 02806For SaleMLS ID #1419548, Friedman Group, Compass. StateWide MLS RI
- $599,9004 bd3 ba3.3k sqft1 Polly Dr, North Providence, RI 02911For SaleMLS ID #1419336, Dee Conley, Williams & Stuart Real Estate. StateWide MLS RI
- $519,9003 bd2 ba1.4k sqft83 Harman Ave, Seekonk, MA 02771For SaleMLS ID #1418909, Edward Stachurski, CENTURY 21 Stachurski Agency. StateWide MLS RI
- $589,0003 bd2 ba2k sqft7 Byrd Ave, Johnston, RI 02919For SaleMLS ID #1419588, Sean Cardoso, Century 21 Envoy. StateWide MLS RI
- $649,0003 bd4 ba2.8k sqft106 1/2 Bishop Hill Rd, Johnston, RI 02919For SaleMLS ID #1419123, Laura-Jean Ferranti, J. Christopher Real Estate Grp. StateWide MLS RI
- $659,9003 bd3 ba2.2k sqft115 Hill Top Dr, Johnston, RI 02919For SaleMLS ID #1414337, Benjamin Antonelli, Real Broker, LLC. StateWide MLS RI
- $689,0006 bd3 ba3.1k sqft172-174 Danielson Pike, Scituate, RI 02857For SaleMLS ID #1419156, John Ferri, REMAX Revolution. StateWide MLS RI
- $674,9004 bd4 ba2k sqft20-22 Gleaner Chapel Rd, Scituate, RI 02857New ConstructionMLS ID #1418789, Carolyn Bassett, RE/MAX Host of Homes. StateWide MLS RI
- $625,0003 bd3 ba1.9k sqft16 Evergreen St, Barrington, RI 02806For SaleMLS ID #1415305, Kerri Payne, Residential Properties Ltd.. StateWide MLS RI
