Gorgeous Chandler A model at Lord Stirling Village. This beautifully appointed home offers an open floor plan with a spacious Living Room boasting high ceilings and skylights, creating a bright and inviting atmosphere. The eat-in kitchen features granite countertops, a beautiful backsplash, and stainless-steel appliances. Newer hardwood floors, adding warmth and elegance throughout the first floor. The Den with a cozy fireplace perfect for a home office, reading area, or relaxing retreat. The spacious Primary Bedroom offers two closets and plenty of room to unwind. Nestled in a beautiful community of approximately 150 homes situated on 53 acres of meticulously manicured grounds, residents enjoy an outdoor pool and tennis court. Conveniently located near the center of town, schools, shopping, library and major highways. Association fee includes water and garbage collection. No dogs permitted; up to two indoor cats are allowed. The stair lift can be removed and foyer closet walls installed before closing. A wonderful opportunity to enjoy comfortable, low-maintenance living in the desirable Lord Stirling community! Square footage as per municipal tax record, buyer to verify. *The sellers ask for Highest and Best offers be presented by Tuesday the 6th at 5pm*
Under contract
$550,000
27 Village Dr, Bernards Twp., NJ 07920
2beds
1,578sqft
Townhouse
Built in 1986
53 Acres Lot
$-- Zestimate®
$349/sqft
$667/mo HOA
What's special
- 26 days
- 966
- 62
Likely to sell faster than
Zillow last checked:
Listing updated:
Listed by:
James Zima 973-886-6320,
Kl Sotheby's Int'l. Realty
Source: GSMLS,MLS#: 4055879
Facts & features
Interior
Bedrooms & bathrooms
- Bedrooms: 2
- Bathrooms: 3
- Full bathrooms: 2
- 1/2 bathrooms: 1
Primary bedroom
- Description: Full Bath
Bedroom 1
- Level: Second
- Area: 221
- Dimensions: 17 x 13
Bedroom 2
- Level: Second
- Area: 130
- Dimensions: 13 x 10
Primary bathroom
- Features: Stall Shower
Dining room
- Features: Living/Dining Combo
- Level: First
- Area: 143
- Dimensions: 13 x 11
Kitchen
- Features: Eat-in Kitchen
- Level: First
- Area: 169
- Dimensions: 13 x 13
Living room
- Level: First
- Area: 273
- Dimensions: 21 x 13
Heating
- 1 Unit, Forced Air, Natural Gas
Cooling
- 1 Unit, Central Air
Appliances
- Included: Carbon Monoxide Detector, Dishwasher, Disposal, Dryer, Microwave, Range/Oven-Electric, Refrigerator, Washer, Gas Water Heater
Features
- Flooring: Carpet, Tile, Wood
- Windows: Skylight(s)
- Basement: None
- Number of fireplaces: 1
- Fireplace features: Wood Burning
- Common walls with other units/homes: 2+ Common Walls,Townhouse-Interior
Interior area
- Total structure area: 1,578
- Total interior livable area: 1,578 sqft
Property
Parking
- Total spaces: 2
- Parking features: 1 Car Width, Additional Parking, Attached Garage
- Attached garage spaces: 1
- Uncovered spaces: 2
Features
- Levels: Multi Floor Unit
- Patio & porch: Patio
- Exterior features: Curbs, Sidewalk, Tennis Court(s)
- Has private pool: Yes
- Pool features: Outdoor Pool, Association
Lot
- Size: 53 Acres
- Features: Level
Details
- Parcel number: 2702030010000000040003CONDO
Construction
Type & style
- Home type: Townhouse
- Property subtype: Townhouse
- Attached to another structure: Yes
Materials
- Roof: Asphalt Shingle
Condition
- Year built: 1986
- Major remodel year: 2015
Utilities & green energy
- Gas: Gas-Natural
- Sewer: Public Sewer
- Water: Association, Public
- Utilities for property: Underground Utilities, Electricity Connected, Natural Gas Connected, Cable Available, Garbage Included
Community & HOA
Community
- Features: Tennis Court(s)
- Security: Carbon Monoxide Detector
- Subdivision: Lord Stirling Village
HOA
- Has HOA: Yes
- Services included: Maintenance-Common Area, Maintenance Structure, Snow Removal, Trash, Water
- HOA fee: $667 monthly
Location
- Region: Basking Ridge
Financial & listing details
- Price per square foot: $349/sqft
- Tax assessed value: $519,400
- Annual tax amount: $8,649
- Date on market: 10/2/2026
- Ownership type: Condominium
- Electric utility on property: Yes
Estimated market value
Not available
Estimated sales range
Not available
Not available
Price history
| Date | Event | Price |
|---|---|---|
| 10/13/2026 | Pending sale | $550,000$349/sqft |
Source:  GSMLS #4055879 Report a problem | ||
| 10/2/2026 | Listed for sale | $550,000+39.2%$349/sqft |
Source: GSMLS #4055879 Report a problem | ||
| 10/30/2018 | Sold | $395,000-0.8%$250/sqft |
Source: GSMLS #3484310 Report a problem | ||
| 10/8/2018 | Pending sale | $398,000$252/sqft |
Source: Keller Williams Realty West Monmouth #21826294 Report a problem | ||
| 8/22/2018 | Price change | $398,000-1.7%$252/sqft |
Source: Keller Williams Realty West Monmouth #21826294 Report a problem | ||
| 7/31/2018 | Price change | $405,000-2.4%$257/sqft |
Source: Keller Williams Realty West Monmouth #21826294 Report a problem | ||
| 7/3/2018 | Listed for sale | $415,000$263/sqft |
Source: Keller Williams Realty West Monmouth #21826294 Report a problem | ||
| 9/1/2016 | Listing removed | $2,600-3.7%$2/sqft |
Source: Coldwell Banker Residential Brokerage - Basking Ridge Office #3319337 Report a problem | ||
| 5/19/2015 | Listing removed | $2,700$2/sqft |
Source: Coldwell Banker Residential Brokerage - Basking Ridge Office #3219274 Report a problem | ||
| 5/6/2015 | Listed for rent | $2,700$2/sqft |
Source: Coldwell Banker Residential Brokerage - Basking Ridge Office #3219274 Report a problem | ||
Public tax history
| Year | Property taxes | Tax assessment |
|---|---|---|
| 2026 | $8,649 -5.1% | $519,400 +1.4% |
| 2025 | $9,116 +3.9% | $512,400 +3.9% |
| 2024 | $8,778 +7.7% | $493,400 +14.2% |
| 2023 | $8,151 +2.4% | $432,200 +7.8% |
| 2022 | $7,963 | $401,000 +6.3% |
| 2021 | -- | $377,400 +0.3% |
| 2020 | $7,648 +6.5% | $376,200 +0.1% |
| 2019 | $7,184 | $376,000 +4.9% |
| 2018 | $7,184 +38% | $358,300 +1.1% |
| 2017 | $5,206 -20.6% | $354,400 +2.8% |
| 2016 | $6,555 +5.1% | $344,700 +0.8% |
| 2015 | $6,239 -1% | $342,100 +6% |
| 2014 | $6,300 +5.3% | $322,600 |
| 2013 | $5,984 -6.5% | $322,600 +4.6% |
| 2012 | $6,397 +2.4% | $308,300 -9.3% |
| 2011 | $6,246 +2.8% | $339,900 -0.5% |
| 2010 | $6,074 | $341,700 |
Find assessor info on the county website
Monthly payment
Est. payment
Payment breakdown
Explore the cost of this home by adjusting the details. Changes won't be saved.Climate risks
Neighborhood: 07920
Nearby schools
Schools provided by the listing agent
- Elementary: Cedar Hill
- Middle: W Annin
- High: Ridge
Source: GSMLS. This data may not be complete. We recommend contacting the local school district to confirm school assignments for this home.


Similar homes
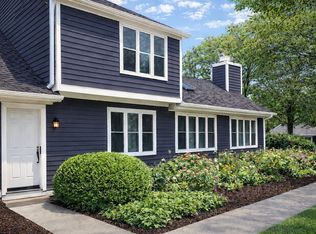
- $559,9003 bd3 ba1.4k sqft277 Penns Way, Basking Ridge, NJ 07920For Sale By Owner
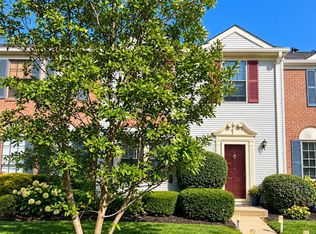
- $529,9002 bd3 ba1.3k sqft27 Chestnut Ct, Bernards Twp., NJ 07920For Sale
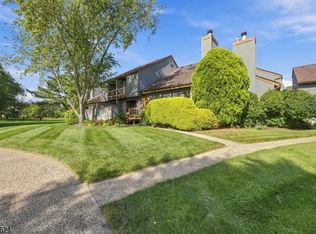 MLS ID #4055395, James Mulvey, C-21 New Beginnings. GSMLS
- $769,0003 bd3 ba2.1k sqft32 ROBERTS CIRCLE, Bernards Twp., NJ 07920For Sale
 MLS ID #4060475, Cynthia Baker, Lois Schneider Realtor. GSMLS
- $524,9002 bd3 ba1.3k sqft1092 Shadowlawn Dr, Green Brook, NJ 08812For Sale
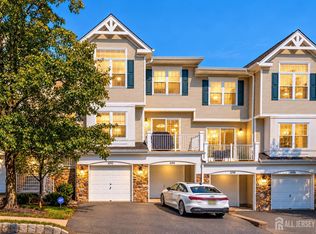
 MLS ID #2705688R, PRIYANK TRIVEDI. All Jersey MLS
- $555,0003 bd3 ba1.2k sqft1746 Elk St, Piscataway, NJ 08854For SaleMLS ID #2706693R, CHARLES T. FACCIPONTI. All Jersey MLS
