Welcome to this brand-new construction home in the heart of Apopka—never been lived in and completely move-in ready! With a full-price offer, the seller is willing to contribute toward the buyer’s closing costs, making this an incredible opportunity for today’s buyers. This thoughtfully designed residence features two separate living rooms, offering flexible spaces for relaxing, entertaining, working from home, or creating a playroom or media room. The modern kitchen flows seamlessly into the main living area, while tile flooring throughout the entire home provides a stylish, low-maintenance finish. The well-designed floor plan includes a Jack-and-Jill bathroom connecting the secondary bedrooms, plus an additional guest bathroom for added convenience. The spacious primary suite offers a walk-in closet with plenty of storage and comfort. Built with energy efficiency in mind, this home features double-pane windows that help improve insulation and reduce utility costs. Outside, you’ll find a large backyard perfect for family gatherings, pets, gardening, or creating your dream outdoor living space, along with a two-car garage for secure parking and extra storage. Best of all, this new construction home has NO HOA, giving you added freedom and flexibility without additional association fees or restrictions. Conveniently located near shopping, dining, schools, parks, and major roadways, this never-lived-in new construction property offers the perfect combination of modern design, functionality, and location. Don’t miss your opportunity to make this beautiful Apopka home yours!
New construction
Price cut: $6K (9/29)
$389,000
27 W 8TH STREET, APOPKA, FL 32703
3beds
2,000sqft
Single Family Residence
Built in 2025
8,824 Square Feet Lot
$388,500 Zestimate®
$195/sqft
$-- HOA
What's special
Additional guest bathroomSpacious primary suiteModern kitchen
- 313 days
- 476
- 36
Zillow last checked:
Listing updated:
Listed by:
Edward Lee 407-535-1768,
LA ROSA REALTY ORLANDO LLC 407-288-8201,
Erick Zapata 321-278-3635,
LA ROSA REALTY ORLANDO LLC
Source: Stellar MLS,MLS#: O6365555 Originating MLS: Osceola
Originating MLS: Osceola
Facts & features
Interior
Bedrooms & bathrooms
- Bedrooms: 3
- Bathrooms: 3
- Full bathrooms: 2
- 1/2 bathrooms: 1
Primary bedroom
- Features: Walk-In Closet(s)
- Level: First
- Area: 216 Square Feet
- Dimensions: 18x12
Bedroom 1
- Features: Built-in Closet
- Level: First
- Area: 100 Square Feet
- Dimensions: 10x10
Bedroom 2
- Features: Built-in Closet
- Level: First
- Area: 100 Square Feet
- Dimensions: 10x10
Family room
- Level: First
- Area: 198 Square Feet
- Dimensions: 11x18
Kitchen
- Level: First
- Area: 210 Square Feet
- Dimensions: 15x14
Living room
- Level: First
- Area: 300 Square Feet
- Dimensions: 15x20
Heating
- Central
Cooling
- Central Air
Appliances
- Included: Microwave, Range
- Laundry: Laundry Room
Features
- Thermostat
- Flooring: Porcelain Tile
- Has fireplace: No
Interior area
- Total structure area: 2,488
- Total interior livable area: 2,000 sqft
Video & virtual tour
Property
Parking
- Total spaces: 2
- Parking features: Garage - Attached
- Attached garage spaces: 2
- Details: Garage Dimensions: 12x12
Features
- Levels: One
- Stories: 1
- Exterior features: Sidewalk
Lot
- Size: 8,824 Square Feet
Details
- Parcel number: 092128019680160
- Zoning: MU-D
- Special conditions: None
Construction
Type & style
- Home type: SingleFamily
- Property subtype: Single Family Residence
Materials
- Block
- Foundation: Block
- Roof: Shingle
Condition
- Completed
- New construction: Yes
- Year built: 2025
Utilities & green energy
- Sewer: Public Sewer
- Water: Public
- Utilities for property: Public
Community & HOA
Community
- Pet fee: $0 monthly
- Subdivision: APOPKA TOWN
HOA
- Has HOA: No
Location
- Region: Apopka
Financial & listing details
- Price per square foot: $195/sqft
- Tax assessed value: $22,500
- Annual tax amount: $428
- Date on market: 12/5/2025
- Cumulative days on market: 318 days
- Listing terms: Cash,Conventional,FHA,VA Loan
- Ownership: Fee Simple
- Total actual rent: 0
- Road surface type: Paved
Estimated market value
$388,500
$369,000 - $408,000
$2,653/mo
Price history
| Date | Event | Price |
|---|---|---|
| 9/29/2026 | Price change | $389,000-1.5%$195/sqft |
Source:  Stellar MLS #O6365555 Report a problem Stellar MLS #O6365555 Report a problem | ||
| 5/13/2026 | Price change | $395,000-1%$198/sqft |
Source: Stellar MLS #O6365555 Report a problem | ||
| 2/18/2026 | Price change | $399,000-3.9%$200/sqft |
Source: Stellar MLS #O6365555 Report a problem | ||
| 12/23/2025 | Price change | $415,000-3.3%$208/sqft |
Source: Stellar MLS #O6365555 Report a problem | ||
| 12/9/2025 | Listed for sale | $429,000+71.6%$215/sqft |
Source: Stellar MLS #O6365555 Report a problem | ||
| 6/11/2025 | Sold | $250,000+1983.3%$125/sqft |
Source: Public Record Report a problem | ||
| 11/18/2020 | Sold | $12,000+220.6%$6/sqft |
Source: Public Record Report a problem | ||
| 6/6/2013 | Sold | $3,743-89.3%$2/sqft |
Source: Public Record Report a problem | ||
| 8/28/1998 | Sold | $35,000$18/sqft |
Source:  FLKMLS #407396 Report a problem FLKMLS #407396 Report a problem | ||
Public tax history
| Year | Property taxes | Tax assessment |
|---|---|---|
| 2024 | $428 +4.2% | $22,500 |
| 2023 | $411 +129.1% | $22,500 +114.3% |
| 2022 | $179 -1.7% | $10,500 |
| 2021 | $183 -5.4% | $10,500 -4.5% |
| 2020 | $193 -0.1% | $11,000 |
| 2019 | $193 -1.2% | $11,000 |
| 2018 | $195 | $11,000 -18.5% |
| 2017 | $195 -17.1% | $13,500 |
| 2016 | $236 -2% | $13,500 |
| 2015 | $240 -1.1% | $13,500 |
| 2014 | $243 | $13,500 |
Find assessor info on the county website
Monthly payment
Est. payment
Payment breakdown
Explore the cost of this home by adjusting the details. Changes won't be saved.Climate risks
Neighborhood: 32703
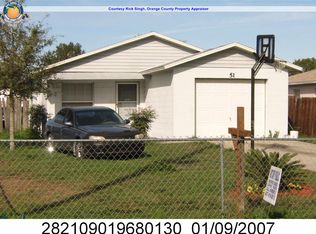
Similar homes
- $389,9993 bd3 ba2k sqft67 W 10TH STREET, APOPKA, FL 32703New Construction
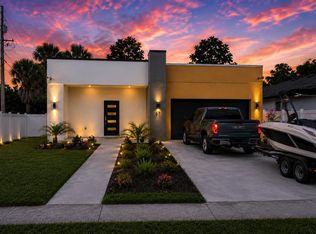
 MLS ID #O6409111, Heather Grooms, LANDLORD FINDERS BUILD REAL ESTATE LLC. Stellar MLS
 - $399,0004 bd3 ba1.7k sqft439 E 13TH STREET, APOPKA, FL 32703New Construction
 MLS ID #O6439355, Marcela Lessa Fischer, PRISTINE INTERNATIONAL REALTY LLC. Stellar MLS
 - $399,0004 bd3 ba1.7k sqft423 E 13TH STREET, APOPKA, FL 32703New Construction
 MLS ID #O6439363, Marcela Lessa Fischer, PRISTINE INTERNATIONAL REALTY LLC. Stellar MLS
 - $399,0004 bd3 ba1.7k sqft447 E 13TH STREET, APOPKA, FL 32703New Construction
 MLS ID #O6439370, Marcela Lessa Fischer, PRISTINE INTERNATIONAL REALTY LLC. Stellar MLS
 - $399,0004 bd3 ba1.7k sqft435 E 13TH STREET, APOPKA, FL 32703New ConstructionMLS ID #O6437794, Andreia Lucas Pires Barbosa, KARDOSH REALTY. Stellar MLS
- $449,0004 bd4 ba2.2k sqft802 MARVIN C ZANDERS AVENUE, APOPKA, FL 32703New ConstructionMLS ID #O6443366, Kishroy Gilbert, KISHROY REALTY GROUP LLC. Stellar MLS
- $344,9003 bd2 ba1.5k sqft(Undisclosed Address), APOPKA, FL 32703For SaleMLS ID #O6429283, Beerly Bruno, BENSHIRE REALTY. Stellar MLS
- $385,0003 bd3 ba1.8k sqft1888 CROWNCREST DRIVE, APOPKA, FL 32703New ConstructionStellar MLS
- $239,7003 bd1 ba1.1k sqft1002 TILDEN AVENUE, APOPKA, FL 32703For SaleMLS ID #O6426912, Damaris Foon, AXEN REALTY LLC. Stellar MLS
- $499,9004 bd3 ba2.3k sqft2095 RIDER RAIN LANE, APOPKA, FL 32703For SaleMLS ID #O6445978, Thomas Nickley, Jr, KELLER WILLIAMS REALTY AT THE PARKS. Stellar MLS
- $403,0003 bd2 ba1.6k sqft531 1ST AVENUE, ALTAMONTE SPRINGS, FL 32714For SaleMLS ID #S5155931, Edrick Acevedo, LA ROSA REALTY KISSIMMEE. Stellar MLS
- $429,0004 bd3 ba2k sqft4221 GREENFERN DRIVE, ORLANDO, FL 32810For SaleMLS ID #O6422858, Randall Urena, THE REAL ESTATE BLVD. Stellar MLS
- $354,9003 bd3 ba1.5k sqft503 APRICOT DRIVE, OCOEE, FL 34761For SaleMLS ID #O6426274, Deon Paul, VYLLA HOME. Stellar MLS
- $399,0004 bd2 ba1.4k sqft689 BETHUNE AVENUE, WINTER GARDEN, FL 34787For SaleMLS ID #O6421715, Eric Senate, NIZZ REALTY INC. Stellar MLS
- $434,0004 bd3 ba1.7k sqft705 VANDERGRIFT DRIVE, OCOEE, FL 34761For SaleMLS ID #S5157918, Adriana Sanchez, AROD PARTNERS REALTY. Stellar MLS
- $529,9004 bd3 ba2.3k sqft1250 GLENMORE DRIVE, APOPKA, FL 32712For SaleMLS ID #S5155679, Laritza Torres Martinez, DALTON WADE INC. Stellar MLS
- $449,9904 bd3 ba2.3k sqft3033 TIMBER HAWK CIRCLE, OCOEE, FL 34761For SaleMLS ID #O6441039, Anna Cheng Cheung, FLORIDA TOP REALTY. Stellar MLS
- $379,9004 bd2 ba2.4k sqft4217 WD JUDGE DRIVE #W, ORLANDO, FL 32808For SaleMLS ID #O6391090, Valentina Genovese, PRISTINE INTERNATIONAL REALTY LLC. Stellar MLS
- $399,9003 bd3 ba1.7k sqft7107 BLEDSOE AVENUE, ORLANDO, FL 32810New ConstructionMLS ID #S5152421, Beisi Moreno, CHARLES RUTENBERG REALTY ORLANDO. Stellar MLS
- $355,0004 bd3 ba2k sqft1375 LAKE DRIVE, CASSELBERRY, FL 32707For SaleMLS ID #O6425322, Glendys Lorenzo Martinez, NONA LEGACY POWERED BY LA ROSA. Stellar MLS
