Welcome to Another Stunning D and S Homes Project! This beautifully restored raised ranch seamlessly blends classic charm with modern updates, Every inch of this home has been thoughtfully updated to deliver both comfort and style. This amazing 3-bedroom, 2-bathroom home has it all and is move-in ready! Featuring a spacious layout, modern finishes, and plenty of room to relax and entertain, this home is perfect for comfortable everyday living. Don’t miss this opportunity to own a beautifully updated home by D and S Homes—where quality craftsmanship meets timeless design. Schedule your private showing today!
Contingent
$333,000
27 W Washington Ave, Westover, WV 26501
3beds
1,930sqft
Single Family Residence
Built in 1950
8,015 Square Feet Lot
$-- Zestimate®
$173/sqft
$-- HOA
What's special
Beautifully restored raised ranchModern finishesSpacious layout
- 19 days |
- 67 |
- 1 |
Zillow last checked:
Listing updated:
Listed by:
JOSHUA MILLER 412-951-1767,
BLUE SKY REALTY, LLC,
KATELYN McCABE,
BLUE SKY REALTY, LLC
Source: NCWV REIN,MLS#: 10166198
Facts & features
Interior
Bedrooms & bathrooms
- Bedrooms: 3
- Bathrooms: 2
- Full bathrooms: 2
Rooms
- Room types: Rec/Play Room, Laundry/Utility
Primary bedroom
- Level: First
- Area: 150
- Dimensions: 12 x 12.5
Bedroom 2
- Features: Fireplace, Ceiling Fan(s), Luxury Vinyl Plank
- Level: First
- Area: 140
- Dimensions: 10 x 14
Bedroom 3
- Features: Ceiling Fan(s), Luxury Vinyl Plank
- Level: Lower
- Area: 126
- Dimensions: 10.5 x 12
Family room
- Level: Basement
- Area: 115.5
- Dimensions: 11 x 10.5
Kitchen
- Features: Dining Area, Balcony/Deck, Luxury Vinyl Plank
- Level: First
- Area: 156
- Dimensions: 13 x 12
Living room
- Features: Luxury Vinyl Plank
- Level: First
- Area: 246
- Dimensions: 12 x 20.5
Basement
- Level: Basement
Heating
- Forced Air, Natural Gas
Cooling
- Ceiling Fan(s), Central Air, Electric
Appliances
- Included: Dishwasher, Dryer, Microwave, Range, Refrigerator, Washer
Features
- Single Level Living, Wet Bar
- Flooring: Luxury Vinyl Plank, Tile
- Basement: Exterior Entry,Finished,Full,Interior Entry,Partially Finished
- Attic: Interior Access Only,Scuttle
- Number of fireplaces: 1
- Fireplace features: Masonry
Interior area
- Total structure area: 2,160
- Total interior livable area: 1,930 sqft
- Finished area above ground: 1,080
- Finished area below ground: 850
Property
Parking
- Total spaces: 3
- Parking features: 1 Car, 2 Cars, Off Street, On Street
Features
- Levels: 2
- Stories: 2
- Patio & porch: Deck, Patio, Porch
- Fencing: None
- Has view: Yes
- View description: Neighborhood
- Waterfront features: None
Lot
- Size: 8,015 Square Feet
- Features: Cleared, Rolling Slope, Sloped
Details
- Parcel number: 3119000701600000
- Zoning description: General Residential
Construction
Type & style
- Home type: SingleFamily
- Architectural style: Raised Ranch
- Property subtype: Single Family Residence
Materials
- Block, Frame, Brick, Vinyl Siding
- Foundation: Block
- Roof: Shingle
Condition
- Year built: 1950
Utilities & green energy
- Electric: 200+ Amp Service
- Sewer: Public Sewer
- Water: Public
Community & HOA
Community
- Features: Shopping/Mall
- Security: Smoke Detector(s), Carbon Monoxide Detector(s)
HOA
- Has HOA: No
Location
- Region: Westover
Financial & listing details
- Price per square foot: $173/sqft
- Tax assessed value: $79,600
- Annual tax amount: $1,260
- Date on market: 8/1/2026
- Electric utility on property: Yes
Estimated market value
Not available
Estimated sales range
Not available
$1,394/mo
Price history
| Date | Event | Price |
|---|---|---|
| 8/1/2026 | Contingent | $333,000$173/sqft |
Source:  NCWV REIN #10166198 Report a problem NCWV REIN #10166198 Report a problem | ||
| 8/1/2026 | Listed for sale | $333,000+1565%$173/sqft |
Source: NCWV REIN #10166198 Report a problem | ||
| 2/20/2026 | Sold | $20,000$10/sqft |
Source: NCWV REIN #10166130 Report a problem | ||
Public tax history
| Year | Property taxes | Tax assessment |
|---|---|---|
| 2025 | $1,259 +0.2% | $47,760 |
| 2024 | $1,257 -0.3% | $47,760 |
| 2023 | $1,260 +4.7% | $47,760 +1.1% |
| 2022 | $1,204 | $47,220 +0.8% |
| 2021 | -- | $46,860 |
| 2020 | -- | $46,860 |
| 2019 | $1,211 -0.3% | $46,860 |
| 2018 | $1,214 +1.5% | $46,860 +2% |
| 2017 | $1,196 +4.8% | $45,960 +2.7% |
| 2016 | $1,141 | $44,760 -19.5% |
| 2015 | $1,141 -15% | $55,620 +2.2% |
| 2014 | $1,342 +31.7% | $54,420 +7.5% |
| 2013 | $1,019 | $50,640 +16.1% |
| 2012 | $1,019 +19.4% | $43,620 +28% |
| 2011 | $853 +0.3% | $34,080 +1.2% |
| 2010 | $850 +0.7% | $33,660 -1.1% |
| 2009 | $844 +1.4% | $34,020 +1.1% |
| 2008 | $832 +1.2% | $33,660 +1.4% |
| 2007 | $822 +0.5% | $33,180 +2.4% |
| 2006 | $818 +1.3% | $32,400 +2.9% |
| 2005 | $808 | $31,500 +2.5% |
| 2004 | -- | $30,720 +13.8% |
| 2003 | -- | $27,000 -7.2% |
| 2002 | -- | $29,100 +3% |
| 2001 | -- | $28,260 |
Find assessor info on the county website
Monthly payment
Est. payment
Payment breakdown
Explore the cost of this home by adjusting the details. Changes won't be saved.Climate risks
Neighborhood: 26501
Nearby schools
GreatSchools rating
- 6/10Skyview Elementary SchoolGrades: PK-5Distance: 1.3 mi
- 6/10Westwood Middle SchoolGrades: 6-8Distance: 1.1 mi
- 9/10University High SchoolGrades: 9-12Distance: 4.4 mi
Schools provided by the listing agent
- Elementary: Skyview Elementary
- Middle: Westwood Middle
- High: University High
- District: Monongalia
Source: NCWV REIN. This data may not be complete. We recommend contacting the local school district to confirm school assignments for this home.
- $122,4002 bd1 ba864 sqft32 W Washington Ave, Westover, WV 26501Off Market
- $160,7002 bd2 ba1.2k sqft187 Race St, Westover, WV 26501Off Market
- $2,580-- sqft32 W Washington Ave, Westover, WV 26501Off Market
- $226,1004 bd2 ba1.8k sqft18 McKinley St, Morgantown, WV 26501Off Market
- $14,500-- bd-- ba-- sqft32 Washington St, Morgantown, WV 26501Off Market
- $8,280-- bd-- ba-- sqft32 Washington St, Morgantown, WV 26501Off Market
- $231,9003 bd2 ba1.2k sqft42 W Washington Ave, Westover, WV 26501Off Market
- $5,900-- bd-- ba-- sqft18 McKinley St, Morgantown, WV 26501Off Market
A local agent can set up tours, give advice and negotiate with sellers.
Similar homes
- $349,5003 bd2 ba1.9k sqft129 Lexington Ave, Westover, WV 26501For Sale
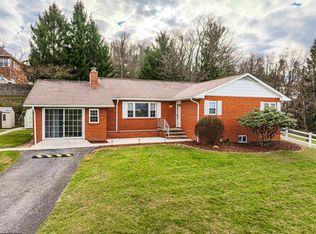 MLS ID #10162683, SARAH STRAFACE. NCWV REIN
 - $359,5003 bd2 ba2.1k sqft825 Augusta Ave, Morgantown, WV 26501For Sale
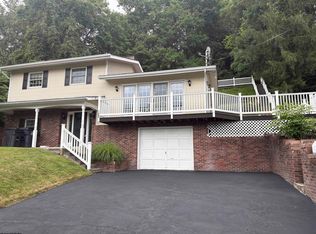 MLS ID #10166234, JEFF STEWART. NCWV REIN
 - $344,9004 bd3 ba2.1k sqft156 Auburn Dr, Morgantown, WV 26501For Sale
 MLS ID #10164969, CHRISTOPHER DANG. NCWV REIN
 - $272,0003 bd2 ba1.3k sqft202 Western Ave, Westover, WV 26501For Sale
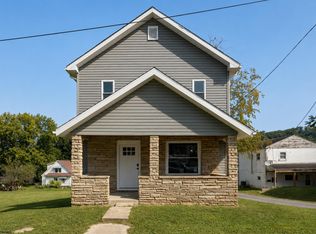 MLS ID #10166420, MATTHEW CUMMINS. NCWV REIN
 - $375,0003 bd2 ba1.5k sqft521 Junior Ave, Morgantown, WV 26505For SaleMLS ID #10166442, MATTHEW VEITH. NCWV REIN
- $365,0003 bd2 ba1.8k sqft1476 Eastern Ave, Morgantown, WV 26505For SaleMLS ID #10166063, SARAH WADE. NCWV REIN
- $169,9003 bd2 ba1.3k sqft30 Spring St, Morgantown, WV 26501For SaleMLS ID #10164367, NATHANIEL OLIVERIO. NCWV REIN
- $259,9003 bd2 ba1.6k sqft264 Waitman St, Morgantown, WV 26501For SaleMLS ID #10164706, RYAN PETRUCCI. NCWV REIN
- $345,0003 bd3 ba2.1k sqft552 Beulah Rd, Morgantown, WV 26508For SaleMLS ID #10166059, ERIKA JOHNSON. NCWV REIN
- $299,9004 bd3 ba2.5k sqft858 Stewart St, Morgantown, WV 26505For SaleMLS ID #10166120, JENNIFER BEATTIE. NCWV REIN
- $225,0002 bd1 ba1.1k sqft576 New York Ave, Westover, WV 26501For SaleMLS ID #10166315, JULIE MILLS. NCWV REIN
- $--3 bd2 ba1.6k sqft194 Beulah Rd, Morgantown, WV 26508AuctionXome
- $360,0003 bd3 ba2.5k sqft1010 Ashton Dr, Morgantown, WV 26508For SaleMLS ID #10166066, JESSICA FLOWERS. NCWV REIN
- $--4 bd3 ba2.8k sqft888 Hidden View Way, Morgantown, WV 26508AuctionXome
- $189,8002 bd2 ba1.5k sqft313 New York Ave, Morgantown, WV 26501For SaleMLS ID #10164348, DENNIS FINAMORE. NCWV REIN
- $375,0003 bd3 ba2.2k sqft1009 Chestnut Ridge Rd, Morgantown, WV 26505For SaleMLS ID #10164396, WHITNEY WADE. NCWV REIN
- $271,0973 bd4 ba2.2k sqft189 Birds Eye View Dr, Morgantown, WV 26501For SaleMLS ID #10166321, TARA WALSH. NCWV REIN
- $245,0003 bd3 ba2k sqft1310 Dorsey Ave, Morgantown, WV 26501For SaleMLS ID #10163714, ALLAN COLLINS. NCWV REIN
- $319,9993 bd2 ba2.3k sqft19 Oak Ct, Morgantown, WV 26505For SaleMLS ID #10165408, JOSEPH COMMODORE. NCWV REIN
- $350,0004 bd3 ba2k sqft1144 Grafton Rd, Morgantown, WV 26508For SaleMLS ID #10164908, SHELLEY MCCLAIN. NCWV REIN
