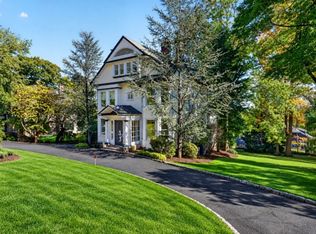
A rare opportunity to own a gracious Colonial in the heart of central Glen Ridge, ideally located for easy access to Midtown Direct train service and all this coveted community has to offer. Set amid mature trees and lush landscaping, this handsome residence combines classic architectural character with an exceptionally versatile floorplan and an enviable sense of privacy. A welcoming covered front porch opens to a gracious foyer and beautifully proportioned living and dining rooms filled with natural light and rich architectural detail. The inviting living room features a striking fireplace and built-ins. The designer renovated kitchen flows to a charming breakfast room with access to the deck and backyard, and a convenient mudroom adds everyday function. A family room off of the breakfast room provides a comfortable space to relax. Upstairs, the serene primary suite includes a generous bedroom, WIC and dressing area, plus a luxurious bathroom renovated in 2020. Additional bedrooms and flexible spaces offer room for work, guests or play, while the third floor provides even more versatility. Extensive interior painting has recently been completed in a fresh, architecturally appropriate palette that complements the home's original character. Ductless AC keeps the home comfortable in summer, while multiple decks and a peaceful, tree-lined backyard extend living outdoors. An oversized three-car garage offers exceptional parking and storage. EV charger professionally installed.
Under contract
$1,429,000
27 Wildwood Ter, Glen Ridge Boro Twp., NJ 07028
6beds
--sqft
Single Family Residence
Built in 1880
0.34 Acres Lot
$-- Zestimate®
$--/sqft
$-- HOA
What's special
- 25 days
- 3,721
- 305
Likely to sell faster than
Zillow last checked:
Listing updated:
Listed by:
Amy Owens 973-783-7400,
Keller Williams - Nj Metro Group
Source: GSMLS,MLS#: 4061168
Facts & features
Interior
Bedrooms & bathrooms
- Bedrooms: 6
- Bathrooms: 3
- Full bathrooms: 2
- 1/2 bathrooms: 1
Primary bedroom
- Description: Dressing Room, Full Bath, Walk-In Closet
Kitchen
- Features: Kitchen Island, Separate Dining Area
Basement
- Features: Laundry Room, Storage Room
Heating
- Baseboard - Hotwater, Radiant - Hot Water, Natural Gas
Cooling
- Ductless Split AC
Appliances
- Included: Dishwasher, Dryer, Range/Oven-Gas, Refrigerator, Washer
- Laundry: In Basement
Features
- Flooring: Wood
- Basement: Yes,Unfinished,Sump Pump
- Number of fireplaces: 2
- Fireplace features: Dining Room, Living Room
Video & virtual tour
Property
Parking
- Total spaces: 3
- Parking features: Driveway-Exclusive, Detached Garage, Loft Storage
- Garage spaces: 3
- Has uncovered spaces: Yes
Features
- Patio & porch: Deck
Lot
- Size: 0.34 Acres
- Dimensions: 70 x 210 IRR
Details
- Parcel number: 1608000820000000030000
Construction
Type & style
- Home type: SingleFamily
- Architectural style: Colonial
- Property subtype: Single Family Residence
Materials
- Wood Shingle
- Roof: Asphalt Shingle
Condition
- Year built: 1880
Utilities & green energy
- Gas: Gas-Natural
- Sewer: Public Sewer
- Water: Public
- Utilities for property: Electricity Connected, Natural Gas Connected
Community & HOA
Location
- Region: Glen Ridge
Financial & listing details
- Tax assessed value: $1,355,200
- Annual tax amount: $24,142
- Date on market: 10/29/2026
- Ownership type: Fee Simple
- Electric utility on property: Yes
Estimated market value
Not available
Estimated sales range
Not available
$6,313/mo
Price history
| Date | Event | Price |
|---|---|---|
| 11/10/2026 | Pending sale | $1,429,000 |
Source:  GSMLS #4061168 Report a problem | ||
| 10/26/2026 | Listed for sale | $1,429,000+373.2% |
Source:  NJMLS #26040718 Report a problem | ||
| 9/6/1996 | Sold | $302,000 |
Source: Public Record Report a problem | ||
Public tax history
| Year | Property taxes | Tax assessment |
|---|---|---|
| 2026 | $24,142 | $1,355,200 +96.9% |
| 2025 | $24,142 +2.6% | $688,200 |
| 2024 | $23,523 +3.8% | $688,200 |
| 2023 | $22,662 +1.5% | $688,200 |
| 2022 | $22,332 +4.9% | $688,200 |
| 2021 | $21,286 +3.1% | $688,200 +3% |
| 2020 | $20,645 +2% | $667,900 |
| 2019 | $20,249 | $667,900 +21.7% |
| 2018 | $20,249 +5.3% | $548,900 |
| 2017 | $19,233 +2.3% | $548,900 |
| 2016 | $18,805 +1.6% | $548,900 |
| 2015 | $18,514 +3.9% | $548,900 |
| 2014 | $17,823 -10.1% | $548,900 |
| 2013 | $19,832 -7.4% | $548,900 -15.6% |
| 2012 | $21,414 +2.1% | $650,000 -9.9% |
| 2011 | $20,974 +4.7% | $721,500 |
| 2010 | $20,029 +3.3% | $721,500 |
| 2009 | $19,387 +0.6% | $721,500 |
| 2008 | $19,278 +3.7% | $721,500 +484.2% |
| 2007 | $18,599 | $123,500 |
| 2006 | -- | $123,500 |
| 2005 | -- | $123,500 |
| 2004 | $16,475 | $123,500 +7.4% |
| 2003 | -- | $115,000 |
| 2002 | -- | $115,000 |
| 2001 | -- | $115,000 |
Find assessor info on the county website
Monthly payment
Est. payment
Payment breakdown
Explore the cost of this home by adjusting the details. Changes won't be saved.Climate risks
Neighborhood: 07028
Nearby schools
Schools provided by the listing agent
- Middle: Ridgewood
- High: Glen Ridge
Source: GSMLS. This data may not be complete. We recommend contacting the local school district to confirm school assignments for this home.
- $2,252,2007 bd3 ba4.6k sqft293 Ridgewood Ave, Glen Ridge, NJ 07028Off Market
- $---- bd-- ba-- sqft289 Ridgewood Avenue Glen Rdg, Glen Ridge, NJ 07028Off Market
- $2,428,800-- bd-- ba3.9k sqft297 Ridgewood Ave, Glen Ridge, NJ 07028Off Market
- $2,037,6006 bd5 ba99k sqft289 Ridgewood Ave, Glen Ridge, NJ 07028Off Market

Similar homes
- $--5 bd4 ba3.5k sqft13 Cliff St #17, Verona, NJ 07044Auction
 ServiceLink Auction
- $1,999,0006 bd5 ba-- sqft425 Ridgewood Ave, Glen Ridge Boro Twp., NJ 07028For Sale
 MLS ID #4048048, Lucas Wolf, Compass New Jersey, Llc. GSMLS
- $799,0004 bd4 ba-- sqft22 Clark St, Glen Ridge Boro Twp., NJ 07028For Sale
 MLS ID #4064978, Michael Martinetti, Keller Williams Realty. GSMLS
- $1,599,0006 bd4 ba3.3k sqft303 Upper Mountain Ave, Montclair Twp., NJ 07043For Sale
 MLS ID #4060688, Christine R Lane, Serhant New Jersey Llc. GSMLS
- $750,0003 bd2 ba-- sqft72 Glen Ridge Avenue, Glen Ridge, NJ 07028For Sale
 MLS ID #26041111, Cherise Raymond, Jersey Blue Estates. NJMLS
- $1,299,9995 bd4 ba-- sqft51 Stager Street, Nutley, NJ 07110For SaleMLS ID #26038562, Amiras Chanchpara, Keller Williams Park Views. NJMLS
- $1,275,0006 bd3 ba-- sqft540 Mountain Avenue, Montclair, NJ 07043For SaleMLS ID #26039510, Laura Dougherty-Drago, Corcoran Sawyer Smith. NJMLS
