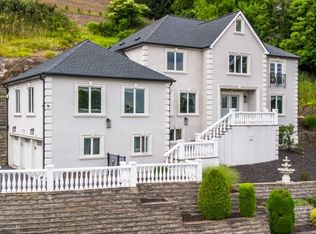
'Welcome to this impressive 5-bedroom, 4.5-bath home offering exceptional space, craftsmanship, and amenities throughout. Designed with both everyday living and entertaining in mind, this residence features dual staircases, elegant coffered ceilings, and Pella windows and doors that bring quality and natural light throughout the home.The spacious bedrooms feature walk-in closets, while the home offers four full bathrooms and one half bath for added convenience. The finished basement expands the living space with a dedicated movie/media room featuring a projector, kitchenette, and ample room for entertaining, relaxing, or creating a private recreation area.Outdoor living is equally inviting, with a mahogany deck with Trex decking and a professionally constructed retaining wall at the rear of the property. Additional highlights include a 2-car garage and dedicated laundry room.The home is equipped with three furnaces and three AC units, offering zoned heating and cooling throughout the residence. With generous living space, high-quality finishes, and an exceptional combination of indoor and outdoor amenities, this home offers a rare opportunity to enjoy comfort, functionality, and elevated living in one remarkable property.'
Active
$1,599,900
19 Westover Rd, Verona Twp., NJ 07044
5beds
--sqft
Single Family Residence
Built in 1999
9,147 Square Feet Lot
$-- Zestimate®
$--/sqft
$-- HOA
What's special
- 40 days
- 583
- 20
Zillow last checked:
Listing updated:
Listed by:
Jeanette Rodriguez 973-450-4000,
Re/Max Professionals I
Source: GSMLS,MLS#: 4051528
Facts & features
Interior
Bedrooms & bathrooms
- Bedrooms: 5
- Bathrooms: 5
- Full bathrooms: 4
- 1/2 bathrooms: 1
Primary bedroom
- Description: Dressing Room, Full Bath, Walk-In Closet
Bedroom 1
- Level: Second
Bedroom 2
- Level: Second
Bedroom 3
- Level: Second
Bedroom 4
- Level: Second
Dining room
- Features: Formal Dining Room
- Level: First
Family room
- Level: First
Kitchen
- Features: Kitchen Island, Separate Dining Area
- Level: First
Living room
- Level: First
Basement
- Features: Bath(s) Other, Kitchen, Media Room, Rec Room, Utility Room
Heating
- 3 Units, Forced Air, Natural Gas
Cooling
- 3 Units, Central Air
Appliances
- Included: Carbon Monoxide Detector, Dishwasher, Dryer, Range/Oven-Gas, Refrigerator, Washer
Features
- Basement: Yes,Finished,Full,Sump Pump
- Number of fireplaces: 1
- Fireplace features: Living Room
Property
Parking
- Total spaces: 6
- Parking features: 2 Car Width, Asphalt, Attached Garage
- Attached garage spaces: 2
- Uncovered spaces: 6
Features
- Patio & porch: Deck
- Has spa: Yes
- Spa features: Bath
Lot
- Size: 9,147 Square Feet
- Dimensions: 80 x 116
Details
- Parcel number: 1620002050000000050002
Construction
Type & style
- Home type: SingleFamily
- Architectural style: Colonial
- Property subtype: Single Family Residence
Materials
- Aluminum Siding, Stone, Stucco
- Roof: Asphalt Shingle
Condition
- Year built: 1999
Utilities & green energy
- Gas: Gas-Natural
- Sewer: Public Sewer
- Water: Public
- Utilities for property: Natural Gas Connected
Community & HOA
Community
- Security: Carbon Monoxide Detector
Location
- Region: Verona
Financial & listing details
- Tax assessed value: $1,393,800
- Annual tax amount: $28,600
- Date on market: 9/12/2026
- Ownership type: Fee Simple
Estimated market value
Not available
Estimated sales range
Not available
Not available
Price history
| Date | Event | Price |
|---|---|---|
| 9/9/2026 | Listed for sale | $1,599,900+231.6% |
Source:  NJMLS #26034115 Report a problem | ||
| 10/1/1999 | Sold | $482,500 |
Source: Public Record Report a problem | ||
Public tax history
| Year | Property taxes | Tax assessment |
|---|---|---|
| 2025 | $31,805 +2.6% | $1,004,900 |
| 2024 | $31,011 +3.1% | $1,004,900 |
| 2023 | $30,077 +1.2% | $1,004,900 |
| 2022 | $29,715 +3.2% | $1,004,900 |
| 2021 | $28,780 +3.4% | $1,004,900 |
| 2020 | $27,836 +0.2% | $1,004,900 |
| 2019 | $27,780 | $1,004,900 +14.3% |
| 2018 | $27,780 +3.1% | $879,400 |
| 2017 | $26,936 +2.1% | $879,400 |
| 2016 | $26,382 | $879,400 |
Find assessor info on the county website
Monthly payment
Est. payment
Payment breakdown
Explore the cost of this home by adjusting the details. Changes won't be saved.Climate risks
Neighborhood: 07044


Similar homes
- $1,439,0005 bd4 ba-- sqft207 Eileen Dr, Cedar Grove Twp., NJ 07009For Sale
 MLS ID #4048243, Michael Lattimer, Lattimer Realty. GSMLS
- $1,599,0005 bd6 ba-- sqft3 Bayberry Ln, North Haledon Boro, NJ 07508For Sale
 MLS ID #4057131, Gregory Earnshaw, Coldwell Banker Realty. GSMLS
- $1,375,0006 bd6 ba5.8k sqft8 Pring Ct, West Orange Twp., NJ 07052For Sale
 MLS ID #4052911, Punam Bhargava, Bhhs Jordan Baris Realty. GSMLS
- $1,475,0005 bd5 ba-- sqft3 Alexandria Dr, East Hanover Twp., NJ 07936For Sale
 MLS ID #4051179, Vanessa Messina, Serhant New Jersey Llc. GSMLS
- $1,588,0004 bd4 ba-- sqft4 Centennial Court, Totowa, NJ 07512For Sale
 MLS ID #26031796, Joseph Charles, Jr., Prominent Properties Sotheby's International Realty-Towaco. NJMLS
