Some homes are simply designed to make everyday life a little better, and this 2,464-square-foot basement rancher in Oak Ridge is a perfect example.
Tucked away on a quiet cul-de-sac, this home offers the kind of space, convenience, and extras that are getting harder to find. With four bedrooms, a dedicated office, and three full bathrooms, there is room for everyone to spread out, work from home, or simply enjoy a little extra breathing room.
The kitchen brings together beautiful KraftMaid cabinetry, granite countertops, and recently updated appliances that will all stay with the home. The formal dining room features beautiful hardwood floors and offers a wonderful place to gather around the table. When it's time to relax, the gas fireplace adds just the right touch of warmth and comfort.
And then there are the features you don't see every day. Both upstairs bathrooms have laundry chutes that send clothes straight down to the laundry room in the basement. No more carrying laundry baskets down the stairs! The basement also offers a two-car garage with a workshop area, giving you space for projects, hobbies, or extra storage.
Outside, you'll find a fenced backyard with room to enjoy the outdoors, plus something that is becoming increasingly hard to find: a separate 24x24 detached garage. Whether you need room for another vehicle, recreational equipment, a workshop, or just more storage, the possibilities are there.
Located in Oak Ridge, with its award-winning schools, this home brings together a great location, practical features, generous space, and some thoughtful details that make everyday living easier.
Active
$435,000
27 Windhaven Ln, Oak Ridge, TN 37830
4beds
2,464sqft
Single Family Residence, Residential
Built in 1971
0.63 Acres Lot
$-- Zestimate®
$177/sqft
$-- HOA
What's special
Gas fireplaceFenced backyardDedicated officeQuiet cul-de-sacFour bedroomsRecently updated appliancesBeautiful kraftmaid cabinetry
- 23 hours
- 368
- 28
Zillow last checked:
Listing updated:
Listed by:
Richard Bensey 865-465-8361,
EXIT Realty of the Smokies 865-465-8361
Source: RealTracs MLS as distributed by MLS GRID,MLS#: 3634585
Facts & features
Interior
Bedrooms & bathrooms
- Bedrooms: 4
- Bathrooms: 3
- Full bathrooms: 3
Dining room
- Features: Formal
Other
- Features: Utility Room
Heating
- Central, Natural Gas
Cooling
- Central Air
Appliances
- Included: Dishwasher, Microwave, Refrigerator
- Laundry: Washer Hookup, Electric Dryer Hookup
Features
- Flooring: Carpet, Wood, Tile, Vinyl
- Basement: Partially Finished,Exterior Entry
- Number of fireplaces: 1
- Fireplace features: Gas
Interior area
- Total structure area: 2,464
- Total interior livable area: 2,464 sqft
- Finished area above ground: 1,652
- Finished area below ground: 812
Property
Parking
- Total spaces: 3
- Parking features: Garage Door Opener, Attached
- Attached garage spaces: 3
Features
- Levels: Two
- Patio & porch: Deck, Patio, Porch, Covered
Lot
- Size: 0.63 Acres
- Features: Cul-De-Sac
- Topography: Cul-De-Sac
Details
- Parcel number: 104C C 01400 000
- Special conditions: Standard
Construction
Type & style
- Home type: SingleFamily
- Architectural style: Traditional
- Property subtype: Single Family Residence, Residential
Materials
- Frame, Other
Condition
- New construction: No
- Year built: 1971
Utilities & green energy
- Sewer: Public Sewer
- Water: Public
- Utilities for property: Natural Gas Available, Water Available
Community & HOA
Location
- Region: Oak Ridge
Financial & listing details
- Price per square foot: $177/sqft
- Tax assessed value: $370,500
- Annual tax amount: $2,580
- Date on market: 11/10/2026
Estimated market value
Not available
Estimated sales range
Not available
Not available
Price history
| Date | Event | Price |
|---|---|---|
| 11/10/2026 | Listed for sale | $435,000+177.1%$177/sqft |
Source:  East Tennessee Realtors #1361621 Report a problem | ||
| 11/21/2003 | Sold | $157,000$64/sqft |
Source: Public Record Report a problem | ||
Public tax history
| Year | Property taxes | Tax assessment |
|---|---|---|
| 2025 | $2,580 +8.9% | $92,625 +86.5% |
| 2024 | $2,369 | $49,675 |
| 2023 | $2,369 | $49,675 |
| 2022 | $2,369 | $49,675 |
| 2021 | $2,369 | $49,675 |
| 2020 | $2,369 +111.6% | $49,675 +19.6% |
| 2019 | $1,120 -47.5% | $41,550 |
| 2018 | $2,133 +97.9% | $41,550 |
| 2017 | $1,078 | $41,550 |
| 2016 | $1,078 | $41,550 |
| 2015 | -- | $41,550 |
| 2014 | -- | $41,550 -3.4% |
| 2013 | -- | $43,025 |
| 2011 | $2,039 +1.9% | $43,025 |
| 2010 | $2,001 | $43,025 |
| 2009 | -- | $43,025 +12.2% |
| 2008 | $2,090 +8.2% | $38,350 +5.8% |
| 2007 | $1,932 +1.9% | $36,250 |
| 2006 | $1,896 | $36,250 |
| 2005 | $1,896 -14.1% | $36,250 |
| 2004 | $2,208 +14.5% | $36,250 +13% |
| 2003 | $1,928 | $32,075 +0% |
| 2001 | -- | $32,074 -75% |
| 2000 | -- | $128,297 |
Find assessor info on the county website
Monthly payment
Est. payment
Payment breakdown
Explore the cost of this home by adjusting the details. Changes won't be saved.Climate risks
Neighborhood: 37830
Nearby schools
Schools provided by the listing agent
- Elementary: Linden Elementary
- Middle: Robertsville Middle School
- High: Oak Ridge High School
Source: RealTracs MLS as distributed by MLS GRID. This data may not be complete. We recommend contacting the local school district to confirm school assignments for this home.

Similar homes
- $--3 bd3 ba2.3k sqft121 Nebraska Ave, Oak Ridge, TN 37830Active
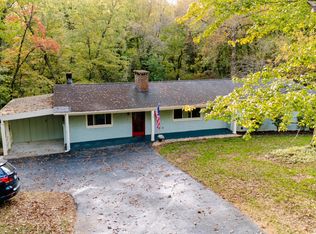
 MLS ID #1360382, Jason Deel, JD's Realty & Auction, LLC. East Tennessee Realtors
- $419,9005 bd4 ba2.5k sqft108 Willow Ln, Oak Ridge, TN 37830Active
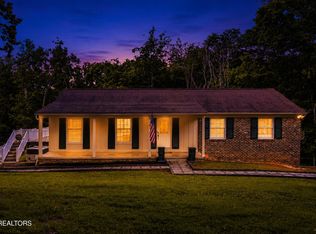 MLS ID #1345051, Natalie Gibson, GORMAN REALTY. East Tennessee Realtors
- $405,0004 bd3 ba2k sqft104 Newport Dr, Oak Ridge, TN 37830Active
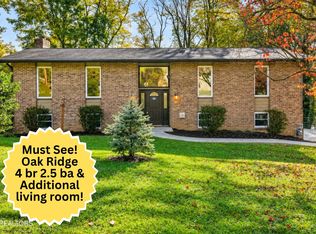 MLS ID #1359477, Charles Gorman, Crye-Leike Realtors South, Inc.. East Tennessee Realtors
- $--2 bd3 ba2.5k sqft163 Golfcrest Ln, Oak Ridge, TN 37830Auction
 Auction.com 2
- $450,0004 bd3 ba2.3k sqft105 Trenton Dr, Oak Ridge, TN 37830ActiveMLS ID #1352621, Brian Howard, Realty Executives Associates. East Tennessee Realtors
- $474,0006 bd2 ba3k sqft102 E Morningside Dr, Oak Ridge, TN 37830ActiveMLS ID #1353264, Terri Sykes, Crown and Anchor Realty. East Tennessee Realtors
- $299,0004 bd2 ba1.5k sqft113 E Irving Ln, Oak Ridge, TN 37830ActiveMLS ID #1361627, Steven Askew, Walton George Realty Group. East Tennessee Realtors
- $408,3114 bd3 ba1.9k sqft101 Wayne Pl, Oak Ridge, TN 37830ActiveMLS ID #1344181, Robert May, Slyman Real Estate. East Tennessee Realtors
- $475,0003 bd4 ba3.2k sqft198 Lasalle Rd, Oak Ridge, TN 37830ActiveMLS ID #1358489, Wendie Aurin, Realty Executives Associates. East Tennessee Realtors
- $464,0003 bd2 ba2.4k sqft154 Glassboro Dr, Oak Ridge, TN 37830ActiveMLS ID #1357446, Kenton Young, Realty Executives Associates on the Square. East Tennessee Realtors
- $383,8003 bd2 ba2.3k sqft210 Louisiana Ave, Oak Ridge, TN 37830ActiveMLS ID #1357338, Stephen M Reddick, Betsy Coleman Realty Co.. East Tennessee Realtors
- $369,9003 bd2 ba1.4k sqft845 W Outer Dr, Oak Ridge, TN 37830ActiveMLS ID #1354965, Sean Bradke, Keller Williams West Knoxville. East Tennessee Realtors
- $389,9003 bd3 ba1.7k sqft107 Orange Ln, Oak Ridge, TN 37830ActiveMLS ID #1361024, Stephen M Reddick, Betsy Coleman Realty Co.. East Tennessee Realtors
- $429,9003 bd2 ba1.9k sqft403 Delaware Ave, Oak Ridge, TN 37830ActiveMLS ID #1354563, Jennifer Cooper, Keller Williams Signature. East Tennessee Realtors
- $350,0004 bd3 ba2.2k sqft106 Hanover Pl, Oak Ridge, TN 37830For Sale
 MLS ID #3632371, Cory King. RealTracs MLS as distributed by MLS GRID
- $424,7004 bd3 ba1.8k sqft137 Shady Rd, Oliver Springs, TN 37840ActiveMLS ID #1356727, Amber Vittetoe, MG Rise Real Estate Group. East Tennessee Realtors
