Welcome to 27 Winslow Lane... a Stunning Brookfield colonial with fresh updates and thoughtfully designed touches..........This home features a large entry foyer w/ an abundance of natural light, a generously sized formal living room, a formal dining room that opens into an updated EIK w/ gorgeous white cabinetry, Marble stone countertops and SS appliances, an inviting family room w/ built in cabinetry and wood burning fireplace. Upstairs you will find a primary ensuite w/ oversized WIC and a full double vanity bathroom, 3 additional spacious bedrooms and a newly finished full hall bathroom, the basement is finished also allowing for additional living space and ample storage!! Step out back to your Private Resort like country club yard and enjoy the Heated IG Pool, outdoor Kitchen area w/ BBQ, Pizza Oven, Beverage Refrigerator & A meticulously designed expansive paver patio! Additional features include.... Outside entertainment w/ lighting and sound system, Smart home w/ heat/AC, outdoor lighting, alarm system and more all easily controlled w/ an app! CAC (2 Zones – 2023), Oil Heat (3 Zones), 200 AMP Electric, Hardwood Flooring & Custom moldings throughout, Home surveillance/Security System, IGS (9 Zones) & flowerbeds with drip lines for easy gardening, Craftsman style porch columns w stone base, Vinyl Cedar Impression Shakes, Updated Anderson Windows, Custom paver Driveway, All this and so much more situated on over 1/3 of an acre of professionally landscaped property.... An absolutely gorgeous home in a beautiful neighborhood that will not last!
Pending
Price increase: $200K (6/16)
$1,200,000
27 Winslow Lane, Smithtown, NY 11787
4beds
2,500sqft
Single Family Residence, Residential
Built in 1970
0.37 Acres Lot
$-- Zestimate®
$480/sqft
$-- HOA
What's special
- 54 days |
- 322 |
- 8 |
Likely to sell faster than
Zillow last checked:
Listing updated:
Listed by:
Signature Premier Properties 631-360-2800,
Deborah Lettieri 631-827-3056
Source: OneKey® MLS as distributed by MLS GRID,MLS#: 1009232
Facts & features
Interior
Bedrooms & bathrooms
- Bedrooms: 4
- Bathrooms: 3
- Full bathrooms: 2
- 1/2 bathrooms: 1
Other
- Description: Entry Foyer, EIK, Formal Living Room, Formal Dining Room, Den w/ FP, Powder Room,Garage Access
- Level: First
Other
- Description: Primary Ensuite w/ full bathroom and WIC, 3 Additional Bedrooms, Full Hall Bathroom
- Level: Second
Other
- Description: Oversized Recreation Area, Laundry Room, Utilities, Ample Storage
- Level: Basement
Heating
- Baseboard, Heat Pump, Oil
Cooling
- Central Air
Appliances
- Included: Dishwasher, Dryer, Electric Cooktop, Electric Oven, Refrigerator, Stainless Steel Appliance(s), Washer
- Laundry: In Basement
Features
- Built-in Features, Chefs Kitchen, Crown Molding, Double Vanity, Eat-in Kitchen, Entrance Foyer, Formal Dining, High Ceilings, Marble Counters, Natural Woodwork, Open Floorplan, Open Kitchen, Primary Bathroom, Recessed Lighting, Smart Thermostat, Sound System, Speakers, Storage, Walk Through Kitchen, Walk-In Closet(s)
- Flooring: Carpet, Hardwood, Tile, Vinyl
- Basement: Full,Partially Finished,Storage Space
- Attic: Full,Pull Stairs,Unfinished
- Number of fireplaces: 1
- Fireplace features: Family Room, Wood Burning
Interior area
- Total structure area: 3,230
- Total interior livable area: 2,500 sqft
Property
Parking
- Total spaces: 2
- Parking features: Driveway, Garage, Off Street, Private
- Garage spaces: 2
- Has uncovered spaces: Yes
Features
- Patio & porch: Patio
- Has private pool: Yes
- Pool features: Electric Heat, Fenced, In Ground, Vinyl
- Fencing: Back Yard,Chain Link,Fenced,Vinyl
Lot
- Size: 0.37 Acres
- Features: Cleared, Landscaped, Level, Private, Sprinklers In Front, Sprinklers In Rear, Stone/Brick Wall
Details
- Additional structures: Outdoor Kitchen
- Parcel number: 0800049000500004000
- Special conditions: None
Construction
Type & style
- Home type: SingleFamily
- Architectural style: Colonial
- Property subtype: Single Family Residence, Residential
Materials
- Stone, Vinyl Siding
Condition
- Year built: 1970
Utilities & green energy
- Sewer: Cesspool
- Water: Public
- Utilities for property: Electricity Connected, Trash Collection Public, Water Connected
Community & HOA
Community
- Security: Security System
HOA
- Has HOA: No
Location
- Region: Smithtown
Financial & listing details
- Price per square foot: $480/sqft
- Tax assessed value: $807,500
- Annual tax amount: $17,791
- Date on market: 6/11/2026
- Cumulative days on market: 47 days
- Listing agreement: Exclusive Right To Sell
- Electric utility on property: Yes
Estimated market value
Not available
Estimated sales range
Not available
Not available
Price history
| Date | Event | Price |
|---|---|---|
| 6/24/2026 | Pending sale | $1,200,000$480/sqft |
Source:  OneKey® MLS as distributed by MLS GRID #1009232 Report a problem OneKey® MLS as distributed by MLS GRID #1009232 Report a problem | ||
| 6/16/2026 | Price change | $1,200,000+20%$480/sqft |
Source: OneKey® MLS as distributed by MLS GRID #1009232 Report a problem | ||
| 6/11/2026 | Listed for sale | $999,999+86.9%$400/sqft |
Source: OneKey® MLS as distributed by MLS GRID #1009232 Report a problem | ||
| 6/25/2014 | Sold | $535,000-2.6%$214/sqft |
Source: OneKey® MLS as distributed by MLS GRID #L2611387 Report a problem | ||
| 3/23/2014 | Price change | $549,000+1.9%$220/sqft |
Source: Coach Realtors #2611387 Report a problem | ||
| 10/31/2013 | Price change | $539,000-1.8%$216/sqft |
Source: Coach Realtors #2611387 Report a problem | ||
| 8/30/2013 | Listed for sale | $549,000+83%$220/sqft |
Source: Coach Realtors #2611387 Report a problem | ||
| 3/3/1999 | Sold | $300,000$120/sqft |
Source: Public Record Report a problem | ||
Public tax history
| Year | Property taxes | Tax assessment |
|---|---|---|
| 2025 | -- | $6,460 |
| 2024 | -- | $6,460 |
| 2023 | -- | $6,460 |
| 2022 | -- | $6,460 |
| 2021 | -- | $6,460 |
| 2020 | -- | $6,460 |
| 2019 | -- | $6,460 |
| 2018 | -- | $6,460 |
| 2017 | $13,517 | $6,460 |
| 2016 | -- | $6,460 |
| 2015 | -- | $6,460 |
| 2014 | -- | $6,460 |
| 2013 | -- | $6,460 |
| 2012 | -- | $6,460 -5.8% |
| 2011 | -- | $6,855 |
| 2010 | -- | $6,855 |
| 2009 | -- | $6,855 |
| 2008 | -- | $6,855 |
| 2007 | $11,797 +20.4% | $6,855 |
| 2005 | $9,797 +7.1% | $6,855 |
| 2004 | $9,146 +8.1% | $6,855 |
| 2003 | $8,461 +7.8% | $6,855 |
| 2002 | $7,848 | $6,855 |
| 2001 | -- | $6,855 +3.9% |
| 2000 | $7,210 | $6,600 |
Find assessor info on the county website
Monthly payment
Climate risks
Neighborhood: 11787
Nearby schools
GreatSchools rating
- 7/10Accompsett Elementary SchoolGrades: K-5Distance: 1 mi
- 7/10Accompsett Middle SchoolGrades: 6-8Distance: 1 mi
- 10/10Smithtown High School WestGrades: 9-12Distance: 1.2 mi
Schools provided by the listing agent
- Elementary: Accompsett Elementary School
- Middle: Accompsett Middle School
- High: Smithtown High School-West
Source: OneKey® MLS as distributed by MLS GRID. This data may not be complete. We recommend contacting the local school district to confirm school assignments for this home.
- $1,034,7004 bd3 ba2.4k sqft25 Winslow Ln, Smithtown, NY 11787Off Market
- $881,9004 bd2 ba2.7k sqft29 Winslow Ln, Smithtown, NY 11787Off Market
- $947,3004 bd3 ba2.2k sqft38 Derby Pl, Smithtown, NY 11787Off Market
- $825,5003 bd2 ba1.7k sqft36 Derby Pl, Smithtown, NY 11787Off Market
- $830,0004 bd3 ba-- sqft28 Winslow Ln, Smithtown, NY 11787Sold
- $869,1004 bd2 ba2.6k sqft40 Derby Pl, Smithtown, NY 11787Off Market
- $976,1005 bd2 ba2.4k sqft26 Winslow Ln, Smithtown, NY 11787Off Market
- $903,100-- bd2 ba2.4k sqft31 Winslow Ln, Smithtown, NY 11787Off Market
A local agent can set up tours, give advice and negotiate with sellers.
Similar homes
- $1,200,0003 bd3 ba2.1k sqft30 Landing Meadow Road, Smithtown, NY 11787For Sale

 MLS ID #1006718, Linda A. Wilson, Listing by: Exit Realty Achieve. OneKey® MLS as distributed by MLS GRID
 - $1,099,9994 bd3 ba2.2k sqft17 Lower Road, Smithtown, NY 11787For Sale
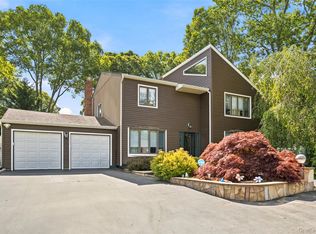 MLS ID #1014077, Janet M. Foley, Listing by: Daniel Gale Sothebys Intl Rlty. OneKey® MLS as distributed by MLS GRID
 - $999,9994 bd3 ba2.5k sqft14 Sandpiper Court, Smithtown, NY 11787For Sale
 MLS ID #1017743, Nicholas Mazziotti, Listing by: Signature Premier Properties. OneKey® MLS as distributed by MLS GRID
 - $1,250,0005 bd4 ba2.7k sqft2 Three Pond Road, Smithtown, NY 11787For Sale
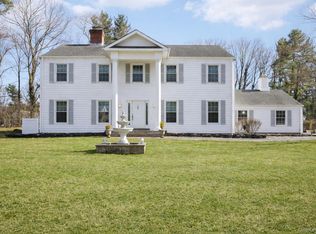 MLS ID #975603, Lyssa Gugliotta CBR E-PRO, Listing by: Howard Hanna Coach. OneKey® MLS as distributed by MLS GRID
 - $849,9004 bd2 ba2.2k sqft118 Ledgewood Drive, Smithtown, NY 11787For SaleMLS ID #1006953, Ronni B. Tranes CRS, Listing by: Douglas Elliman Real Estate. OneKey® MLS as distributed by MLS GRID
- $1,095,0004 bd3 ba3k sqft41 Astor Avenue, Saint James, NY 11780For SaleMLS ID #1001456, Marianne J. Koke, Listing by: Daniel Gale Sothebys Intl Rlty. OneKey® MLS as distributed by MLS GRID
- $990,0004 bd3 ba2.2k sqft4 Patricks Way, Saint James, NY 11780For SaleMLS ID #1028829, Jessica L. Stanco AHWD PSA, Listing by: Howard Hanna Coach. OneKey® MLS as distributed by MLS GRID
- $849,0004 bd3 ba2k sqft43 Hallock Avenue, Smithtown, NY 11787For SaleMLS ID #977202, Ronni B. Tranes CRS, Listing by: Douglas Elliman Real Estate. OneKey® MLS as distributed by MLS GRID
- $969,0004 bd4 ba2.8k sqft75 Arbor Field Way, Lake Grove, NY 11755For SaleMLS ID #1030092, Bonnie Glenn, Listing by: Daniel Gale Sothebys Intl Rlty. OneKey® MLS as distributed by MLS GRID
- $1,175,0004 bd3 ba2.6k sqft12 Knoll Crest, Miller Place, NY 11764For SaleMLS ID #981959, Seth Hanneken, Listing by: RE/MAX Integrity Leaders. OneKey® MLS as distributed by MLS GRID
- $889,0004 bd3 ba1.9k sqft23 Carpenter Lane, Hauppauge, NY 11788For SaleMLS ID #1020212, Rob J. Scarito, Listing by: Douglas Elliman Real Estate. OneKey® MLS as distributed by MLS GRID
- $1,150,0003 bd3 ba3k sqft28 View Road, East Setauket, NY 11733For SaleMLS ID #1015007, Devin Kogel, Listing by: Corcoran MH, LLC. OneKey® MLS as distributed by MLS GRID
- $1,288,0004 bd3 ba3.2k sqft20 Hancock Court, South Setauket, NY 11720For SaleMLS ID #1016509, Debra Sudaley, Listing by: The Agency Northshore NY. OneKey® MLS as distributed by MLS GRID
- $1,299,0004 bd4 ba3k sqft27 Longwood Drive, South Huntington, NY 11746For SaleMLS ID #1017826, Mary D. Trester, Listing by: Charles Rutenberg Realty Inc. OneKey® MLS as distributed by MLS GRID
- $1,299,9904 bd3 ba2.6k sqft15 Victoria Court, Oakdale, NY 11769For SaleMLS ID #1025608, Robert M. Lorenzo II, Listing by: Compass Greater NY LLC. OneKey® MLS as distributed by MLS GRID
- $999,0004 bd3 ba3k sqft2 Buckingham Meadow Road, East Setauket, NY 11733For SaleMLS ID #1029169, Jessica White, Listing by: Signature Premier Properties. OneKey® MLS as distributed by MLS GRID
- $1,195,0003 bd1 ba1.6k sqft199 Dix Hills Road, Dix Hills, NY 11746For SaleMLS ID #1016948, Gregory G. Parks, Listing by: Douglas Elliman Real Estate. OneKey® MLS as distributed by MLS GRID
- $1,100,0003 bd4 ba1.3k sqft60 Steuben Boulevard, Nesconset, NY 11767For SaleMLS ID #1027173, Christian Monge Figueroa, Listing by: Keller Williams Realty Greater. OneKey® MLS as distributed by MLS GRID
- $1,150,0004 bd3 ba3.1k sqft52 Elmhurst Avenue, Medford, NY 11763For SaleMLS ID #1014732, Annette Mina, Listing by: Douglas Elliman Real Estate. OneKey® MLS as distributed by MLS GRID
- $899,9994 bd3 ba2.3k sqft31 Penelope Drive, East Setauket, NY 11733For SaleMLS ID #1007433, Lisa A. Jaeger, Listing by: Douglas Elliman Real Estate. OneKey® MLS as distributed by MLS GRID
