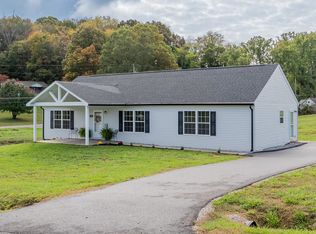
Welcome home to this sprawling brick ranch nestled in a well-established neighborhood, offering space, comfort, and convenience at every turn. Inside, you’ll find a spacious living room perfect for gatherings, a large kitchen with plenty of room for cooking and entertaining, and a well-designed three-bedroom, two-bath layout that provides both functionality and privacy. The home features a two-car attached garage, plus a separate carport with its own driveway, giving you ample parking and storage options. Situated on a spacious lot with a fully fenced backyard, it’s ideal for pets, play, and outdoor living. Enjoy relaxing on the covered front porch, or take advantage of the paved driveway and multiple access points for easy everyday use. Additional highlights include abundant storage throughout, the beginnings of a finished basement offering future expansion potential, and plumbing already in place for an additional upstairs half bath. A rare find with outstanding possibilities
For sale
Price cut: $10K (6/29)
$310,000
270 Brooke Elyse Ln, Max Meadows, VA 24360
3beds
2,480sqft
:
Get pre-qualified$1,844/mo
Detached
Built in 1992
0.63 Acres Lot
$308,200 Zestimate®
$125/sqft
$-- HOA
What's special
Sprawling brick ranchTwo-car attached garageSpacious lotWell-designed three-bedroom two-bath layoutCovered front porchAbundant storage throughout
- 57 days |
- 696 |
- 32 |
Zillow last checked:
Listing updated:
Listed by:
Junior Dunford 276-620-6063,
Berkshire Hathaway Home Services Mountain Sky Properties-Wythev 276-228-8882
Source: New River Valley AOR,MLS#: 427527
Facts & features
Interior
Bedrooms & bathrooms
- Bedrooms: 3
- Bathrooms: 3
- Full bathrooms: 2
- 1/2 bathrooms: 1
- Main level bathrooms: 2
- Main level bedrooms: 3
Basement
- Area: 1680
Heating
- Heat Pump
Cooling
- Electric, Heat Pump
Appliances
- Included: Dishwasher, Microwave, Electric Range, Refrigerator, Electric Water Heater
Features
- Master Downstairs
- Basement: Full,Partially Finished
- Attic: Access Only
- Has fireplace: Yes
- Fireplace features: Gas Logs/Ventless
Interior area
- Total structure area: 3,360
- Total interior livable area: 2,480 sqft
- Finished area above ground: 1,680
- Finished area below ground: 800
Property
Parking
- Total spaces: 2
- Parking features: Double Attached, Blacktop Driveway, Gravel
- Attached garage spaces: 2
- Has uncovered spaces: Yes
Features
- Levels: One
- Stories: 1
- Patio & porch: Porch, Patio
- Exterior features: Garden, Sidewalks, Storage
- Fencing: Fenced
Lot
- Size: 0.63 Acres
Details
- Parcel number: 58D26
Construction
Type & style
- Home type: SingleFamily
- Architectural style: Ranch
- Property subtype: Detached
Materials
- Brick, Vinyl Siding
Condition
- Year built: 1992
Utilities & green energy
- Sewer: Septic Tank
- Water: Public
Community & HOA
Community
- Subdivision: None
HOA
- Has HOA: No
Location
- Region: Max Meadows
Financial & listing details
- Price per square foot: $125/sqft
- Tax assessed value: $273,800
- Annual tax amount: $1,396
- Date on market: 5/29/2026
- Cumulative days on market: 58 days
Estimated market value
$308,200
$293,000 - $324,000
$2,219/mo
Price history
| Date | Event | Price |
|---|---|---|
| 7/21/2026 | Contingent | $310,000$125/sqft |
Source:  SWVAR #110202 Report a problem SWVAR #110202 Report a problem | ||
| 6/29/2026 | Price change | $310,000-3.1%$125/sqft |
Source:  New River Valley AOR #427527 Report a problem New River Valley AOR #427527 Report a problem | ||
| 6/8/2026 | Price change | $320,000-8.6%$129/sqft |
Source: SWVAR #110202 Report a problem | ||
| 5/29/2026 | Price change | $350,000-2.8%$141/sqft |
Source: SWVAR #110202 Report a problem | ||
| 5/20/2026 | Listed for sale | $360,000+38.7%$145/sqft |
Source: SWVAR #110202 Report a problem | ||
| 2/11/2022 | Sold | $259,500$105/sqft |
Source: Public Record Report a problem | ||
Public tax history
| Year | Property taxes | Tax assessment |
|---|---|---|
| 2024 | $1,396 | $273,800 |
| 2023 | $1,396 | $273,800 |
| 2022 | $1,396 +28.1% | $273,800 +35.6% |
| 2021 | $1,090 | $201,900 |
| 2020 | $1,090 | $201,900 |
| 2019 | $1,090 | $201,900 |
| 2018 | -- | $201,900 |
| 2017 | -- | -- |
| 2016 | -- | -- |
| 2015 | -- | -- |
| 2014 | -- | -- |
| 2012 | -- | -- |
Find assessor info on the county website
Monthly payment
Est. payment
Payment breakdown
Explore the cost of this home by adjusting the details. Changes won't be saved.Climate risks
Neighborhood: 24360
Getting around
0 / 100
Car-DependentNearby schools
GreatSchools rating
- 8/10Sheffey Elementary SchoolGrades: PK-5Distance: 2.2 mi
- 7/10Fort Chiswell Middle SchoolGrades: 6-8Distance: 2.1 mi
- 8/10Fort Chiswell High SchoolGrades: 9-12Distance: 2.1 mi
Schools provided by the listing agent
- Elementary: Sheffey
- Middle: Fort Chiswell
- High: Fort Chiswell
- District: Wythe County Public Schools
Source: New River Valley AOR. This data may not be complete. We recommend contacting the local school district to confirm school assignments for this home.
- $315,0003 bd2 ba2.2k sqft288 Brooke Elyse Ln, Max Meadows, VA 24360Off Market
- $328,3003 bd2 ba1.9k sqft262 Brooke Elyse Ln, Max Meadows, VA 24360Off Market
- $12,000-- bd-- ba-- sqft288 Brooke Elyse Ln, Max Meadows, VA 24360Off Market
- $224,2003 bd2 ba1.2k sqft138 Gingerbread Ln, Max Meadows, VA 24360Off Market
- $24,200-- bd-- ba-- sqft138 Gingerbread Ln, Max Meadows, VA 24360Off Market
- $265,0003 bd2 ba1.3k sqft249 Brooke Elyse Ln, Max Meadows, VA 24360Sold
- $265,0003 bd2 ba1.3k sqft249 N Brooke Elyse Ln, Max Meadows, VA 24360Sold
- $333,3003 bd2 ba1.7k sqft275 Brooke Elyse Ln, Max Meadows, VA 24360Off Market
A local agent can set up tours, give advice and negotiate with sellers.
A local lender can help you make sure your offer is ready when you are.
Similar homes
- $353,0003 bd2 ba2k sqft192 Whispering Pines Rd, Max Meadows, VA 24360For Sale

 MLS ID #428009, Diane Hawkins, Real Broker, LLC. New River Valley AOR
 - $315,0004 bd3 ba2.7k sqft768 Ivanhoe Rd, Max Meadows, VA 24360For Sale
 MLS ID #11662677, Jason Aker, Uptown Properties, LLC - Wytheville. My State MLS
 - $315,0003 bd2 ba1.6k sqft128 Long Meadows Ln, Max Meadows, VA 24360For Sale
 MLS ID #427938, Junior Dunford, Berkshire Hathaway Home Services Mountain Sky Properties-Wythev. New River Valley AOR
 - $349,0004 bd2 ba1.9k sqft251 Sanders Mines Rd, Max Meadows, VA 24360For Sale
 MLS ID #428012, Diane Hawkins, Real Broker, LLC. New River Valley AOR
 - $239,0003 bd2 ba1.3k sqft118 Inglewood Max Mdws, Wytheville, VA 24382For Sale
 MLS ID #109180, Mitch Anders, United Country Anders Realty & Auction. SWVAR
 - $349,0004 bd2 ba1.9k sqft253 Sanders Mines Rd, Max Meadows, VA 24360For SaleMLS ID #110960, Diane Hawkins, Real Broker, LLC. SWVAR
- $275,0003 bd2 ba1.5k sqft261 Sanders Mines Rd, Max Meadows, VA 24360For SaleMLS ID #428010, Diane Hawkins, Real Broker, LLC. New River Valley AOR
- $459,0003 bd2 ba3.2k sqft418 Danner Rd, Max Meadows, VA 24360For SaleMLS ID #427528, Junior Dunford, Berkshire Hathaway Home Services Mountain Sky Properties-Wythev. New River Valley AOR
- $425,0004 bd2 ba2.1k sqft248 McGavock Ln, Max Meadows, VA 24360For SaleMLS ID #427323, Stephanie Carfagna, RE/MAX 8 - Blacksburg. New River Valley AOR
- $299,0004 bd2 ba2.4k sqft218 Richmond Ave, Rural Retreat, VA 24368For SaleMLS ID #428128, Ben Caudill, RE/MAX Land Mark Real Estate. New River Valley AOR
- $419,0003 bd2 ba1.8k sqft3516 E Lee Hwy, Max Meadows, VA 24360For SaleMLS ID #110998, William Tad Phipps, RE/MAX Landmark Real Estate. SWVAR
- $339,0003 bd3 ba2.3k sqft485 Lakeview Dr, Wytheville, VA 24382For SaleMLS ID #427949, Ellen Crowgey, Keller Williams New River Valley. New River Valley AOR
- $289,9994 bd3 ba1.8k sqft118 Phillipi Rd, Rural Retreat, VA 24368For SaleMLS ID #427957, Smith Reasor, Berkshire Hathaway Home Services Mountain Sky Properties-Wythev. New River Valley AOR
- $300,0003 bd2 ba1.5k sqft147 Iron Ore Ln, Barren Springs, VA 24313For SaleMLS ID #110151, Foster Thompson, BHHS- Mountain Sky Properties, Wytheville. SWVAR
- $275,0003 bd2 ba1.4k sqft309 Timber Rd, Barren Springs, VA 24313For SaleMLS ID #426802, Smith Reasor, Berkshire Hathaway Home Services Mountain Sky Properties-Wythev. New River Valley AOR
- $330,0003 bd1 ba1.2k sqft489 Broadway Rd, Wytheville, VA 24382For SaleMLS ID #110292, Judy Short, Short Way Real Estate Inc. SWVAR
- $325,0003 bd3 ba2.3k sqft345 Joy Ranch Rd, Woodlawn, VA 24381For SaleMLS ID #110483, Bj Watkins, Fancy Gap Mountain Realty LLC. SWVAR
- $285,0004 bd3 ba1.8k sqft465 W Pine St, Wytheville, VA 24382For SaleMLS ID #427676, Laura Beth Watson, Berkshire Hathaway Home Services Mountain Sky Properties-Wythev. New River Valley AOR
- $200,0004 bd2 ba1.6k sqft490 Bentwood Dr, Max Meadows, VA 24360For SaleMLS ID #109204, Herbert Dunford, BHHS- Mountain Sky Properties, Wytheville. SWVAR
- $255,0003 bd2 ba1.4k sqft790 N Main St, Rural Retreat, VA 24368For SaleMLS ID #111190, Sherry Long, KW Wytheville. SWVAR
