Introducing 270 Deerberry Drive, at the Rolling Meadows community in revered Jasper, GA with beautiful views of the Blue Ridge Mountains! This Sudbury unit boasts 3 bedrooms and 2.5 bathrooms PLUS A SPACIOUS LOFT! As you step off the front porch, a long foyer welcomes you and leads into the main living area. A large family room the perfect place for family and friends to gather or for a quiet night with a book or movie. The family room flows seamlessly into the well-appointed kitchen with a center island, granite countertops, white cabinetry, and stainless-steel appliances. A dining area directly off the kitchen provides space for a dining table and opens onto the patio. All full bathrooms have granite countertops! There is also a half bathroom on the first floor. Up the stairs you'll turn from the landing into the primary suite, large enough for a KING SIZE BED. A spacious bedroom is complimented by the en suite bathroom featuring a separate tub and shower, dual granite vanity, linen closet, and a roomy walk-in closet. Across the landing you'll be led into a LOFT area that's the perfect space for a second living area or media room. 2 secondary bedrooms, the laundry room, and an additional bathroom, also with dual vanity, round out the upper floor. Please contact us at Rolling Meadows to make 270 Deerberry Drive your home and see the gorgeous mountain views of Jasper, GA everyday.
Pending
Price cut: $10K (7/10)
$308,990
270 Deerberry Dr, Jasper, GA 30143
3beds
--sqft
:
Get pre-qualified$1,995/mo
Townhouse
Built in 2026
2,613 Square Feet Lot
$302,200 Zestimate®
$--/sqft
$14/mo HOA
What's special
- 43 days |
- 33 |
- 1 |
Zillow last checked:
Listing updated:
Listed by:
Diondre Curry 678-770-3445,
D.R. Horton Realty of Georgia, Inc.,
Lisa Etheridge 470-469-0703,
D.R. Horton Realty of Georgia, Inc.
Source: GAMLS,MLS#: 10786282
Facts & features
Interior
Bedrooms & bathrooms
- Bedrooms: 3
- Bathrooms: 3
- Full bathrooms: 2
- 1/2 bathrooms: 1
Rooms
- Room types: Foyer, Loft
Kitchen
- Features: Breakfast Area, Breakfast Bar, Kitchen Island, Solid Surface Counters, Walk-in Pantry
Heating
- Electric, Heat Pump
Cooling
- Central Air, Electric, Zoned
Appliances
- Included: Dishwasher, Disposal, Microwave
- Laundry: Laundry Closet, Upper Level
Features
- Double Vanity, High Ceilings, Separate Shower, Soaking Tub, Walk-In Closet(s)
- Flooring: Carpet, Laminate
- Windows: Double Pane Windows
- Basement: None
- Attic: Pull Down Stairs
- Has fireplace: No
- Common walls with other units/homes: 2+ Common Walls
Interior area
- Total structure area: 0
- Finished area above ground: 0
- Finished area below ground: 0
Property
Parking
- Parking features: Garage, Kitchen Level
- Has garage: Yes
Features
- Levels: Two
- Stories: 2
- Patio & porch: Patio
- Has view: Yes
- View description: Mountain(s)
- Body of water: None
Lot
- Size: 2,613 Square Feet
- Features: Other
Details
- Parcel number: 030F 045
Construction
Type & style
- Home type: Townhouse
- Architectural style: Traditional
- Property subtype: Townhouse
- Attached to another structure: Yes
Materials
- Stone
- Foundation: Slab
- Roof: Composition
Condition
- New Construction
- New construction: Yes
- Year built: 2026
Details
- Warranty included: Yes
Utilities & green energy
- Sewer: Public Sewer
- Water: Public
- Utilities for property: Cable Available, Electricity Available, Sewer Available, Underground Utilities, Water Available
Green energy
- Water conservation: Low-Flow Fixtures
Community & HOA
Community
- Features: Playground, Pool, Sidewalks, Street Lights, Walk To Schools, Near Shopping
- Security: Carbon Monoxide Detector(s), Smoke Detector(s)
- Subdivision: Rolling Meadows
HOA
- Has HOA: Yes
- Services included: Maintenance Structure, Maintenance Grounds, Swimming
- HOA fee: $165 annually
Location
- Region: Jasper
Financial & listing details
- Tax assessed value: $80,750
- Annual tax amount: $1
- Date on market: 6/15/2026
- Cumulative days on market: 44 days
- Listing agreement: Exclusive Right To Sell
- Listing terms: Cash,Conventional,FHA,VA Loan
- Electric utility on property: Yes
Estimated market value
$302,200
$287,000 - $317,000
$2,148/mo
Price history
| Date | Event | Price |
|---|---|---|
| 7/24/2026 | Pending sale | $308,990 |
Source:  GAMLS #10786282 Report a problem GAMLS #10786282 Report a problem | ||
| 7/10/2026 | Price change | $308,990-3.1% |
Source:  DR Horton Report a problem DR Horton Report a problem | ||
| 6/15/2026 | Listed for sale | $318,990 |
Source: GAMLS #10786282 Report a problem | ||
Public tax history
| Year | Property taxes | Tax assessment |
|---|---|---|
| 2025 | $802 | $32,300 |
Find assessor info on the county website
Monthly payment
Est. payment
Payment breakdown
Explore the cost of this home by adjusting the details. Changes won't be saved.Climate risks
Neighborhood: 30143
Nearby schools
GreatSchools rating
- 4/10Jasper Middle SchoolGrades: 5-6Distance: 1.9 mi
- 3/10Pickens County Middle SchoolGrades: 7-8Distance: 3.7 mi
- 7/10Pickens County High SchoolGrades: 9-12Distance: 4.5 mi
Schools provided by the listing agent
- Elementary: Harmony
- Middle: Jasper
- High: Pickens
Source: GAMLS. This data may not be complete. We recommend contacting the local school district to confirm school assignments for this home.
- $308,9903 bd3 ba1.8k sqft264 Deerberry Dr, Jasper, GA 30143New Construction

- $80,750-- bd-- ba-- sqft274 Deerberry Dr, Jasper, GA 30143Off Market
- $308,9903 bd3 ba1.8k sqft260 Deerberry Dr, Jasper, GA 30143New Construction

- $308,9903 bd3 ba1.8k sqft254 Deerberry Dr, Jasper, GA 30143New Construction
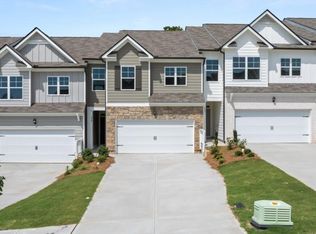
- $308,9903 bd3 ba1.8k sqft250 Deerberry Dr, Jasper, GA 30143Sold
- $299,9903 bd3 ba-- sqft244 Deerberry Dr, Jasper, GA 30143New Construction
- $80,750-- bd-- ba-- sqft240 Deerberry Dr, Jasper, GA 30143Off Market
- $317,990-- bd-- ba-- sqft232 Deerberry Dr, Jasper, GA 30143Sold
A local agent can set up tours, give advice and negotiate with sellers.
Similar homes
- $308,9903 bd3 ba1.8k sqft264 Deerberry Dr, Jasper, GA 30143New Construction
 FMLS GA
 - $308,9903 bd3 ba1.8k sqft254 Deerberry Dr, Jasper, GA 30143New ConstructionFMLS GA
- $308,9903 bd3 ba1.8k sqft260 Deerberry Dr, Jasper, GA 30143New ConstructionFMLS GA
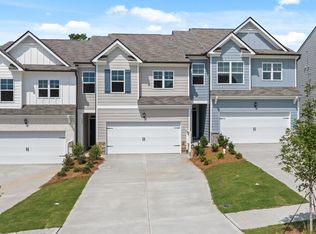
- $299,9903 bd3 ba-- sqft244 Deerberry Dr, Jasper, GA 30143Active
 GAMLS
GAMLS - $315,0003 bd2 ba1.3k sqft198 Towne Villas Dr, Jasper, GA 30143For SaleMLS ID #434623, Noelle Larson, Mountain Sotheby's International Realty. NGBOR
- $308,0003 bd3 ba2.2k sqft10 Kane Dr, Jasper, GA 30143ActiveMLS ID #10707572, Andrea Smith, AMS PRIME REALTY. GAMLS
- from $315,9903 bd3 ba1.8k sqftSudbury Plan, Rolling Meadows, Jasper, GA 30143New ConstructionDR Horton
- from $357,9905 bd3 ba2.3k sqftRobie Plan, Rolling Meadows, Jasper, GA 30143New ConstructionDR Horton
- $352,9904 bd3 ba2.1k sqft227 Rolling Meadow Trce, Jasper, GA 30143New ConstructionDR Horton
- from $339,9904 bd3 ba1.9k sqftAisle Plan, Rolling Meadows, Jasper, GA 30143New ConstructionDR Horton
- $310,0003 bd2 ba1.3k sqft182 Towne Villas Dr, Jasper, GA 30143For SaleMLS ID #7794958, ANGELA HUNTER, Atlanta Communities. FMLS GA
- $297,0003 bd2 ba1.1k sqft61 Hood Park Ct, Jasper, GA 30143ActiveMLS ID #10794892, Sam H Dart, Warrior Realty Group. GAMLS
- from $347,9904 bd3 ba2.1k sqftElston Plan, Rolling Meadows, Jasper, GA 30143New ConstructionDR Horton
- $325,0003 bd3 ba1.7k sqft52 Hood Park Ct, Jasper, GA 30143For SaleMLS ID #7736893, JANICE OVERBECK, Keller Williams Realty Atl North. FMLS GA
- $345,0003 bd3 ba2.1k sqft98 Hood Park Ct, Jasper, GA 30143For SaleMLS ID #7758369, Salone Griffin, Century 21 Lindsey and Pauley. FMLS GA
- $319,9003 bd3 ba1.7k sqft28 Sandstone Dr, Jasper, GA 30143For SaleMLS ID #7718302, Bernard McQueen, Hester Group REALTORS. FMLS GA
- $299,9903 bd3 ba-- sqft214 Deerberry Dr, Jasper, GA 30143ActiveGAMLS
- $306,8883 bd3 ba1.7k sqft364 Summit View Ln #4, Jasper, GA 30143ActiveMLS ID #10774018, Danielle Burgess, Harry Norman, REALTORS. GAMLS
- $355,0005 bd3 ba2.3k sqft122 Rolling Meadow Trce, Jasper, GA 30143ActiveMLS ID #10806507, Tara Llewellyn, BHHS Georgia Properties. GAMLS
- $320,0002 bd2 ba1.3k sqft39 Piedmont View Ln, Jasper, GA 30143For SaleMLS ID #430471, Lori Chastain, REMAX Town & Country - Ellijay. NGBOR
