Presale
Pending
$398,807
270 Saddle St, New Market, AL 35761
4beds
2,631sqft
Single Family Residence
Built in ----
0.28 Acres Lot
$-- Zestimate®
$152/sqft
$29/mo HOA
What's special
- 43 days
- 5
- 0
Zillow last checked:
Listing updated:
Listed by:
Hunter Olive 256-724-1044,
Capstone Realty
Source: ValleyMLS,MLS#: 21929622
Facts & features
Interior
Bedrooms & bathrooms
- Bedrooms: 4
- Bathrooms: 3
- Full bathrooms: 3
Rooms
- Room types: Foyer, Master Bedroom, Living Room, Bedroom 2, Bedroom 3, Kitchen, Bedroom 4, Breakfast, Bonus Room, Office/Study, Bedroom, Laundry, Bath:Full, Mudroom, Bath:GlamFull, Bedroom 5
Primary bedroom
- Features: 9’ Ceiling, Carpet, Smooth Ceiling, Walk-In Closet(s)
- Level: First
- Area: 195
- Dimensions: 13 x 15
Bedroom 2
- Features: 9’ Ceiling, Carpet, Smooth Ceiling
- Level: First
- Area: 121
- Dimensions: 11 x 11
Bedroom 3
- Features: 9’ Ceiling, Carpet, Smooth Ceiling
- Level: First
- Area: 121
- Dimensions: 11 x 11
Bedroom 4
- Features: 9’ Ceiling, Carpet, Smooth Ceiling
- Level: First
- Area: 168
- Dimensions: 12 x 14
Bathroom 1
- Features: 9’ Ceiling, Marble, Smooth Ceiling, LVP Flooring
- Level: First
Bathroom 2
- Features: 9’ Ceiling, Double Vanity, Marble, Smooth Ceiling, Walk-In Closet(s), LVP Flooring
- Level: First
Kitchen
- Features: 9’ Ceiling, Eat-in Kitchen, Granite Counters, Kitchen Island, Pantry, Smooth Ceiling
- Level: First
- Area: 275
- Dimensions: 25 x 11
Living room
- Features: 9’ Ceiling, Smooth Ceiling, LVP
- Level: First
- Area: 256
- Dimensions: 16 x 16
Bonus room
- Features: Carpet, Smooth Ceiling
- Level: Second
- Area: 660
- Dimensions: 15 x 44
Laundry room
- Features: 9’ Ceiling, Smooth Ceiling, LVP
- Level: First
Heating
- Central 1, Electric
Cooling
- Central 1, Electric
Appliances
- Included: Range, Dishwasher, Microwave, Disposal, Electric Water Heater
Features
- Low Flow Plumbing Fixtures, Smart Thermostat
- Windows: Double Pane Windows
- Has basement: No
- Has fireplace: No
- Fireplace features: None
Interior area
- Total interior livable area: 2,631 sqft
Property
Parking
- Parking features: Garage-Two Car, Garage-Attached, Garage Door Opener, Garage Faces Front
Features
- Levels: One
- Stories: 1
- Patio & porch: Covered Patio, Covered Porch, Front Porch
- Exterior features: Curb/Gutters, Sidewalk, Sprinkler Sys
Lot
- Size: 0.28 Acres
- Dimensions: 65 x 164
Construction
Type & style
- Home type: SingleFamily
- Architectural style: Ranch,Craftsman
- Property subtype: Single Family Residence
Materials
- Foundation: Slab
Condition
- New Construction
- New construction: Yes
Details
- Builder name: LEGACY HOMES
Utilities & green energy
- Sewer: Private Sewer
- Water: Public
Green energy
- Green verification: ENERGY STAR Certified Homes, HERS Index Score, HSV Utilities NHP
- Energy efficient items: Water Heater
Community & HOA
Community
- Features: Curbs
- Subdivision: Bellview
HOA
- Has HOA: Yes
- HOA fee: $350 annually
- HOA name: Southern Property Management Group
Location
- Region: New Market
Financial & listing details
- Price per square foot: $152/sqft
- Date on market: 9/19/2026
Estimated market value
Not available
Estimated sales range
Not available
$2,428/mo
Price history
| Date | Event | Price |
|---|---|---|
| 9/19/2026 | Pending sale | $398,807$152/sqft |
Source:  ValleyMLS #21929622 Report a problem | ||
| 9/19/2026 | Listed for sale | $398,807$152/sqft |
Source: ValleyMLS #21929622 Report a problem | ||
Public tax history
Tax history is unavailable.
Monthly payment
Est. payment
Payment breakdown
Explore the cost of this home by adjusting the details. Changes won't be saved.Climate risks
Neighborhood: 35761
Nearby schools
Schools provided by the listing agent
- Elementary: Riverton Elementary
- Middle: Buckhorn
- High: Buckhorn
Source: ValleyMLS. This data may not be complete. We recommend contacting the local school district to confirm school assignments for this home.


Similar homes
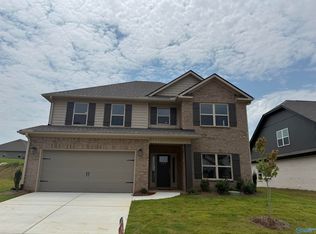
- $380,5003 bd3 ba2.9k sqft242 Paladin St, New Market, AL 35761For Sale
 MLS ID #21922560, Tina Putman. ValleyMLS
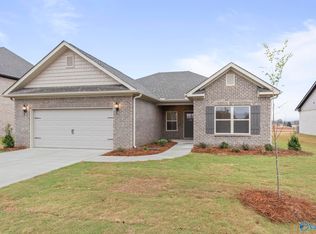
- $414,9005 bd4 ba3.1k sqft201 Saddle St, New Market, AL 35761For Sale
 MLS ID #21916825, Jason Grey. ValleyMLS
- $409,9004 bd4 ba3k sqft108 Verizon St, New Market, AL 35761New Construction
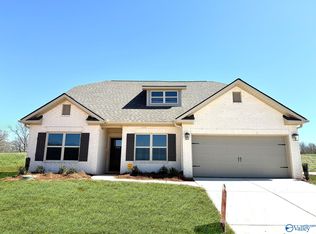 ValleyMLS
- from $356,9004 bd3 ba2.6k sqftThe Rockdale Plan, Bellview - N, New Market, AL 35761New Construction
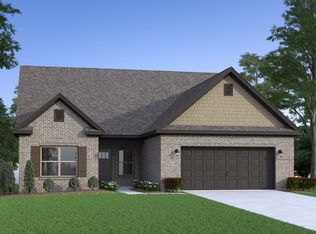 Legacy Homes Alabama
