Get away from the city (but not too far) in the unincoroprated area of New Market and enjoy some space, lovely trees, and the clear flowing Flint River! This custom built home welcomes high end amenities along with functionality with it's entryway of 14' ceiling, hardwoods, windows offering up a picturesque view and landscaping to rival a botanical garden! A perfect plan for entertaining, a teenage dream space, or multi-generational living (bedrooms, living areas, laundry, bath, and kitchen both up and down). Both HVAC replaced 2022 (main level along with kitchen cooktop & water heater is propane gas and downstairs is electric), new Simonton windows on main level 2024, downstairs 2026.
For sale
$530,000
219 Chipmunk Cir, New Market, AL 35761
5beds
3,515sqft
Single Family Residence
Built in 2001
0.6 Acres Lot
$-- Zestimate®
$151/sqft
$-- HOA
What's special
- 2 days
- 190
- 14
Zillow last checked:
Listing updated:
Listed by:
Becky Friar 256-337-2541,
@Homes Realty Group,
Sha Jarboe 256-508-2379,
@Homes Realty Group
Source: ValleyMLS,MLS#: 21932906
Facts & features
Interior
Bedrooms & bathrooms
- Bedrooms: 5
- Bathrooms: 3
- Full bathrooms: 3
Rooms
- Room types: Foyer, Master Bedroom, Living Room, Bedroom 2, Dining Room, Bedroom 3, Kitchen, Bedroom 4, Family Room, Bonus Room
Primary bedroom
- Features: Ceiling Fan(s), Carpet, Isolate, Smooth Ceiling, Tray Ceiling(s)
- Level: First
- Area: 224
- Dimensions: 14 x 16
Bedroom 2
- Features: Ceiling Fan(s), Carpet, Smooth Ceiling, Vaulted Ceiling(s)
- Level: First
- Area: 156
- Dimensions: 12 x 13
Bedroom 3
- Features: Ceiling Fan(s), Carpet, Smooth Ceiling
- Level: First
- Area: 156
- Dimensions: 12 x 13
Bedroom 4
- Features: Carpet, Recessed Lighting
- Level: Basement
- Area: 195
- Dimensions: 13 x 15
Bedroom 5
- Features: Carpet, Recessed Lighting
- Level: Basement
- Area: 143
- Dimensions: 11 x 13
Dining room
- Features: 12’ Ceiling, Crown Molding, Smooth Ceiling, Wood Floor
- Level: First
- Area: 156
- Dimensions: 12 x 13
Family room
- Features: Fireplace, Recessed Lighting, Tile, Wet Bar
- Level: Basement
- Area: 352
- Dimensions: 16 x 22
Kitchen
- Features: Ceiling Fan(s), Eat-in Kitchen, Granite Counters, Pantry, Recessed Lighting, Smooth Ceiling, Wood Floor
- Level: First
- Area: 192
- Dimensions: 12 x 16
Living room
- Features: Ceiling Fan(s), Crown Molding, Fireplace, Recessed Lighting, Smooth Ceiling, Tray Ceiling(s), Wood Floor
- Level: First
- Area: 352
- Dimensions: 16 x 22
Bonus room
- Features: LVP
- Level: Basement
- Area: 270
- Dimensions: 15 x 18
Heating
- Central 2, Electric, Propane
Cooling
- Central 2, Electric
Appliances
- Included: Dishwasher, Microwave, Gas Water Heater, Gas Cooktop
Features
- Basement: Basement
- Number of fireplaces: 2
- Fireplace features: Two
Interior area
- Total interior livable area: 3,515 sqft
Property
Parking
- Parking features: Garage-Three Car, Workshop in Garage, Garage Faces Side, Garage Faces Rear
Features
- Patio & porch: Covered, Covered Porch, Patio
Lot
- Size: 0.6 Acres
- Dimensions: 130 x 201
Details
- Parcel number: 057.000
Construction
Type & style
- Home type: SingleFamily
- Architectural style: Ranch
- Property subtype: Single Family Residence
Condition
- New construction: No
- Year built: 2001
Utilities & green energy
- Sewer: Septic Tank
- Water: Public
Community & HOA
Community
- Subdivision: Timberwind
HOA
- Has HOA: No
Location
- Region: New Market
Financial & listing details
- Price per square foot: $151/sqft
- Tax assessed value: $314,900
- Annual tax amount: $1,093
- Date on market: 10/30/2026
Estimated market value
Not available
Estimated sales range
Not available
Not available
Price history
| Date | Event | Price |
|---|---|---|
| 10/30/2026 | Listed for sale | $530,000+29.6%$151/sqft |
Source:  ValleyMLS #21932906 Report a problem | ||
| 8/20/2021 | Sold | $409,000+5.1%$116/sqft |
Source: ValleyMLS #1785761 Report a problem | ||
| 7/15/2021 | Pending sale | $389,000$111/sqft |
Source: ValleyMLS #1785761 Report a problem | ||
| 7/13/2021 | Listed for sale | $389,000$111/sqft |
Source: ValleyMLS #1785761 Report a problem | ||
Public tax history
| Year | Property taxes | Tax assessment |
|---|---|---|
| 2025 | $1,093 +3.5% | $31,500 +3.3% |
| 2024 | $1,056 +4.6% | $30,480 +4.4% |
| 2023 | $1,009 +12% | $29,200 +11.3% |
| 2022 | $901 +6.5% | $26,240 +6.1% |
| 2021 | $847 +11.8% | $24,740 +10.9% |
| 2020 | $758 +3.7% | $22,300 +3.4% |
| 2019 | $731 | $21,560 +5.4% |
| 2018 | $731 +5.8% | $20,460 |
| 2017 | $690 | $20,460 |
| 2016 | $690 | $20,460 |
| 2015 | $690 | $20,460 |
| 2014 | $690 | $20,460 |
| 2013 | -- | $20,460 |
| 2012 | -- | $20,460 |
| 2011 | -- | $20,460 |
Find assessor info on the county website
Monthly payment
Est. payment
Payment breakdown
Explore the cost of this home by adjusting the details. Changes won't be saved.Climate risks
Neighborhood: 35761
Nearby schools
Schools provided by the listing agent
- Elementary: Lynn Fanning
- Middle: Meridianville
- High: Hazel Green
Source: ValleyMLS. This data may not be complete. We recommend contacting the local school district to confirm school assignments for this home.
Similar homes
- $525,0004 bd3 ba2.8k sqft1000 Walker Ln, New Market, AL 35761For Sale
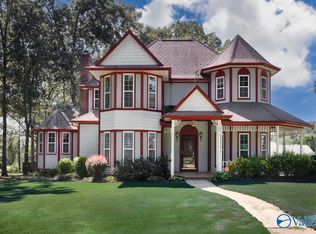 MLS ID #21927575, Robin Cotton. ValleyMLS
- $576,9005 bd4 ba3.4k sqft176 River Walk Trl, New Market, AL 35761For Sale
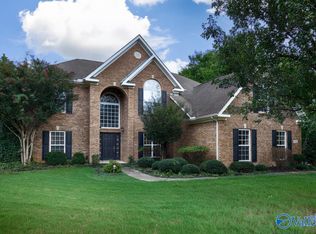 MLS ID #21929676, Sandy Steakley. ValleyMLS
- $499,6505 bd4 ba3.2k sqft132 Chattooga Pl, New Market, AL 35761For Sale
 MLS ID #21920933, Rebecca Lowrey. ValleyMLS
- $650,0005 bd4 ba3.8k sqft180 River Walk Trl, New Market, AL 35761For Sale
 MLS ID #21928955, Chase Curlee. ValleyMLS
