Welcome home to this charming 3-bedroom property in the 8th Ward, just moments from Roxbury Park, Hospitals and plenty of other amenities! The owner has installed new flooring throughout, giving the home a fresh, updated feel. The inviting living room features an open staircase and flows into the separate dining room, creating a great space for everyday living and entertaining. The kitchen offers wood cabinetry and includes all appliances. The spacious primary bedroom showcases attractive trey windows and provides access to the heated third-floor bedroom, perfect for a bedroom, office, or bonus space. Freshly painted throughout with a clean, usable lower level for additional storage or future finishing. Relax on the covered front porch or unwind on the private rear deck. Completing the property is an oversized 2-car garage. Call today to schedule your personal tour!
Pending
$93,900
270 Sell St, Johnstown, PA 15905
3beds
1,441sqft
:
Get pre-qualified$647/mo
Single Family Residence
Built in 1930
4,356 Square Feet Lot
$-- Zestimate®
$65/sqft
$-- HOA
What's special
Private rear deckHeated third-floor bedroomCovered front porchFreshly painted throughoutSeparate dining roomNew flooring throughoutOpen staircase
- 20 days |
- 1,387 |
- 96 |
Likely to sell faster than
Zillow last checked:
Listing updated:
Listed by:
Adam Dugan,
COLDWELL BANKER PRESTIGE REALTY 814-269-4411
Source: CSMLS,MLS#: 96041982
Facts & features
Interior
Bedrooms & bathrooms
- Bedrooms: 3
- Bathrooms: 1
- Full bathrooms: 1
Rooms
- Room types: Dining Room
Bedroom 1
- Description: Trey Windows, New Flooring, Closet, Cf
- Level: Second
- Area: 209.41
- Dimensions: 13.58 x 15.42
Bedroom 2
- Description: New Flooring, Closet, Ceiling Fan
- Level: Second
- Area: 154
- Dimensions: 12 x 12.83
Bedroom 3
- Description: Carpet, Heated
- Level: Third
- Area: 289.67
- Dimensions: 14.67 x 19.75
Bathroom 1
- Description: Ceramic Tile, Large Vanity
- Level: Second
- Area: 51.2
- Dimensions: 6.08 x 8.42
Dining room
- Description: New Flooring, Separate
- Level: First
- Area: 160
- Dimensions: 12 x 13.33
Kitchen
- Description: Wooden Cabinets, Appliances Included
- Level: First
- Area: 111.38
- Dimensions: 8.25 x 13.5
Living room
- Description: New Flooring, Open Stairs, Ceiling Fan
- Level: First
- Area: 222.98
- Dimensions: 11.58 x 19.25
Heating
- Baseboard, Hot Water
Cooling
- Ceiling Fan(s)
Appliances
- Included: Dryer, Range, Refrigerator, Washer
- Laundry: Lower Level, Washer & Dryer Included
Features
- Flooring: Ceramic Tile, Vinyl Plank
- Basement: Full
- Attic: Walk-up
- Has fireplace: No
Interior area
- Total structure area: 1,441
- Total interior livable area: 1,441 sqft
- Finished area above ground: 1,441
- Finished area below ground: 0
Video & virtual tour
Property
Parking
- Total spaces: 2
- Parking features: Detached, Garage Door Opener
- Garage spaces: 2
Features
- Levels: Two,Two and One Half
- Patio & porch: Covered, Deck
- Pool features: None
Lot
- Size: 4,356 Square Feet
- Dimensions: 46 x 96
- Features: Rectangular Lot
Details
- Parcel number: 078003521
- Zoning description: Residential
Construction
Type & style
- Home type: SingleFamily
- Architectural style: Two Story
- Property subtype: Single Family Residence
Materials
- Vinyl Siding
- Roof: Shingle
Condition
- Year built: 1930
Utilities & green energy
- Sewer: Public Sewer
- Water: Public
- Utilities for property: Electricity Connected, Natural Gas Connected
Community & HOA
Location
- Region: Johnstown
Financial & listing details
- Price per square foot: $65/sqft
- Tax assessed value: $12,520
- Annual tax amount: $1,732
- Date on market: 7/2/2026
- Inclusions: Range/Oven, Refrigerator, Washer, Dryer
Estimated market value
Not available
Estimated sales range
Not available
$947/mo
Price history
| Date | Event | Price |
|---|---|---|
| 7/21/2026 | Pending sale | $93,900$65/sqft |
Source:  CSMLS #96041982 Report a problem CSMLS #96041982 Report a problem | ||
| 7/2/2026 | Listed for sale | $93,900+99.8%$65/sqft |
Source: CSMLS #96041982 Report a problem | ||
| 4/7/2001 | Sold | $47,000$33/sqft |
Source: CSMLS #225033 Report a problem | ||
Public tax history
| Year | Property taxes | Tax assessment |
|---|---|---|
| 2025 | $1,648 | $12,520 |
| 2024 | $1,648 | $12,520 |
| 2023 | $1,648 -0.4% | $12,520 |
| 2022 | $1,654 -1.9% | $12,520 |
| 2021 | $1,685 | $12,520 |
| 2020 | $1,685 +63.9% | $12,520 |
| 2019 | $1,028 | $12,520 |
| 2018 | $1,028 +141.5% | $12,520 |
| 2017 | $426 -1.4% | $12,520 |
| 2016 | $432 +16.9% | $12,520 |
| 2015 | $369 | $12,520 |
| 2014 | $369 | $12,520 |
| 2013 | -- | $12,520 |
| 2012 | -- | $12,520 |
| 2011 | -- | $12,520 |
| 2010 | -- | $12,520 |
| 2009 | -- | $12,520 |
Find assessor info on the county website
Monthly payment
Est. payment
Payment breakdown
Explore the cost of this home by adjusting the details. Changes won't be saved.Climate risks
Neighborhood: 15905
Nearby schools
GreatSchools rating
- 4/10Greater Johnstown Middle SchoolGrades: 5-7Distance: 1.3 mi
- 3/10Greater Johnstown Senior High SchoolGrades: 8-12Distance: 1.2 mi
- 2/10Greater Johnstown Elementary SchoolGrades: PK-4Distance: 2.3 mi
Schools provided by the listing agent
- District: Greater Johnstown Area
Source: CSMLS. This data may not be complete. We recommend contacting the local school district to confirm school assignments for this home.
- $88,300-- bd-- ba-- sqft258 Sell St, Johnstown, PA 15905Off Market
- $35,0004 bd2 ba1.3k sqft250 Sell St, Johnstown, PA 15905For Sale By Owner
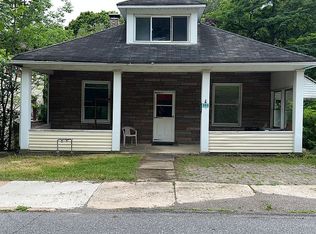
- $8,2803 bd1 ba1.3k sqft257 Sell St, Johnstown, PA 15905Off Market

- $77,1003 bd1 ba1.1k sqft266 Sell St, Johnstown, PA 15905Off Market

- $8,600-- bd-- ba-- sqft244-246 Sell St, Johnstown, PA 15905Off Market
- $10,500-- bd-- ba-- sqft261 Sell St, Johnstown, PA 15905Off Market
- $1,340-- bd-- ba-- sqft249 Sell St, Johnstown, PA 15905Off Market
- $2,5401 bd1 ba360 sqft240 Sell St, Johnstown, PA 15905Off Market
A local agent can set up tours, give advice and negotiate with sellers.
Similar homes
- $99,9003 bd1 ba1.3k sqft473 Swank St, Johnstown, PA 15905For Sale
 MLS ID #1759836, Lynette Walters. WPMLS
 - $--3 bd2 ba1.1k sqft526 Sell St, Johnstown, PA 15905Auction
 ServiceLink Auction
 - $90,0003 bd1 ba1.5k sqft1172 Milford St, Johnstown, PA 15905For Sale
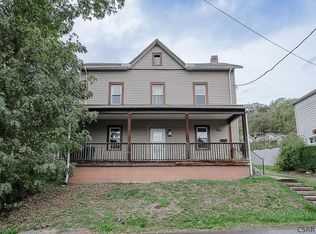 MLS ID #96037513, Danielle J Zahurak. CSMLS
 - $135,0002 bd1 ba1.3k sqft16 Christine Ct, Johnstown, PA 15905For Sale
 MLS ID #96042139, Shannan Yarnick-Louder. CSMLS
 - $79,9003 bd1 ba1.5k sqft6 Eckel St, Johnstown, PA 15906For SaleMLS ID #96042035, Bob & Bobby Colvin. CSMLS
- $119,0002 bd2 ba1.4k sqft216 Arch St, Johnstown, PA 15905For SaleMLS ID #79716, William Kanich, Lang Real Estate. AHAR
- $95,0004 bd2 ba1.9k sqft602 Demuth St, Johnstown, PA 15904For SaleMLS ID #96042036, Barry Gallagher. CSMLS
- $99,2504 bd1 ba1.1k sqft26 Cardiff St, Johnstown, PA 15906For SaleMLS ID #96041565, Scott Morris. CSMLS
- $115,0004 bd-- ba1.4k sqft282 Old Rocky Rd, Johnstown, PA 15905For SaleMLS ID #96042050, Christie Smick. CSMLS
- $84,9002 bd2 ba1.6k sqft514 Coleman Ave, Johnstown, PA 15902For SaleMLS ID #96042030, Ian Banks. CSMLS
- $69,9003 bd2 ba1.3k sqft191 Taylor Ave, Johnstown, PA 15906For SaleMLS ID #96041971, Adam Dugan. CSMLS
- $125,0003 bd1 ba1.2k sqft845 Fernwood Pl, Johnstown, PA 15905For SaleMLS ID #1758113, Michele Haschak. WPMLS
- $130,0004 bd2 ba1.3k sqft644 Goucher St, Johnstown, PA 15905For SaleMLS ID #96041414, Amy Barfield. CSMLS
- $55,5004 bd1 ba1.1k sqft157 Lohr Pl, Johnstown, PA 15902For SaleMLS ID #PACA2000800, Logan Chappel, JRHeller.com LLC. Bright MLS
- $68,9003 bd1 ba1.2k sqft824 Central Ave, Johnstown, PA 15902For SaleMLS ID #96041823, Kyle Elko. CSMLS
- $79,9003 bd1 ba1k sqft315 Oakland Ave, Johnstown, PA 15902For SaleMLS ID #96041818, John Bingler. CSMLS
- $112,0002 bd2 ba1.3k sqft1985 Minno Dr, Johnstown, PA 15905For Sale By Owner
- $68,0003 bd1 ba1.4k sqft509 Oak St, Johnstown, PA 15902For SaleMLS ID #96042009, Katlyn Grove. CSMLS
- $140,0003 bd1 ba1.7k sqft148 Fender Ln, Johnstown, PA 15905For SaleMLS ID #96037935, Bob & Bobby Colvin. CSMLS
- $54,9002 bd2 ba940 sqft719 Suter St, Johnstown, PA 15905For SaleMLS ID #1752390, Rachael Shroyer. WPMLS
