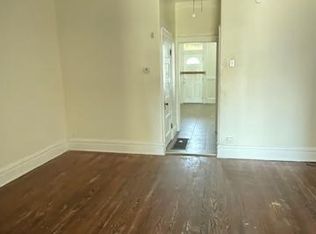
Completely updated and move-in ready in sought-after Benton Park West! Modern finishes, spacious rooms, and major system updates make this home a must-see. This charming 2-story home offers 4 bedrooms, 1.5 baths, and numerous recent updates throughout. Enjoy a brand-new chef's kitchen featuring granite countertops, white cabinetry, stainless steel appliances, a stove, a sink, and stylish finishes. Additional improvements include a new air conditioner, updated electrical panel, fresh interior paint, new flooring on the first floor, six-panel doors, updated lighting fixtures, newer vinyl windows, and exterior doors. The second floor features three spacious bedrooms with refinished hardwood flooring. Both bathrooms have been tastefully updated with new vanities, mirrors, toilets, shower surround tiles, and a refreshed bathtub surround tiles, new bedroom windows (2 of 4 rooms), new AC and new exterior door. Outside, you'll find large level front and back yards, perfect for entertaining, gardening, or simply enjoying the outdoors. Conveniently located near parks, restaurants, shopping, and downtown St. Louis, with easy access to Highways 44 and 55 for a quick commute. This turnkey home combines modern updates, classic charm, and an unbeatable city location. Schedule your showing today!
Active
Listed by: RE/MAX Results • Sarah N Nguyen-Bani • 314-704-4282
Price cut: $10K (8/18)
$199,900
2700 Arsenal St, Saint Louis, MO 63118
4beds
1,236sqft
Single Family Residence
Built in 1973
3,476 Square Feet Lot
$198,200 Zestimate®
$162/sqft
$-- HOA
What's special
Refinished hardwood flooringGranite countertopsModern finishesFresh interior paintStylish finishesModern updatesUpdated lighting fixtures
- 97 days
- 552
- 54
Zillow last checked:
Listing updated:
Listed by:
Sarah N Nguyen-Bani 314-704-4282,
RE/MAX Results
Source: MARIS,MLS#: 26034140 Originating MLS: St. Louis Association of REALTORS
Originating MLS: St. Louis Association of REALTORSFacts & features
Interior
Bedrooms & bathrooms
- Bedrooms: 4
- Bathrooms: 2
- Full bathrooms: 1
- 1/2 bathrooms: 1
- Main level bathrooms: 1
Primary bedroom
- Features: Floor Covering: Wood
- Level: Second
Bedroom 2
- Features: Floor Covering: Wood
- Level: Second
Bedroom 3
- Features: Floor Covering: Wood
- Level: Second
Bathroom
- Level: Main
Bathroom 2
- Level: Main
Bathroom 4
- Features: Floor Covering: Wood
- Level: Second
Breakfast room
- Features: Floor Covering: Vinyl
- Level: Main
Family room
- Features: Floor Covering: Vinyl
- Level: Main
Kitchen
- Features: Floor Covering: Vinyl
- Level: Main
Heating
- Natural Gas
Cooling
- Electric
Appliances
- Laundry: Main Level
Features
- Flooring: Vinyl
- Basement: None
- Has fireplace: No
Interior area
- Total structure area: 1,236
- Total interior livable area: 1,236 sqft
- Finished area above ground: 1,236
Video & virtual tour
Property
Parking
- Parking features: On Street
- Has uncovered spaces: Yes
Features
- Levels: Two
Lot
- Size: 3,476 Square Feet
- Features: Back Yard, Level
Details
- Parcel number: 17580000700
- Special conditions: Standard
Construction
Type & style
- Home type: SingleFamily
- Architectural style: Other,Traditional
- Property subtype: Single Family Residence
Materials
- Brick, Frame
Condition
- Year built: 1973
Utilities & green energy
- Electric: Ameren
- Sewer: Public Sewer
- Water: Public
- Utilities for property: Electricity Connected, Natural Gas Connected, Sewer Connected, Water Connected
Community & HOA
Community
- Subdivision: Delanos Add
HOA
- Has HOA: No
Location
- Region: Saint Louis
Financial & listing details
- Price per square foot: $162/sqft
- Annual tax amount: $441
- Date on market: 6/4/2026
- Cumulative days on market: 97 days
- Listing terms: Cash,Conventional,FHA,VA Loan
- Ownership: Private
- Electric utility on property: Yes
Estimated market value
$198,200
$188,000 - $208,000
$1,891/mo
Price history
| Date | Event | Price |
|---|---|---|
| 8/18/2026 | Price change | $199,900-4.8%$162/sqft |
Source:  MARIS #26034140 Report a problem MARIS #26034140 Report a problem | ||
| 7/17/2026 | Price change | $209,900-4.5%$170/sqft |
Source: MARIS #26034140 Report a problem | ||
| 6/4/2026 | Listed for sale | $219,900$178/sqft |
Source: MARIS #26034140 Report a problem | ||
Public tax history
Tax history is unavailable.
Monthly payment
Est. payment
Payment breakdown
Explore the cost of this home by adjusting the details. Changes won't be saved.Climate risks
Neighborhood: Benton Park West
Nearby schools
Schools provided by the listing agent
- Elementary: Froebel Elem.
- Middle: Long Middle Community Ed. Center
- High: Roosevelt High
Source: MARIS. This data may not be complete. We recommend contacting the local school district to confirm school assignments for this home.


Similar homes
- $--3 bd3 ba1.8k sqft4628 Virginia Ave, Saint Louis, MO 63111Auction
 Auction.com 2
 - $--3 bd2 ba1.6k sqft2901 Meramec St, Saint Louis, MO 63118Auction
 Auction.com 1
 - $199,9003 bd1 ba1.1k sqft4402 Tholozan Ave, Saint Louis, MO 63116For Sale
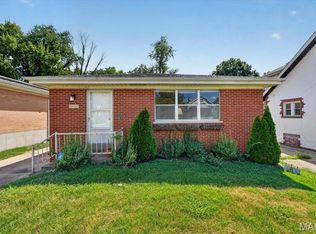
 MLS ID #26057244, Mike J Kistner, Kistner and Associates, LLC. MARIS
 - $214,9992 bd1 ba1.3k sqft2865 Texas Ave, Saint Louis, MO 63118For Sale
 MLS ID #26051148, Donald P Le, Elevate Realty, LLC. MARIS
 - $214,0002 bd1 ba1.4k sqft2817 Nebraska Ave, Saint Louis, MO 63118For SaleMLS ID #26052303, Kevin L Barnett, Redfin Corporation. MARIS
- $154,0004 bd2 ba1.7k sqft3507 Pennsylvania Ave, Saint Louis, MO 63118For SaleMLS ID #26054306, Noah G Steinbaum, EXP Realty, LLC. MARIS
- $225,0002 bd2 ba1.4k sqft3441 Ohio Ave, Saint Louis, MO 63118For SaleMLS ID #26045596, Kewana Boyd, Walls Street Realty, Inc.. MARIS
- $245,0003 bd3 ba1.7k sqft3438 Dunnica Ave, Saint Louis, MO 63118For SaleMLS ID #26057644, Michael Golde, Golde Real Estate LLC. MARIS
- $180,0004 bd2 ba1.7k sqft3012 Ohio Ave, Saint Louis, MO 63118For SaleMLS ID #26006071, Brueggemann Tadlock, Keller Williams Realty St. Louis. MARIS
- $235,0004 bd3 ba1.7k sqft3104 Wyoming St, Saint Louis, MO 63118For SaleMLS ID #26055829, Tammy K Derrigan, Worth Clark Realty. MARIS
- $220,0003 bd2 ba1.6k sqft3414 Cherokee St, Saint Louis, MO 63118For SaleMLS ID #26020780, Cody R Shannon, Mac Realty Group. MARIS
- $190,0004 bd2 ba1.7k sqft3511 Pennsylvania Ave, Saint Louis, MO 63118For SaleMLS ID #26028542, Sana Tan, EXP Realty, LLC. MARIS
- $220,0002 bd3 ba1.7k sqft3007 Chippewa St, Saint Louis, MO 63118For SaleMLS ID #26050953, Krista Hartmann, RE/MAX Results. MARIS
- $270,0003 bd2 ba1.7k sqft3018 Texas Ave, Saint Louis, MO 63118For SaleMLS ID #26052179, Kim M Slaughter, Realty Resource Partners, LLC. MARIS
- $175,0003 bd2 ba1.7k sqft3943 Ohio Ave, Saint Louis, MO 63118For SaleMLS ID #26015403, Scott Sanderson, Coldwell Banker Realty - Gundaker. MARIS
- $220,0004 bd2 ba1.5k sqft3702 Garnier St, Saint Louis, MO 63116For SaleMLS ID #26030787, Dr. Ricardy Pierre, Realty Broker, LLC. MARIS
- $230,0003 bd2 ba1.7k sqft3523 Pennsylvania Ave, Saint Louis, MO 63118For SaleMLS ID #26010008, Tom P Hernandez, STL Buy & Sell, LLC. MARIS
- $240,0003 bd3 ba1.6k sqft3830 Ohio Ave, Saint Louis, MO 63118For SaleMLS ID #26049036, Amanda Tork, Keller Williams Chesterfield. MARIS
