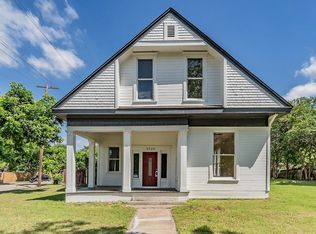
Step into the charm of this beautifully updated two-story home, offering a perfect blend of historic character & modern comfort. This spacious residence features 4 bedrooms, 3 bathrooms, & generous living areas designed for flexibility & everyday functionality.
The original hardwood flooring has been fully restored, bringing warmth & authenticity throughout the home. The updated kitchen showcases new cabinetry, granite countertops, new stainless steel appliances—including a refrigerator—& new tile flooring. All bathrooms have also been thoughtfully renovated with modern finishes.
Situated on a spacious corner lot in a quiet, tree-lined neighborhood just minutes from downtown Waco, this home offers both convenience & classic appeal. The inviting wrap-around front porch with new decking & a striking red entry door sets the tone for the home’s timeless character. Inside, tall ceilings, large windows, & original architectural details fill each room with natural light.
Exterior highlights include classic wood siding, fresh paint, & a steep gabled roof that reflects the home’s vintage design. The large yard provides ample space for outdoor living, gardening, or future enhancements.
Located near local parks, schools, & Waco’s growing downtown district, this property delivers historic charm paired with modern updates—ideal for homeowners or investors seeking a distinctive home in a central location.
All information contained herein should be verified by prospective buyers.
For sale
$349,000
2700 Grim Ave, Waco, TX 76707
4beds
2,916sqft
Single Family Residence
Built in 1920
0.38 Acres Lot
$343,500 Zestimate®
$120/sqft
$-- HOA
What's special
Fresh paintGranite countertopsSpacious corner lotClassic wood sidingTall ceilingsQuiet tree-lined neighborhoodBeautifully updated two-story home
- 152 days
- 265
- 56
Zillow last checked:
Listing updated:
Listed by:
Joe Funari 0689082 817-354-7653,
Century 21 Mike Bowman, Inc. 817-354-7653
Source: NTREIS,MLS#: 21277436
Facts & features
Interior
Bedrooms & bathrooms
- Bedrooms: 4
- Bathrooms: 4
- Full bathrooms: 3
- 1/2 bathrooms: 1
Primary bedroom
- Features: Built-in Features, Ceiling Fan(s), Walk-In Closet(s)
- Level: Second
- Dimensions: 17 x 16
Bedroom
- Level: First
- Dimensions: 21 x 10
Bedroom
- Features: Ceiling Fan(s), Walk-In Closet(s)
- Level: Second
- Dimensions: 13 x 12
Bedroom
- Features: Ceiling Fan(s), Walk-In Closet(s)
- Level: Second
- Dimensions: 15 x 12
Primary bathroom
- Features: Granite Counters
- Level: Second
- Dimensions: 9 x 6
Dining room
- Features: Built-in Features, Ceiling Fan(s)
- Level: First
- Dimensions: 15 x 13
Other
- Level: First
- Dimensions: 6 x 7
Other
- Features: Stone Counters, Separate Shower
- Level: Second
- Dimensions: 7 x 8
Half bath
- Features: Granite Counters
- Level: First
- Dimensions: 5 x 3
Kitchen
- Features: Built-in Features, Granite Counters, Pantry
- Level: First
- Dimensions: 20 x 17
Laundry
- Features: Linen Closet
- Level: First
- Dimensions: 12 x 5
Living room
- Features: Built-in Features, Ceiling Fan(s)
- Level: First
- Dimensions: 30 x 12
Living room
- Features: Built-in Features, Ceiling Fan(s)
- Level: First
- Dimensions: 15 x 13
Mud room
- Level: First
- Dimensions: 4 x 4
Heating
- Central, Electric
Cooling
- Central Air, Ceiling Fan(s), Electric
Appliances
- Included: Dishwasher, Electric Oven, Disposal, Microwave, Refrigerator
- Laundry: Washer Hookup, Dryer Hookup, ElectricDryer Hookup, Laundry in Utility Room
Features
- Built-in Features, Granite Counters, High Speed Internet, Pantry, Cable TV, Vaulted Ceiling(s), Natural Woodwork, Walk-In Closet(s)
- Has basement: Yes
- Has fireplace: No
Interior area
- Total interior livable area: 2,916 sqft
Video & virtual tour
Property
Parking
- Parking features: Alley Access, Concrete
Features
- Levels: Two
- Stories: 2
- Pool features: None
- Fencing: Wood
Lot
- Size: 0.38 Acres
- Features: Corner Lot
- Residential vegetation: Partially Wooded
Details
- Parcel number: 480438000054004
Construction
Type & style
- Home type: SingleFamily
- Architectural style: Victorian,Detached
- Property subtype: Single Family Residence
Materials
- Foundation: Pillar/Post/Pier
- Roof: Composition
Condition
- Year built: 1920
Utilities & green energy
- Sewer: Public Sewer
- Water: Public
- Utilities for property: Electricity Connected, Sewer Available, Separate Meters, Water Available, Cable Available
Community & HOA
Community
- Security: Smoke Detector(s)
- Subdivision: West End
HOA
- Has HOA: No
Location
- Region: Waco
Financial & listing details
- Price per square foot: $120/sqft
- Tax assessed value: $215,000
- Annual tax amount: $4,834
- Date on market: 5/21/2026
- Cumulative days on market: 153 days
- Listing terms: Cash,Conventional,1031 Exchange,FHA,Texas Vet,VA Loan
- Exclusions: N/A
Estimated market value
$343,500
$326,000 - $361,000
$3,377/mo
Price history
| Date | Event | Price |
|---|---|---|
| 7/1/2026 | Price change | $349,000-2.8%$120/sqft |
Source: NTREIS #21277436 Report a problem | ||
| 5/21/2026 | Listed for sale | $359,000+199.2%$123/sqft |
Source: NTREIS #21277436 Report a problem | ||
| 3/14/2024 | Sold | -- |
Source: NTREIS #220284 Report a problem | ||
| 2/26/2024 | Pending sale | $120,000$41/sqft |
Source:  WMLS #220284 Report a problem WMLS #220284 Report a problem | ||
| 1/23/2024 | Listed for sale | $120,000+71.4%$41/sqft |
Source: WMLS #220284 Report a problem | ||
| 1/2/2011 | Listing removed | $70,000$24/sqft |
Source: Prudential Synergy Realtors Report a problem | ||
| 12/24/2010 | Listed for sale | $70,000+11.1%$24/sqft |
Source: Prudential Synergy Realtors Report a problem | ||
| 11/15/2010 | Listing removed | $63,000$22/sqft |
Source: Gentry Real Estate Report a problem | ||
| 9/22/2010 | Price change | $63,000+12.5%$22/sqft |
Source: Gentry Real Estate Report a problem | ||
| 9/15/2010 | Price change | $56,000-11.1%$19/sqft |
Source: Trustar Real Estate LLC. Report a problem | ||
| 7/31/2010 | Price change | $63,000-10%$22/sqft |
Source: foreclosure.com Report a problem | ||
| 6/13/2010 | Listed for sale | $70,000-17.6%$24/sqft |
Source: foreclosure.com Report a problem | ||
| 1/28/2010 | Listing removed | $84,900$29/sqft |
Source: ERA Graceland Real Estate #131113 Report a problem | ||
| 11/25/2009 | Listed for sale | $84,900$29/sqft |
Source: ERA Graceland Real Estate #131113 Report a problem | ||
| 9/10/2009 | Listing removed | $84,900$29/sqft |
Source: ERA Graceland Real Estate #131113 Report a problem | ||
| 7/3/2009 | Price change | $84,900-10.5%$29/sqft |
Source: ERA Graceland Real Estate #131113 Report a problem | ||
| 5/22/2009 | Price change | $94,900-5.1%$33/sqft |
Source: ERA Graceland Real Estate #131113 Report a problem | ||
| 5/15/2009 | Price change | $100,000-14.5%$34/sqft |
Source: ERA Graceland Real Estate #131113 Report a problem | ||
| 3/21/2009 | Listed for sale | $117,000$40/sqft |
Source: ERA Graceland Real Estate #131113 Report a problem | ||
Public tax history
| Year | Property taxes | Tax assessment |
|---|---|---|
| 2025 | $4,834 +120.5% | $215,000 +7.3% |
| 2024 | $2,193 +9.5% | $200,281 +11.7% |
| 2023 | $2,002 -5.3% | $179,346 +28.1% |
| 2022 | $2,114 -23.1% | $140,000 |
| 2021 | $2,750 | $140,000 -24% |
| 2020 | -- | $184,130 +98.3% |
| 2019 | $2,565 | $92,840 +1.8% |
| 2018 | $2,565 -0.5% | $91,190 +0.5% |
| 2017 | $2,579 +47.6% | $90,750 |
| 2016 | $1,747 | $90,750 +21% |
| 2015 | $1,747 | $75,000 |
| 2014 | $1,747 | $75,000 -2.1% |
| 2012 | -- | $76,588 -13.4% |
| 2011 | -- | $88,451 +15.5% |
| 2010 | -- | $76,558 +57.9% |
| 2009 | -- | $48,492 +0.1% |
| 2008 | -- | $48,432 -29.5% |
| 2007 | -- | $68,727 |
| 2006 | -- | $68,727 +4.7% |
| 2005 | -- | $65,637 |
| 2004 | -- | $65,637 +5.6% |
| 2003 | -- | $62,134 +2% |
| 2002 | -- | $60,893 +72.3% |
| 2001 | -- | $35,335 +15.8% |
| 2000 | -- | $30,519 |
Find assessor info on the county website
Monthly payment
Est. payment
Payment breakdown
Explore the cost of this home by adjusting the details. Changes won't be saved.Climate risks
Neighborhood: Brookview
Nearby schools
Schools provided by the listing agent
- Elementary: Provident Heights
- Middle: Cesar Chavez
- High: Waco
- District: Waco ISD
Source: NTREIS. This data may not be complete. We recommend contacting the local school district to confirm school assignments for this home.
Similar homes
- $318,9004 bd3 ba2.6k sqft900 N 22nd St, Waco, TX 76707For Sale
 MLS ID #21248977, Anel Perales. NTREIS
 - $359,0005 bd3 ba2.8k sqft2215 Morrow Ave, Waco, TX 76707For Sale
 MLS ID #20980538, Joanna Pace. NTREIS
 - $332,9503 bd3 ba2k sqft2514 Colcord Ave, Waco, TX 76707For Sale
 MLS ID #21286921, Jonathan Grant. NTREIS
 - $413,9004 bd4 ba3.6k sqft934 N 19th St, Waco, TX 76707For Sale
 MLS ID #21283508, Blair Gulley. NTREIS
