White, light, bright, and airy, this nicely updated penthouse condo features one spacious bedroom PLUS a den/office/flex room and is located in a desirable brick mid-rise in prime Lincoln Park. Loads of west facing light from the transom windows and oversized doors that open to the private balcony, plus oversized west and north facing windows. Beautiful and spacious kitchen with a skylight, white shaker profile cabinet doors with crown headers, stainless appliances, quartz countertops, and a glazed tile backsplash.Gleaming hardwood flooring throughout. The living room is anchored by a fireplace with stone surround and hearth, and a gracious dining room with 2 oversized windows, easily seats 8+. The spacious, light-filled bedroom features custom wall molding and abundant closet space. The bathroom is stunning, with an oversized vanity with dual sinks, white quartz countertops, white and light grey stone floors, and full height marble tub surround, and a linen closet. The home features in-unit laundry, private outdoor space, additional storage, and an attached heated garage parking space included in the price. The building is professionally managed and features an elevator, a shared rooftop deck with lovely furniture and planted containers, and a brick loggia for the alfresco dining table, a fitness room, bike storage, additional storage, and an attached, heated garage. Perfectly located a short walk to shops, cafes, and restaurants, including Fresh Market, Trader Joes, Butcher and the Bear, Galit, Cafe Deko, Sapori Trattoria, and public transportation including the Diversey brown/purple line.
Contingent
$450,000
2700 N Halsted St #Penthouse 3, Chicago, IL 60614
1beds
900sqft
Condominium, Single Family Residence
Built in 2002
-- sqft lot
$-- Zestimate®
$500/sqft
$429/mo HOA
What's special
Private balconyOne spacious bedroomCustom wall moldingAttached heated garageAbundant closet spaceSpacious light-filled bedroomIn-unit laundry
- --
- 1,408
- views
- 190
- saves
Likely to sell faster than
Zillow last checked:
Listing updated:
Listed by:
Debra Dobbs, CCIM (312)307-4909,
Compass
Source: MRED as distributed by MLS GRID,MLS#: 12732507
Facts & features
Interior
Bedrooms & bathrooms
- Bedrooms: 1
- Bathrooms: 1
- Full bathrooms: 1
Rooms
- Room types: Balcony/Porch/Lanai, Den
Primary bedroom
- Features: Flooring (Hardwood)
- Level: Main
- Area: 156 Square Feet
- Dimensions: 13X12
Balcony porch lanai
- Level: Main
- Area: 96 Square Feet
- Dimensions: 16X6
Den
- Features: Flooring (Hardwood)
- Level: Main
- Area: 54 Square Feet
- Dimensions: 09X06
Dining room
- Features: Flooring (Hardwood)
- Level: Main
- Area: 144 Square Feet
- Dimensions: 12X12
Kitchen
- Features: Kitchen (Eating Area-Breakfast Bar), Flooring (Hardwood)
- Level: Main
- Area: 110 Square Feet
- Dimensions: 11X10
Laundry
- Level: Main
- Area: 12 Square Feet
- Dimensions: 3X4
Living room
- Features: Flooring (Hardwood)
- Level: Main
- Area: 169 Square Feet
- Dimensions: 13X13
Heating
- Natural Gas, Forced Air
Cooling
- Central Air
Appliances
- Included: Range, Microwave, Dishwasher, Refrigerator, Washer, Dryer, Disposal, Stainless Steel Appliance(s)
- Laundry: Main Level, Washer Hookup, In Unit, Laundry Closet
Features
- Elevator, 1st Floor Bedroom, 1st Floor Full Bath, Storage, Quartz Counters
- Flooring: Hardwood
- Windows: Skylight(s)
- Basement: None
- Number of fireplaces: 1
- Fireplace features: Gas Log, Living Room
Interior area
- Total structure area: 0
- Total interior livable area: 900 sqft
Property
Parking
- Total spaces: 1
- Parking features: Heated Garage, Yes, Garage Owned, Attached, Garage
- Attached garage spaces: 1
Accessibility
- Accessibility features: No Disability Access
Features
- Patio & porch: Roof Deck, Deck
- Exterior features: Balcony
Details
- Parcel number: 14294071051023
- Special conditions: None
- Other equipment: Ceiling Fan(s)
Construction
Type & style
- Home type: Condo
- Property subtype: Condominium, Single Family Residence
Materials
- Brick
Condition
- New construction: No
- Year built: 2002
- Major remodel year: 2023
Utilities & green energy
- Electric: Circuit Breakers
- Sewer: Public Sewer
- Water: Lake Michigan
Community & HOA
Community
- Security: Carbon Monoxide Detector(s)
HOA
- Has HOA: Yes
- Amenities included: Bike Room/Bike Trails, Elevator in Residence, Exercise Room, Storage, Sundeck
- Services included: Water, Parking, Insurance, Security, Exercise Facilities, Exterior Maintenance, Scavenger, Snow Removal
- HOA fee: $429 monthly
Location
- Region: Chicago
Financial & listing details
- Price per square foot: $500/sqft
- Tax assessed value: $351,500
- Annual tax amount: $6,427
- Date on market: 9/29/2026
- Ownership: Condo
Estimated market value
Not available
Estimated sales range
Not available
Not available
Price history
| Date | Event | Price |
|---|---|---|
| 5/11/2023 | Sold | $365,000+7.4%$406/sqft |
Source:  MRED as distributed by MLS GRID #11744004 Report a problem MRED as distributed by MLS GRID #11744004 Report a problem | ||
| 10/10/2017 | Sold | $340,000+3.7%$378/sqft |
Source: MRED as distributed by MLS GRID #09687866 Report a problem | ||
| 10/15/2002 | Sold | $328,000$364/sqft |
Source: Public Record Report a problem | ||
Public tax history
| Year | Property taxes | Tax assessment |
|---|---|---|
| 2024 | $6,220 +14.8% | $35,150 +21.2% |
| 2023 | $5,419 +3% | $28,999 |
| 2022 | $5,261 +1.9% | $28,999 |
| 2021 | $5,162 -10.1% | $28,999 +0.5% |
| 2020 | $5,738 +2.4% | $28,862 -7.9% |
| 2019 | $5,605 +1.7% | $31,325 |
| 2018 | $5,509 -6.1% | $31,325 +14.9% |
| 2017 | $5,869 +7.5% | $27,263 |
| 2016 | $5,460 +9.3% | $27,263 |
| 2015 | $4,996 -6.2% | $27,263 -5% |
| 2014 | $5,326 +2% | $28,705 |
| 2013 | $5,221 +1.4% | $28,705 |
| 2012 | $5,151 +1.5% | $28,705 -8.3% |
| 2011 | $5,075 -0.4% | $31,320 |
| 2010 | $5,096 +1.6% | $31,320 -2.6% |
| 2009 | $5,016 +9.9% | $32,166 +1.1% |
| 2008 | $4,562 +1% | $31,805 |
| 2007 | $4,517 -1.1% | $31,805 |
| 2006 | $4,566 -12.1% | $31,805 +0% |
| 2005 | $5,197 | $31,804 |
Find assessor info on the county website
Monthly payment
Est. payment
Payment breakdown
Explore the cost of this home by adjusting the details. Changes won't be saved.Climate risks
Neighborhood: Lincoln Park
Nearby schools
Schools provided by the listing agent
- Elementary: Alcott Elementary School
- Middle: Alcott Elementary School
- High: Lincoln Park High School
- District: 299
Source: MRED as distributed by MLS GRID. This data may not be complete. We recommend contacting the local school district to confirm school assignments for this home.


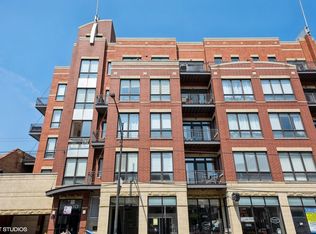
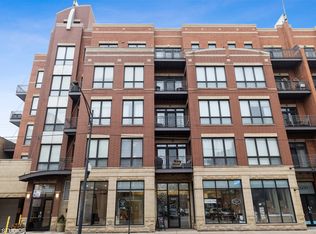
Similar homes
- $449,0002 bd1 ba1k sqft2150 N Clifton Ave APT 1, Chicago, IL 60614New
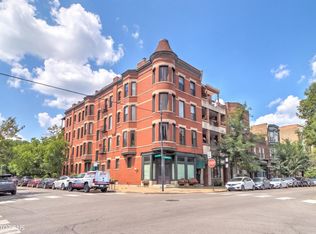 MLS ID #12788477, Sam Shaffer, Chicago Properties Firm. MRED as distributed by MLS GRID
 - $475,0002 bd2 ba1.1k sqft345 W Fullerton Pkwy APT 2207, Chicago, IL 60614For Sale By Owner

- $474,9002 bd1 ba1.1k sqft2819 N Cambridge Ave APT 3S, Chicago, IL 60657New
 MLS ID #12789195, David Schwabe, Compass. MRED as distributed by MLS GRID
 - $449,9001 bd2 ba1.2k sqft2614 N Clybourn Ave APT 115, Chicago, IL 60614Active
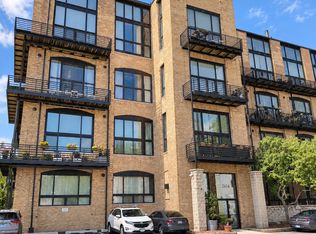 MLS ID #12771602, Mary Schmidt, LTV Real Estate Services, LTD. MRED as distributed by MLS GRID
