Situated on the 16th hole of the renowned Ranch Course, this beautifully crafted 2020 custom home offers a unique combination of quality craftsmanship, timeless character, and a peaceful setting to unwind in. Set on nearly half an acre within one of Citrus County's most distinctive gated golf communities, this three-bedroom, three-bath residence features a thoughtfully designed floor plan where each bedroom has its own bathroom, offering comfort and privacy for homeowners and guests alike. From the moment you enter, soaring ceilings, rich wood-like LVP flooring, and beautiful custom woodwork create a warm, inviting atmosphere with a character rarely found in newer Florida construction. The spacious, open-concept living and dining areas flow seamlessly into a beautifully appointed kitchen featuring custom wood cabinetry, leathered quartz countertops, premium stainless steel appliances, a gas stove, built-in wall oven and microwave, and an expansive island with additional seating. Large windows and glass doors fill the home with natural light while connecting the interior to the surrounding landscape. The primary suite offers a private retreat with direct access to the screened lanai, allowing you to step outside and enjoy the peaceful surroundings whenever you choose. Its spacious en-suite bathroom features dual vanities and an oversized walk-in shower with dual showerheads. Two additional bedrooms, each with its own bathroom, provide privacy and comfort for family members or overnight guests. Throughout the home, substantial wood doors, detailed trim, and carefully selected finishes reflect the attention to detail that went into its construction. Two tankless water heaters, one serving each side of the home, provide convenient, energy-efficient hot water throughout the residence. Step outside to an expansive screened lanai designed for enjoying Florida's outdoor lifestyle. Featuring motorized lanai blinds for added privacy and comfort, this inviting outdoor space is perfect for entertaining friends, dining outdoors, unwinding in the hot tub, or simply relaxing among the mature trees. The natural tree buffer creates a sense of privacy while maintaining the property's desirable location along the Ranch Course. The generously sized three-car garage provides additional room for vehicles, golf carts, and recreational equipment. One of the property's most distinctive features is its location on the 16th hole of Black Diamond's Ranch Course, the beginning of a remarkable three-hole finishing stretch that legendary golf course architect Tom Fazio described as the three best finishing holes he had ever designed. Black Diamond Ranch is celebrated for its breathtaking natural landscape, rolling hills, majestic oaks, and 45 holes of Tom Fazio-designed golf, including the nationally recognized Quarry Course, famous for its dramatic limestone cliffs. The private club offers membership opportunities for championship golf, dining, fitness, swimming, tennis, and social activities, all surrounded by the natural beauty of Florida's Nature Coast. The Social Membership, is optional and is not required to own a home or reside in Black Diamond Ranch, allowing homeowners to enjoy the community's beautiful surroundings without the obligation of joining the private club. Schedule your private tour today and experience not only this beautiful home, but the remarkable community and lifestyle that surround it.
For sale
$470,000
2700 N PRESTWICK WAY, LECANTO, FL 34461
3beds
1,627sqft
Single Family Residence
Built in 2020
0.42 Acres Lot
$426,900 Zestimate®
$289/sqft
$495/mo HOA
What's special
- 15 days
- 310
- 17
Zillow last checked:
Listing updated:
Listed by:
Nikki Norman 352-431-6504,
KELLER WILLIAMS REALTY - ELITE PARTNERS II 352-419-0200
Source: Stellar MLS,MLS#: CC870020 Originating MLS: Lake and Sumter
Facts & features
Interior
Bedrooms & bathrooms
- Bedrooms: 3
- Bathrooms: 3
- Full bathrooms: 3
Primary bedroom
- Features: Ceiling Fan(s), Walk-In Closet(s)
- Level: First
Kitchen
- Features: Breakfast Bar
- Level: First
Living room
- Features: Ceiling Fan(s)
- Level: First
Heating
- Central
Cooling
- Central Air
Appliances
- Included: Oven, Dishwasher, Dryer, Exhaust Fan, Gas Cooktop, Microwave, Refrigerator, Tankless Water Heater
- Laundry: Inside
Features
- Ceiling Fan(s), Eating Space In Kitchen, High Ceilings, Kitchen/Family Room Combo, Open Floorplan, Primary Bedroom Main Floor, Solid Surface Counters, Solid Wood Cabinets, Walk-In Closet(s)
- Flooring: Luxury Vinyl
- Doors: French Doors, French Doors
- Has fireplace: No
Interior area
- Total structure area: 2,618
- Total interior livable area: 1,627 sqft
Video & virtual tour
Property
Parking
- Total spaces: 2
- Parking features: Garage - Attached
- Attached garage spaces: 2
Features
- Levels: One
- Stories: 1
- Exterior features: Irrigation System, Rain Gutters
- Has spa: Yes
- Spa features: Above Ground, Heated
- Has view: Yes
- View description: Golf Course, Trees/Woods
Lot
- Size: 0.42 Acres
- Features: On Golf Course
Details
- Parcel number: 18E18S160160000A00130
- Zoning: PDR
- Special conditions: None
Construction
Type & style
- Home type: SingleFamily
- Property subtype: Single Family Residence
Materials
- Block, Concrete, Stucco
- Foundation: Slab
- Roof: Concrete
Condition
- New construction: No
- Year built: 2020
Details
- Builder name: CARDIFF CONSTRUCTION LLC
Utilities & green energy
- Sewer: Public Sewer
- Water: Public
- Utilities for property: Electricity Connected, Natural Gas Connected
Community & HOA
Community
- Security: Gated Community
- Pet fee: $0 monthly
- Subdivision: BLACK DIAMOND FOURTH ADD
HOA
- Has HOA: Yes
- HOA fee: $495 monthly
- HOA name: Amy Carter
- HOA phone: 727-232-1173
Location
- Region: Lecanto
Financial & listing details
- Price per square foot: $289/sqft
- Tax assessed value: $413,080
- Annual tax amount: $6,200
- Date on market: 11/18/2026
- Listing terms: Cash,Conventional,FHA,USDA Loan,VA Loan
- Ownership: Fee Simple
- Total actual rent: 0
- Electric utility on property: Yes
- Road surface type: Paved
Estimated market value
$426,900
$393,000 - $461,000
$2,056/mo
Price history
| Date | Event | Price |
|---|---|---|
| 11/18/2026 | Listed for sale | $470,000+658.1%$289/sqft |
Source:  Stellar MLS #CC870020 Report a problem | ||
| 11/7/2018 | Sold | $62,000$38/sqft |
Source: Public Record Report a problem | ||
| 10/8/2018 | Pending sale | $62,000$38/sqft |
Source: Escalante - Black Diamond Realty LLC #777433 Report a problem | ||
| 10/8/2018 | Listed for sale | $62,000-43.6%$38/sqft |
Source: Escalante - Black Diamond Realty LLC #777433 Report a problem | ||
| 11/10/2008 | Sold | $110,000$68/sqft |
Source: Public Record Report a problem | ||
Public tax history
| Year | Property taxes | Tax assessment |
|---|---|---|
| 2025 | $6,200 +7.1% | $401,709 +10% |
| 2024 | $5,790 +6.2% | $365,190 +10% |
| 2023 | $5,450 +16.5% | $331,991 +10% |
| 2022 | $4,679 +14.7% | $301,810 +10% |
| 2021 | $4,078 +988.5% | $274,373 +976% |
| 2020 | $375 -1.4% | $25,500 |
| 2019 | $380 -1.9% | $25,500 |
| 2018 | $387 | $25,500 |
| 2017 | $387 -2.2% | $25,500 |
| 2016 | $396 -3.8% | $25,500 |
| 2015 | $412 -2.5% | $25,500 -61.3% |
| 2014 | $422 -61.4% | $65,960 -3% |
| 2013 | $1,095 +8.5% | $68,000 +6.1% |
| 2012 | $1,009 -22.5% | $64,090 -22.2% |
| 2011 | $1,302 -6.5% | $82,400 -8.4% |
| 2010 | $1,393 -18.8% | $89,910 -14.9% |
| 2009 | $1,715 +0.6% | $105,705 |
| 2008 | $1,705 -7.5% | $105,705 -10% |
| 2007 | $1,844 -6.2% | $117,400 -2.4% |
| 2006 | $1,966 +10.9% | $120,300 +22% |
| 2005 | $1,773 -41.1% | $98,600 -38.5% |
| 2004 | $3,010 +34.3% | $160,200 +30% |
| 2003 | $2,241 -0.5% | $123,200 +1.1% |
| 2002 | $2,252 +47.8% | $121,800 +46.7% |
| 2000 | $1,524 | $83,000 |
Find assessor info on the county website
Monthly payment
Est. payment
Payment breakdown
Explore the cost of this home by adjusting the details. Changes won't be saved.Climate risks
Neighborhood: 34461
Nearby schools
Schools provided by the listing agent
- Elementary: Central Ridge Elementary School
- Middle: Citrus Springs Middle School
- High: Lecanto High School
Source: Stellar MLS. This data may not be complete. We recommend contacting the local school district to confirm school assignments for this home.

Similar homes
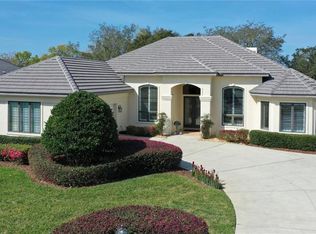
- $448,0003 bd3 ba2.1k sqft3099 N Barton Creek CIR, LECANTO FL 34461, Lecanto, FL 34461For Sale
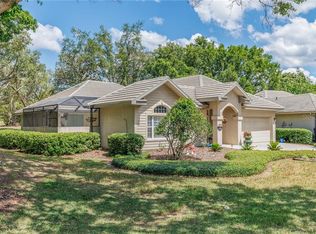
 MLS ID #CC854218, Nancy Ayres, CITRUS HOME FINDERS. Stellar MLS
- $465,0003 bd2 ba2.1k sqft2885 N Brentwood CIR, LECANTO FL 34461, Lecanto, FL 34461For Sale
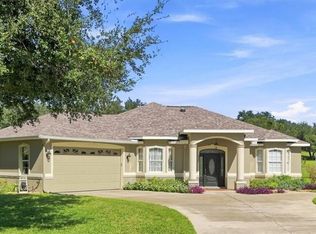 MLS ID #CC857248, Pamela Shemet, REMAX REALTY ONE. Stellar MLS
- $525,0003 bd3 ba2.2k sqft3284 W WILDWOOD BAY COURT, LECANTO, FL 34461For Sale
 MLS ID #TB8550514, Karen Stukes, ERA AMERICAN SUNCOAST REALTY. Stellar MLS
- $289,0003 bd2 ba1.5k sqft2910 N Osprey Cove PT, LECANTO FL 34461, Lecanto, FL 34461For Sale
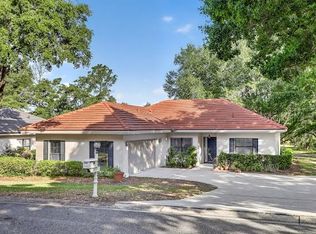 MLS ID #CC854698, George L'Heureux, CURB APPEAL REALTY. Stellar MLS
- $383,0003 bd2 ba2k sqft3035 W BERMUDA DUNES DRIVE, LECANTO, FL 34461For SaleMLS ID #CC832845, Linda Thomas, CENTURY 21 J.W.MORTON R.E.. Stellar MLS
- $379,9003 bd3 ba1.6k sqft4715 W SANCTION ROAD, LECANTO, FL 34461For SaleMLS ID #O6453273, Jacklyn Kuilan, CMI REALTY. Stellar MLS
- $432,0002 bd2 ba1.7k sqft4431 N ELKCAM BOULEVARD, BEVERLY HILLS, FL 34465For SaleMLS ID #A4713125, Teresina Anzalone, 365 REALTY GROUP INC. Stellar MLS
- $475,0004 bd3 ba2.1k sqft3050 W BLOSSOM DRIVE, BEVERLY HILLS, FL 34465For SaleMLS ID #CC870122, Megan Cortez, WAVE ELITE REALTY LLC. Stellar MLS
- $475,0003 bd2 ba1.9k sqft4710 W MUSTANG BOULEVARD, BEVERLY HILLS, FL 34465For SaleMLS ID #OM729981, James Hinson, PA, FLORIDA ADVANTAGE REALTY GROUP. Stellar MLS
- $419,9003 bd2 ba1.9k sqft1962 W Mesa Verde DR, BEVERLYHILLS FL 34465, Beverly Hills, FL 34465For SaleMLS ID #CC853752, David Collins, LPT REALTY, LLC. Stellar MLS
- $469,0004 bd2 ba2.2k sqft2460 W PINE RIDGE BOULEVARD, BEVERLY HILLS, FL 34465For SaleMLS ID #CC855769, Ruth Squires, EXP REALTY LLC. Stellar MLS
- $334,9003 bd2 ba1.6k sqft3390 N Bent Tree PT, LECANTO FL 34461, Lecanto, FL 34461For SaleMLS ID #CC858488, Tyler Ross, TROPIC SHORES REALTY. Stellar MLS
- $439,9003 bd2 ba1.9k sqft3153 N Stirrup Drive, Beverly Hills FL 34465, Beverly Hills, FL 34465For SaleMLS ID #CC844000, David Collins, LPT REALTY, LLC. Stellar MLS
- $450,0003 bd2 ba1.9k sqft5300 N Sonora TER, BEVERLYHILLS FL 34465, Beverly Hills, FL 34465For SaleMLS ID #CC854926, Haley Roddenberry, WAVE ELITE REALTY LLC. Stellar MLS
- $269,0002 bd2 ba1.7k sqft1755 W CAROLINE PATH W, LECANTO, FL 34461For SaleMLS ID #CC870235, Susan Banden, REALTRUST REALTY. Stellar MLS
- $359,0003 bd2 ba1.7k sqft2760 N BRENTWOOD CIRCLE, LECANTO, FL 34461For SaleMLS ID #CC870051, George L'Heureux, CURB APPEAL REALTY. Stellar MLS
- $260,0003 bd2 ba1.2k sqft2135 N GASTON TERRACE, LECANTO, FL 34461For SaleMLS ID #CC870188, Jill Miller, EXP REALTY LLC. Stellar MLS
- $239,9003 bd2 ba1.6k sqft1824 W ZOE COURT, LECANTO, FL 34461For SaleMLS ID #TB8564297, Maria Saavedra Braham, VANTAGE REALTY PARTNERS. Stellar MLS
- $340,0003 bd2 ba1.8k sqft2457 N BRENTWOOD CIRCLE, LECANTO, FL 34461For SaleMLS ID #O6446238, William Larsen, REDFIN CORPORATION. Stellar MLS
- $498,0003 bd2 ba2.2k sqft1349 N Hunt Club DR, HERNANDO FL 34442, Hernando, FL 34442For SaleMLS ID #CC855218, George Sleeman, REALTRUST REALTY. Stellar MLS
