STEP INTO THE FLORIDA LIFESTYLE in this great home at a fraction of the cost of a new home. This beauty features a kitchen loaded with amenities - including a gas cooktop, built in oven and microwave, granite counter tops and loads of cabinet space. A separate dining area and nice-sized living room complete the space. The primary suite is large with walk-in closets and dual bathroom vanities. There is ample space for guests as well. The bonus room can serve as an additional bedroom, office or den. The living area opens to a nice-sized lanai which is surrounded by a wrought iron-look fence - very nice looking. Tile flooring is featured throughout the living area and bonus room. The bedrooms are carpeted. The attached two-car garage completes this great Brentwood home. In addition to living in a friendly community the CHGCC social membership gives you access to the fitness center, walking trails, pickleball courts, four golf courses, restaurants and much more! Don't miss this opportunity to live in this wonderful community.
For sale
$269,000
1755 W CAROLINE PATH W, LECANTO, FL 34461
2beds
1,788sqft
Villa
Built in 2016
6,699 Square Feet Lot
$-- Zestimate®
$150/sqft
$705/mo HOA
What's special
- 1 day
- 99
- 15
Likely to sell faster than
Zillow last checked:
Listing updated:
Listed by:
Susan Banden 352-634-4671,
REALTRUST REALTY 352-770-7002
Source: Stellar MLS,MLS#: CC870235 Originating MLS: Citrus
Facts & features
Interior
Bedrooms & bathrooms
- Bedrooms: 2
- Bathrooms: 2
- Full bathrooms: 2
Rooms
- Room types: Bonus Room, Utility Room
Primary bedroom
- Features: Walk-In Closet(s)
- Level: First
- Area: 240 Square Feet
- Dimensions: 12x20
Bedroom 1
- Features: Coat Closet
- Level: First
- Area: 156 Square Feet
- Dimensions: 13x12
Primary bathroom
- Features: Linen Closet
- Level: First
- Area: 132 Square Feet
- Dimensions: 11x12
Bathroom 1
- Level: First
- Area: 35 Square Feet
- Dimensions: 7x5
Balcony porch lanai
- Features: No Closet
- Level: First
- Area: 150 Square Feet
- Dimensions: 15x10
Bonus room
- Features: Coat Closet
- Level: First
- Area: 132 Square Feet
- Dimensions: 11x12
Dining room
- Features: No Closet
- Level: First
- Area: 132 Square Feet
- Dimensions: 11x12
Kitchen
- Features: Built-in Closet
- Level: First
- Area: 168 Square Feet
- Dimensions: 12x14
Living room
- Features: No Closet
- Level: First
- Area: 260 Square Feet
- Dimensions: 13x20
Heating
- Electric, Heat Pump
Cooling
- Central Air
Appliances
- Included: Cooktop, Dishwasher, Disposal, Dryer
- Laundry: Inside, Laundry Room
Features
- Ceiling Fan(s), Eating Space In Kitchen, High Ceilings, L Dining, Open Floorplan, Primary Bedroom Main Floor, Pull Down Stairs, Solid Wood Cabinets, Stone Counters, Thermostat
- Flooring: Carpet, Ceramic Tile
- Doors: Accessible Doors
- Windows: Double Hung
- Has fireplace: No
Interior area
- Total structure area: 2,493
- Total interior livable area: 1,788 sqft
Video & virtual tour
Property
Parking
- Total spaces: 2
- Parking features: Garage Door Opener, Ground Level
- Attached garage spaces: 2
- Details: Garage Dimensions: 20x21
Features
- Levels: One
- Stories: 1
- Patio & porch: Rear Porch
- Exterior features: Irrigation System, Rain Gutters
- Has view: Yes
- View description: Park/Greenbelt
Lot
- Size: 6,699 Square Feet
- Dimensions: 52 x 125
- Features: Level
- Residential vegetation: Oak Trees, Trees/Landscaped
Details
- Additional parcels included: 0
- Parcel number: 18E18S230120
- Zoning: PDR
- Special conditions: None
Construction
Type & style
- Home type: SingleFamily
- Architectural style: Ranch
- Property subtype: Villa
Materials
- Block, Stucco
- Foundation: Slab
- Roof: Shingle
Condition
- Completed
- New construction: No
- Year built: 2016
Utilities & green energy
- Sewer: Public Sewer
- Water: Public
- Utilities for property: BB/HS Internet Available, Cable Available, Cable Connected, Electricity Connected, Natural Gas Connected
Community & HOA
Community
- Features: Community Mailbox, Deed Restrictions, Dog Park, Fitness Center, Gated Community - Guard, Golf, Pool, Racquetball, Restaurant, Sidewalks
- Security: Closed Circuit Camera(s), Smoke Detector(s)
- Pet fee: $0 monthly
- Subdivision: BRENTWOOD VILLAS
HOA
- Has HOA: Yes
- Amenities included: Cable TV
- Services included: 24-Hour Guard
- HOA fee: $705 monthly
- HOA name: BRENTWOOD VILLAS
- HOA phone: 352-433-1656
- Second HOA name: BRENTWOOD POA AND SPECTRUM
- Second HOA phone: 352-746-6060
Location
- Region: Lecanto
Financial & listing details
- Price per square foot: $150/sqft
- Tax assessed value: $267,680
- Annual tax amount: $3,968
- Date on market: 11/17/2026
- Cumulative days on market: 2 days
- Listing terms: Cash,Conventional
- Ownership: Fee Simple
- Total actual rent: 0
- Electric utility on property: Yes
- Road surface type: Asphalt
Estimated market value
Not available
Estimated sales range
Not available
Not available
Price history
| Date | Event | Price |
|---|---|---|
| 11/17/2026 | Listed for sale | $269,000-9.4%$150/sqft |
Source:  Stellar MLS #CC870235 Report a problem | ||
| 9/17/2025 | Listing removed | $2,950$2/sqft |
Source: Zillow Rentals Report a problem | ||
| 12/12/2024 | Listed for rent | $2,950$2/sqft |
Source: Zillow Rentals Report a problem | ||
| 11/17/2024 | Listing removed | $2,950$2/sqft |
Source: Zillow Rentals Report a problem | ||
| 11/1/2024 | Listed for rent | $2,950$2/sqft |
Source: Zillow Rentals Report a problem | ||
| 3/26/2024 | Listing removed | -- |
Source: Zillow Rentals Report a problem | ||
| 1/4/2024 | Price change | $2,950+9.3%$2/sqft |
Source: Zillow Rentals Report a problem | ||
| 10/17/2023 | Listed for rent | $2,700+28.6%$2/sqft |
Source: Zillow Rentals Report a problem | ||
| 6/21/2023 | Listing removed | -- |
Source: Zillow Rentals Report a problem | ||
| 5/18/2023 | Listed for rent | $2,100$1/sqft |
Source: Zillow Rentals Report a problem | ||
| 5/11/2023 | Listing removed | -- |
Source: Zillow Rentals Report a problem | ||
| 3/26/2023 | Listed for rent | $2,100$1/sqft |
Source: Zillow Rentals Report a problem | ||
| 3/15/2023 | Listing removed | -- |
Source: Zillow Rentals Report a problem | ||
| 3/7/2023 | Listed for rent | $2,100-17.6%$1/sqft |
Source: Zillow Rentals Report a problem | ||
| 3/7/2023 | Listing removed | -- |
Source: Zillow Rentals Report a problem | ||
| 2/17/2023 | Price change | $2,550+21.4%$1/sqft |
Source: Zillow Rentals Report a problem | ||
| 2/15/2023 | Listed for rent | $2,100$1/sqft |
Source: Zillow Rentals Report a problem | ||
| 11/15/2020 | Listing removed | $297,000$166/sqft |
Source: Florida Showcase Properties #795016 Report a problem | ||
| 10/20/2020 | Price change | $297,000-0.7%$166/sqft |
Source: Berkshire Hathaway Homeservice #795016 Report a problem | ||
| 9/18/2020 | Listed for sale | $299,000+19.6%$167/sqft |
Source: Berkshire Hathaway Homeservice #795016 Report a problem | ||
| 10/11/2018 | Sold | $249,900$140/sqft |
Source: Public Record Report a problem | ||
Public tax history
| Year | Property taxes | Tax assessment |
|---|---|---|
| 2025 | $4,151 -3.7% | $267,680 -3.8% |
| 2024 | $4,309 +4.7% | $278,271 +10% |
| 2023 | $4,117 +16.2% | $252,974 +10% |
| 2022 | $3,544 +13.7% | $229,976 +10% |
| 2021 | $3,117 +4.8% | $209,069 +5.9% |
| 2020 | $2,974 -5.6% | $197,474 -4.4% |
| 2019 | $3,149 +0.5% | $206,570 +2% |
| 2018 | $3,133 | $202,535 +7.1% |
| 2017 | $3,133 +5.1% | $189,152 +1383.5% |
| 2016 | $2,981 +1338.6% | $12,750 +47122.2% |
| 2015 | $207 +6335.7% | $27 |
| 2014 | $3 -99.3% | $27 -99.9% |
| 2008 | $457 -8.8% | $28,350 -11.1% |
| 2007 | $501 +25.7% | $31,900 +30.7% |
| 2006 | $399 | $24,400 |
Find assessor info on the county website
Monthly payment
Est. payment
Payment breakdown
Explore the cost of this home by adjusting the details. Changes won't be saved.Climate risks
Neighborhood: 34461
Nearby schools
Schools provided by the listing agent
- Elementary: Forest Ridge Elementary School
- Middle: Lecanto Middle School
- High: Lecanto High School
Source: Stellar MLS. This data may not be complete. We recommend contacting the local school district to confirm school assignments for this home.


Similar homes
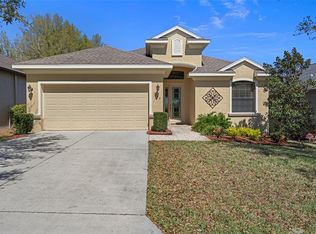
- $260,0003 bd2 ba1.2k sqft2135 N GASTON TERRACE, LECANTO, FL 34461For Sale
 MLS ID #CC870188, Jill Miller, EXP REALTY LLC. Stellar MLS
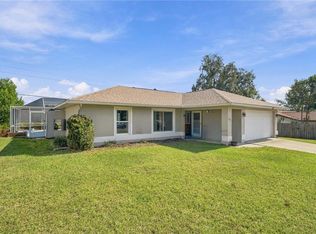
- $264,9003 bd2 ba1.6k sqft1557 W Caroline PATH, LECANTO FL 34461, Lecanto, FL 34461For Sale
 MLS ID #CC854110, Maria Fleming, REALTRUST REALTY. Stellar MLS
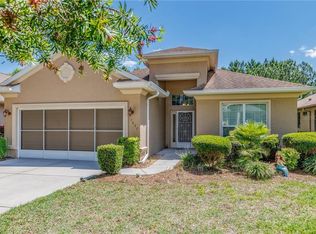
- $250,0003 bd2 ba1.6k sqft1832 W Shanelle PATH, LECANTO FL 34461, Lecanto, FL 34461For Sale
 MLS ID #CC855192, Brittany Walker, BHHS FLORIDA SHOWCASE PROPERTIES. Stellar MLS
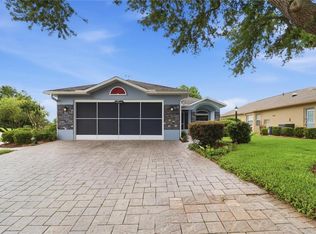
- $239,9003 bd2 ba1.6k sqft1824 W ZOE COURT, LECANTO, FL 34461For Sale
 MLS ID #TB8564297, Maria Saavedra Braham, VANTAGE REALTY PARTNERS. Stellar MLS
- $239,9002 bd2 ba1.6k sqft1885 W Nicole DR, LECANTO FL 34461, Lecanto, FL 34461For SaleMLS ID #CC858408, Lori Flagg, BHHS FLORIDA SHOWCASE PROPERTIES. Stellar MLS
- $299,9002 bd2 ba1.8k sqft1538 W Sola Vista PATH, LECANTO FL 34461, Lecanto, FL 34461For SaleMLS ID #CC856189, Mark States, RE/MAX REALTY ONE. Stellar MLS
- $304,9003 bd2 ba1.7k sqft2388 N Brentwood CIR, LECANTO FL 34461, Lecanto, FL 34461For SaleMLS ID #CC851880, Andrea Cincotta, BHHS FLORIDA PROPERTIES GROUP. Stellar MLS
- $224,9002 bd2 ba1.7k sqft2323 N ANDREA POINT, LECANTO, FL 34461For SaleMLS ID #CC870198, Ryan Storms, COLDWELL BANKER INVESTORS REALTY. Stellar MLS
- $243,0003 bd2 ba1.6k sqft2311 N Andrea PT, LECANTO FL 34461, Lecanto, FL 34461For SaleMLS ID #CC852294, Nancy Ayres, CITRUS HOME FINDERS. Stellar MLS
- $230,0003 bd2 ba1.6k sqft2394 N Brentwood CIR, LECANTO FL 34461, Lecanto, FL 34461For SaleMLS ID #CC850745, Ryan Hazelton, CENTURY 21 J.W.MORTON R.E.. Stellar MLS
- $270,0002 bd2 ba1.5k sqft106 S Lucille ST, BEVERLYHILLS FL 34465, Beverly Hills, FL 34465For SaleMLS ID #CC858358, Barbara McKinnell, TROTTER REALTY. Stellar MLS
- $259,9003 bd3 ba1.6k sqft208 S Lucille ST, BEVERLYHILLS FL 34465, Beverly Hills, FL 34465For SaleMLS ID #CC858577, Dawn Wright, TROPIC SHORES REALTY. Stellar MLS
- $259,9003 bd3 ba1.7k sqft211 S Davis ST, BEVERLYHILLS FL 34465, Beverly Hills, FL 34465For SaleMLS ID #CC856355, Kendra Ford, RE/MAX REALTY ONE. Stellar MLS
- $340,0003 bd2 ba1.8k sqft2457 N BRENTWOOD CIRCLE, LECANTO, FL 34461For SaleMLS ID #O6446238, William Larsen, REDFIN CORPORATION. Stellar MLS
- $250,0002 bd2 ba1.6k sqft200 S Lucille ST, BEVERLYHILLS FL 34465, Beverly Hills, FL 34465For SaleMLS ID #CC858714, Dianne MacDonald, REMAX REALTY ONE. Stellar MLS
- $359,0003 bd2 ba1.7k sqft2760 N BRENTWOOD CIRCLE, LECANTO, FL 34461For SaleMLS ID #CC870051, George L'Heureux, CURB APPEAL REALTY. Stellar MLS
- $265,0003 bd2 ba2k sqft42 TRUMAN BOULEVARD, BEVERLY HILLS, FL 34465For SaleMLS ID #TB8504238, Kristen Niessen, ERA AMERICAN SUNCOAST REALTY. Stellar MLS
- $259,0003 bd2 ba1.6k sqft916 W SKYVIEW CROSSING DRIVE, HERNANDO, FL 34442For SaleMLS ID #CC870025, Rod Kenner, TROPIC SHORES REALTY. Stellar MLS
- $279,0002 bd2 ba1.5k sqft984 W Silver Meadow LOOP, HERNANDO FL 34442, Hernando, FL 34442For SaleMLS ID #CC856127, Vanesa Douglas, CENTURY 21 J.W.MORTON R.E.. Stellar MLS
- $239,9952 bd2 ba1.4k sqft671 W Buttonbush DR, BEVERLYHILLS FL 34465, Beverly Hills, FL 34465For SaleMLS ID #CC856290, Lisa Roberts, BHHS FLORIDA SHOWCASE PROPERTIES. Stellar MLS
