Welcome to 2700 Oak Rd. Unit 11, a beautifully updated end-unit condo offering 2 bedrooms, 1 bathroom, and 914 square feet of stylish living space. The bright, open living and dining area features LVP flooring, recessed lighting, and a large sliding patio door leading to a private patio, perfect for relaxing or entertaining. The brand-new kitchen showcases modern cabinetry, quartz countertops, Frigidaire stainless steel appliances, and a striking waterfall-edge island. Additional upgrades include dual-pane windows, central heating and air conditioning.The spacious primary bedroom features LVP flooring, a large walk-in closet, recessed lighting, and a sliding glass door opening to a private balcony. The secondary bedroom offers abundant natural light, ample closet space, sliding closet doors, and a vaulted ceiling. The remodeled bathroom is finished with large-format porcelain tile flooring, a floating vanity, an oversized LED mirror, and stylish acoustic wall panels. Conveniently located near Walden Park, the Iron Horse Trail, Sprouts Farmers Market, and the Pleasant Hill BART station. Enjoy easy access to shopping, dining, recreation, and award-winning Walnut Creek schools.
For sale
$498,000
2700 Oak Rd #11, Walnut Creek, CA 94596
2beds
914sqft
Condominium, Residential
Built in 1972
-- sqft lot
$485,800 Zestimate®
$545/sqft
$779/mo HOA
What's special
- 73 days
- 148
- 10
Zillow last checked:
Listing updated:
Listed by:
Eric Tran 01842444 408-508-7900,
Intero Real Estate Services 408-741-1600
Source: MLSListings Inc,MLS#: ML82054603
Facts & features
Interior
Bedrooms & bathrooms
- Bedrooms: 2
- Bathrooms: 1
- Full bathrooms: 1
Dining room
- Features: DiningArea
Family room
- Features: KitchenFamilyRoomCombo
Heating
- Forced Air
Cooling
- Central Air
Interior area
- Total structure area: 914
- Total interior livable area: 914 sqft
Property
Parking
- Total spaces: 1
- Parking features: Carport
- Carport spaces: 1
Features
- Stories: 2
- Pool features: Community
Details
- Parcel number: 1722010111
- Zoning: condo
- Special conditions: Standard
Construction
Type & style
- Home type: Condo
- Property subtype: Condominium, Residential
Materials
- Foundation: Concrete Perimeter
- Roof: Composition
Condition
- New construction: No
- Year built: 1972
Utilities & green energy
- Gas: PublicUtilities
- Sewer: Public Sewer
- Water: Public
- Utilities for property: Public Utilities, Water Public
Community & HOA
HOA
- Has HOA: Yes
- Amenities included: Community Pool
- HOA fee: $779 monthly
Location
- Region: Walnut Creek
Financial & listing details
- Price per square foot: $545/sqft
- Tax assessed value: $362,100
- Date on market: 7/17/2026
- Listing agreement: ExclusiveAgency
- Listing terms: CashorConventionalLoan
Estimated market value
$485,800
$462,000 - $510,000
$2,618/mo
Price history
| Date | Event | Price |
|---|---|---|
| 7/17/2026 | Listed for sale | $498,000+40.3%$545/sqft |
Source:  MLSListings Inc #ML82054603 Report a problem MLSListings Inc #ML82054603 Report a problem | ||
| 1/10/2025 | Sold | $355,000-11.3%$388/sqft |
Source: Public Record Report a problem | ||
| 7/17/2024 | Listing removed | $400,000$438/sqft |
Source:  bridgeMLS/CCAR/Bay East AOR #41065753 Report a problem bridgeMLS/CCAR/Bay East AOR #41065753 Report a problem | ||
| 7/9/2024 | Listed for sale | $400,000$438/sqft |
Source: bridgeMLS/CCAR/Bay East AOR #41065753 Report a problem | ||
Public tax history
| Year | Property taxes | Tax assessment |
|---|---|---|
| 2026 | -- | $362,100 +81.7% |
| 2025 | $3,245 -44.7% | $199,333 +2% |
| 2024 | $5,865 +90% | $195,425 +2% |
| 2023 | $3,087 +0.6% | $191,594 +2% |
| 2022 | $3,070 +2.8% | $187,838 +2% |
| 2021 | $2,986 +2.3% | $184,156 +1% |
| 2020 | $2,918 +0.8% | $182,269 +2% |
| 2019 | $2,893 +2.9% | $178,696 +2% |
| 2018 | $2,811 +2.4% | $175,193 +2% |
| 2017 | $2,743 +2.6% | $171,758 +2% |
| 2016 | $2,675 +4% | $168,391 +1.5% |
| 2015 | $2,571 | $165,863 +2% |
| 2014 | $2,571 | $162,615 +0.5% |
| 2013 | -- | $161,881 +2% |
| 2012 | -- | $158,707 +2% |
| 2011 | -- | $155,596 +0.8% |
| 2010 | -- | $154,434 -0.2% |
| 2009 | -- | $154,802 +2% |
| 2008 | -- | $151,768 +2% |
| 2007 | -- | $148,793 +2% |
| 2006 | -- | $145,877 +2% |
| 2005 | -- | $143,017 +2% |
| 2004 | -- | $140,214 +1.9% |
| 2003 | -- | $137,645 +2% |
| 2002 | -- | $134,947 +2% |
| 2001 | -- | $132,302 |
Find assessor info on the county website
Monthly payment
Est. payment
Payment breakdown
Explore the cost of this home by adjusting the details. Changes won't be saved.Climate risks
Neighborhood: 94596
Nearby schools
Schools provided by the listing agent
- Elementary: IndianValleyElementary_1
- Middle: WalnutCreekIntermediate
- High: LasLomasHigh
- District: WalnutCreekElementary
Source: MLSListings Inc. This data may not be complete. We recommend contacting the local school district to confirm school assignments for this home.
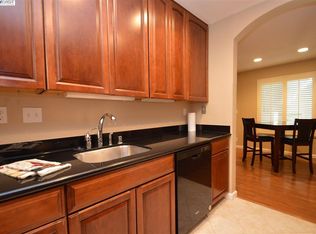
- $438,3002 bd1 ba929 sqft2700 Oak Rd APT 12, Walnut Creek, CA 94596Off Market
- $401,0002 bd1 ba929 sqft2700 Oak Rd APT 14, Walnut Creek, CA 94596Off Market
- $542,5003 bd2 ba1.2k sqft2700 Oak Rd APT 15, Walnut Creek, CA 94596Off Market
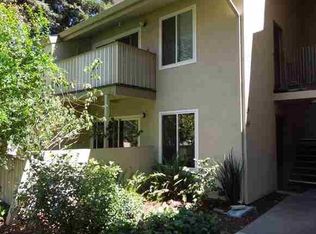
- $418,2002 bd1 ba929 sqft2700 Oak Rd #18, Walnut Creek, CA 94596Off Market
Similar homes
- $499,0002 bd2 ba998 sqft2530 Oak Rd APT 303, Walnut Creek, CA 94597For Sale
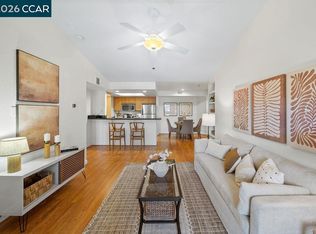 MLS ID #41147578, Carissa Brikken Brown. CCAR
 - $475,0002 bd2 ba944 sqft1251 Homestead Ave APT 172, Walnut Creek, CA 94598For Sale
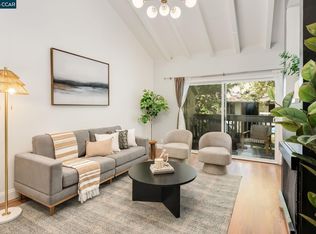 MLS ID #41149354, Christopher Luna. CCAR
 - $479,0002 bd1 ba816 sqftNorthwood, Walnut Creek, CA 94597For Sale
 MLS ID #41143951, Samuel Medina. Bay East AOR
 - $419,9992 bd1 ba878 sqft2709 Oak Rd APT R, Walnut Creek, CA 94597For Sale
 MLS ID #41149365, Renee White. CCAR
