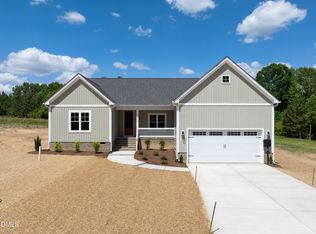
Welcome home to The Hickory Plan at The Village of Old Spring Hope -- where comfort, function, and style come together! This thoughtfully designed TO-BE-BUILT new construction offers 5 bedrooms, 3 baths, an open floor plan, large dining, walk-in scullery w/ sink, and a dedicated office downstairs.
The spacious kitchen shines with 42'' cabinets, granite counters, soft-close door cabinetry, crown molding, and designer lighting, all open to the family room. On the main level, the primary suite boasts a double vanity, tile walk-in shower, and oversized walk-in closet. Convenient upstairs laundry adds ease to daily living. Enjoy peaceful country living on over 1 acre with NO HOA, just 2.5 miles from Hwy 64 -- an easy commute to Raleigh, Zebulon, and Rocky Mount, with commerce in close by Spring Hope and Nashville. Relax on the rocking chair front porch or entertain on the covered rear porch while soaking in the private wooded views.
Additional highlights include 9' ceilings, carpet-free LVP flooring, programmable thermostat, seamless gutters, LED lighting, ceiling fans, and more.
Buyer may choose selections. Don't miss this rare opportunity for country charm with city convenience close by -- your dream home awaits! Please note: photo of home is shown on a slab foundation. The price for this new home includes a CRAWL SPACE foundation.
Pending
$540,000
2700 River Meadow Court, Spring Hope, NC 27882
5beds
3,250sqft
:
Get pre-qualified$3,245/mo
Single Family Residence
Built in 2026
1.05 Acres Lot
$539,300 Zestimate®
$166/sqft
$-- HOA
What's special
Programmable thermostatLed lightingRocking chair front porchTray ceilingCrown moldingCeiling fansPrivate wooded views
- 119 days |
- 17 |
- 0 |
Zillow last checked:
Listing updated:
Listed by:
Amy Winstead 919-889-1736,
Lot & Home, INC
Source: Hive MLS,MLS#: 100533841 Originating MLS: Johnston County Association of REALTORS
Originating MLS: Johnston County Association of REALTORSFacts & features
Interior
Bedrooms & bathrooms
- Bedrooms: 5
- Bathrooms: 4
- Full bathrooms: 3
- 1/2 bathrooms: 1
Rooms
- Room types: Master Bedroom, Bedroom 1, Bedroom 2, Bedroom 3, Bonus Room, Family Room, Dining Room, Office
Primary bedroom
- Level: Main
- Dimensions: 18 x 13.1
Bedroom 1
- Dimensions: 12.9 x 14.9
Bedroom 2
- Dimensions: 11 x 13.5
Bedroom 3
- Dimensions: 18 x 13
Bonus room
- Dimensions: 18 x 12
Dining room
- Dimensions: 11.9 x 11.9
Family room
- Dimensions: 19 x 16
Kitchen
- Dimensions: 12.1 x 17
Office
- Dimensions: 11.5 x 8
Heating
- Electric, Forced Air
Cooling
- Central Air
Features
- Walk-in Closet(s), High Ceilings, Entrance Foyer, Kitchen Island, Pantry, Walk-in Shower, Walk-In Closet(s)
- Has fireplace: No
Interior area
- Total structure area: 3,250
- Total interior livable area: 3,250 sqft
Property
Parking
- Total spaces: 2
- Parking features: Garage Faces Front, Concrete
- Attached garage spaces: 2
Features
- Levels: Two
- Stories: 2
- Patio & porch: Covered, Patio, Porch
- Fencing: None
- Has view: Yes
- View description: See Remarks
- Frontage type: See Remarks
Lot
- Size: 1.05 Acres
- Dimensions: 372,71,164,160,197,48,46
Details
- Parcel number: 278900014623
- Zoning: residential
- Special conditions: Standard
Construction
Type & style
- Home type: SingleFamily
- Property subtype: Single Family Residence
Materials
- Vinyl Siding, Wood Frame
- Foundation: Crawl Space
- Roof: Architectural Shingle
Condition
- New construction: Yes
- Year built: 2026
Utilities & green energy
- Utilities for property: Underground Utilities
Community & HOA
Community
- Subdivision: The Village of Old Spring Hope
HOA
- Has HOA: No
Location
- Region: Hope
Financial & listing details
- Price per square foot: $166/sqft
- Date on market: 10/1/2025
- Cumulative days on market: 119 days
- Listing agreement: Exclusive Right To Sell
- Listing terms: Cash,Conventional,FHA,USDA Loan,VA Loan
- Road surface type: Paved
Estimated market value
$539,300
$512,000 - $566,000
$3,266/mo
Price history
| Date | Event | Price |
|---|---|---|
| 1/9/2026 | Pending sale | $469,900$145/sqft |
Source:  Doorify MLS #10124939 Report a problem Doorify MLS #10124939 Report a problem | ||
| 11/20/2025 | Price change | $469,900-4.1%$145/sqft |
Source: Doorify MLS #10124939 Report a problem | ||
| 10/1/2025 | Listed for sale | $489,900$151/sqft |
Source: Doorify MLS #10124939 Report a problem | ||
Public tax history
Tax history is unavailable.
Monthly payment
Est. payment
Payment breakdown
Explore the cost of this home by adjusting the details. Changes won't be saved.Climate risks
Neighborhood: 27882
Nearby schools
GreatSchools rating
- 6/10Spring Hope ElementaryGrades: PK-5Distance: 3.8 mi
- 8/10Southern Nash MiddleGrades: 6-8Distance: 3.7 mi
- 4/10Southern Nash HighGrades: 9-12Distance: 5.3 mi
Schools provided by the listing agent
- Elementary: Spring Hope
- Middle: Southern Nash
- High: Southern Nash
Source: Hive MLS. This data may not be complete. We recommend contacting the local school district to confirm school assignments for this home.
- $65,0000.92 AcresLOT 21 Good Shepherd Trl, Spring Hope, NC 27882Sold
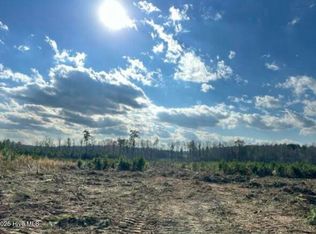
- $75,0003.03 AcresLOT 11 Good Shepherd Trl, Spring Hope, NC 27882Sold
- $65,0000.92 AcresLOT 27 River Meadow Trl, Spring Hope, NC 27882Sold
- $65,0000.92 AcresLOT 25 River Meadow Trl, Spring Hope, NC 27882Sold
- $65,0000.92 AcresLOT 28 River Meadow Trl, Spring Hope, NC 27882Sold
- $65,0000.92 AcresLOT 19 Good Shepherd Trl, Spring Hope, NC 27882Sold
- $65,0000.92 AcresLOT 32 River Meadow Trl, Spring Hope, NC 27882Sold
- $65,0000.92 AcresLOT 29 River Meadow Trl, Spring Hope, NC 27882Sold
A local agent can set up tours, give advice and negotiate with sellers.
Similar homes
- $524,9003 bd2 ba2.2k sqft95 Autumnwood Lane, Spring Hope, NC 27882New Construction
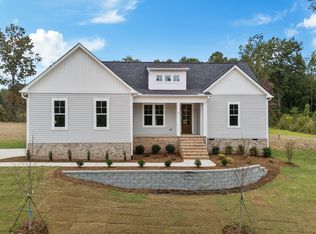
 MLS ID #100577669, Jim E Allen, Coldwell Banker HPW Raleigh Midtown. Hive MLS
 - $550,0003 bd3 ba2.3k sqft65 Livingston Lane, Spring Hope, NC 27882New Construction
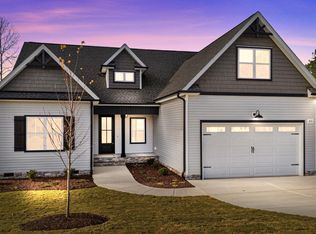 MLS ID #100543839, Jim E Allen, Coldwell Banker HPW Raleigh Midtown. Hive MLS
 - $525,0003 bd2 ba2.1k sqft20 Stream View Way, Spring Hope, NC 27882New Construction
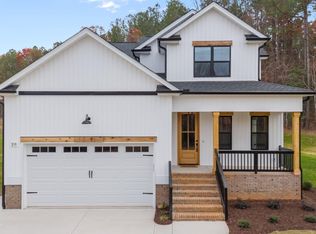 MLS ID #100543835, Jim E Allen, Coldwell Banker HPW Raleigh Midtown. Hive MLS
 - $399,0003 bd2 ba1.9k sqftMagnolia, Spring Hope, NC 27882New Construction
 MLS ID #10158794, Greg Dyer. Doorify MLS
 - $530,0004 bd4 ba2.7k sqft364 Barrow Meadows Dr, Zebulon, NC 27597New ConstructionDoorify MLS
- $399,0003 bd2 ba2k sqft8651 Savage Road, Spring Hope, NC 27882New ConstructionMLS ID #100579447, Wendy Ann Dyer, DRT Realty LLC. Hive MLS
- $519,9054 bd4 ba2.5k sqft10 Diamond Creek Ct, Zebulon, NC 27597New ConstructionCaviness & Cates
- from $519,9054 bd4 ba2.5k sqftClayton Plan, Kettle Creek, Zebulon, NC 27597New ConstructionCaviness & Cates
- $549,0005 bd5 ba3.2k sqft54 Stradshire Ct, Zebulon, NC 27597New ConstructionDoorify MLS
- $560,0005 bd5 ba3.2k sqft322 Barrow Meadows Dr, Zebulon, NC 27597New ConstructionDoorify MLS
- $499,5005 bd3 ba3.1k sqftH&H Homes, Zebulon, NC 27597For SaleMLS ID #10155594, Rebecca Church. Doorify MLS
- $525,0004 bd4 ba2.7k sqft104 Stradshire Ct, Zebulon, NC 27597New ConstructionDoorify MLS
- $530,0004 bd4 ba2.7k sqft30 Stradshire Ct, Zebulon, NC 27597New ConstructionDoorify MLS
- $568,0005 bd5 ba3.2k sqft100 Stradshire Ct, Zebulon, NC 27597New ConstructionDoorify MLS
- $562,0005 bd5 ba3.2k sqft63 Stradshire Ct, Zebulon, NC 27597New ConstructionDoorify MLS
- $539,9003 bd3 ba2.3k sqft65 Livingston Ln, Zebulon, NC 27597New ConstructionMLS ID #10113247, Jim Allen. Doorify MLS
- $489,9003 bd3 ba2.5k sqft5142 Willows Edge Drive, Sims, NC 27880New ConstructionHive MLS
- $549,9004 bd4 ba2.8k sqft9513 Wood River Dr Homesite 4, Zebulon, NC 27597New ConstructionDoorify MLS
- $497,5003 bd3 ba2.2k sqft952 Brantleytown Rd, Zebulon, NC 27597For SaleMLS ID #10160484, Russell J Snyder. Doorify MLS
- $519,9003 bd4 ba2.5k sqft155 Diamond Creek Dr, Zebulon, NC 27597New ConstructionMLS ID #10091862, Sharon Evans. Doorify MLS
