If real estate is all about “location, location, location,” then 2700 Via Campesina makes the cut. Set on a commanding corner lot within the historic heart of Palos Verdes Estates, this property offers a unique combination of immediate utility and long-term development potential.
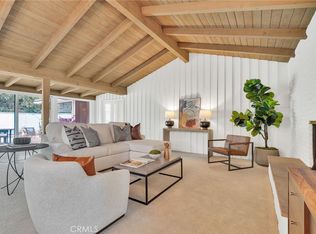
The property is elevated above the street, providing an expansive 9,200-square-foot canvas characterized by exceptional sightlines. Residents enjoy a dual-aspect view corridor - to the West: views of the Santa Monica Bay and blue water ocean views; to the East: serene, pastoral views of the Palos Verdes hills. The current mid-century ranch style home features vaulted ceilings and newly refinished hardwood floors and overlooks a lush green landscape. While the home is ready to move into today, the offering is priced at lot value, acknowledging the site’s highest and best use: the construction of a luxury ocean-view estate. The surrounding Malaga Cove neighborhood is renowned for its Classic California Spanish architecture and signature aesthetic that has defined the region’s prestige since it was designed by the Olmstead Brothers in the 1920’s. The location offers exceptional walkability to the area’s most celebrated landmarks including the Malaga Cove Plaza, the Palos Verdes Golf Club, summer concerts in the park, or hiking on the miles of trails available outside your front door. Whether adding on to the existing charm or imagining a fresh architectural vision, 2700 Via Campesina is the ideal foundation for a dream residence in one of Southern California’s most cherished communities.
For sale
Listed by: Strand Hill Properties • Kyle Daniels • Contact: 310.483.3998
$1,850,000
2700 Via Campesina, Palos Verdes Estates, CA 90274
2beds
1,295sqft
Single Family Residence
Built in 1955
9,212 Square Feet Lot
$1,789,200 Zestimate®
$1,429/sqft
$-- HOA
What's special
- 110 days |
- 2,030 |
- 65 |
Likely to sell faster than
Zillow last checked:
Listing updated:
Listed by:
Kyle Daniels DRE #01843670 310.483.3998,
Strand Hill Properties
Source: CRMLS,MLS#: SB26091305 Originating MLS: California Regional MLS
Originating MLS: California Regional MLSFacts & features
Interior
Bedrooms & bathrooms
- Bedrooms: 2
- Bathrooms: 2
- Full bathrooms: 2
- Main level bathrooms: 2
- Main level bedrooms: 2
Rooms
- Room types: Kitchen, Laundry, Living Room, Dining Room
Bathroom
- Features: Bathtub, Separate Shower
Kitchen
- Features: Tile Counters
Heating
- Central
Cooling
- None
Appliances
- Included: Dishwasher, Refrigerator, Water Heater
- Laundry: Washer Hookup, Gas Dryer Hookup, Laundry Room
Features
- Beamed Ceilings, Separate/Formal Dining Room
- Flooring: Vinyl, Wood
- Doors: Double Door Entry
- Windows: Casement Window(s)
- Has fireplace: Yes
- Fireplace features: Living Room
- Common walls with other units/homes: No Common Walls
Interior area
- Total interior livable area: 1,295 sqft
- Finished area below ground: 0
Property
Parking
- Total spaces: 4
- Parking features: Door-Single, Driveway, Garage, Side By Side
- Attached garage spaces: 2
- Uncovered spaces: 2
Accessibility
- Accessibility features: None
Features
- Levels: Multi/Split
- Stories: 1
- Entry location: 2
- Patio & porch: Patio
- Pool features: None
- Spa features: None
- Fencing: Chain Link
- Has view: Yes
- View description: Hills, Ocean, Peek-A-Boo
- Has water view: Yes
- Water view: Ocean
Lot
- Size: 9,212 Square Feet
Details
- Parcel number: 7539024005
- Special conditions: Standard
Construction
Type & style
- Home type: SingleFamily
- Architectural style: Ranch
- Property subtype: Single Family Residence
Materials
- Stucco
- Foundation: Raised
- Roof: Flat Tile,Spanish Tile
Condition
- Fixer
- New construction: No
- Year built: 1955
Utilities & green energy
- Electric: Standard
- Sewer: Public Sewer
- Water: Public
- Utilities for property: Cable Available, Electricity Connected, Natural Gas Connected, Phone Available, Sewer Connected, Water Connected
Community & HOA
Community
- Features: Suburban
Location
- Region: Palos Verdes Estates
Financial & listing details
- Price per square foot: $1,429/sqft
- Tax assessed value: $730,641
- Annual tax amount: $9,631
- Date on market: 4/27/2026
- Cumulative days on market: 110 days
- Listing terms: Cash,Cash to New Loan
- Road surface type: Paved
Estimated market value
$1,789,200
$1.70M - $1.88M
$5,260/mo
Price history
| Date | Event | Price |
|---|---|---|
| 4/28/2026 | Listed for sale | $1,850,000$1,429/sqft |
Source:  CRMLS #SB26091305 Report a problem CRMLS #SB26091305 Report a problem | ||
Public tax history
| Year | Property taxes | Tax assessment |
|---|---|---|
| 2025 | $9,631 +4.5% | $730,641 +2% |
| 2024 | $9,216 +2.4% | $716,316 +2% |
| 2023 | $8,996 +4.9% | $702,272 +2% |
| 2022 | $8,577 -0.3% | $688,503 +2% |
| 2021 | $8,600 +1.3% | $675,004 +1% |
| 2020 | $8,486 | $668,084 +2% |
| 2019 | $8,486 +3.6% | $654,985 +2% |
| 2018 | $8,194 | $642,143 +2% |
| 2017 | $8,194 +10.3% | $629,553 +2% |
| 2016 | $7,430 -4.4% | $617,210 +1.5% |
| 2015 | $7,773 +2.6% | $607,940 +2% |
| 2014 | $7,580 | $596,032 +2.5% |
| 2012 | -- | $581,707 +2% |
| 2011 | -- | $570,302 +0.8% |
| 2010 | -- | $566,041 -0.2% |
| 2009 | -- | $567,387 +2% |
| 2008 | -- | $556,263 +2% |
| 2007 | -- | $545,357 +2% |
| 2006 | -- | $534,665 |
| 2005 | -- | $534,665 +4% |
| 2004 | -- | $513,905 +1.9% |
| 2003 | -- | $504,487 +2% |
| 2002 | -- | $494,596 +4% |
| 2000 | -- | $475,392 |
Find assessor info on the county website
Monthly payment
Est. payment
Payment breakdown
Explore the cost of this home by adjusting the details. Changes won't be saved.Climate risks
Neighborhood: 90274
Nearby schools
GreatSchools rating
- 9/10Montemalaga Elementary SchoolGrades: K-5Distance: 0.8 mi
- 8/10Palos Verdes Intermediate SchoolGrades: 6-8Distance: 2.2 mi
- 10/10Palos Verdes Peninsula High SchoolGrades: 9-12Distance: 1.5 mi
Schools provided by the listing agent
- Elementary: Montemalaga
- Middle: Palos Verdes
- High: Palos Verdes
Source: CRMLS. This data may not be complete. We recommend contacting the local school district to confirm school assignments for this home.
- $2,708,5004 bd3 ba2.6k sqft2704 Via Campesina, Palos Verdes Estates, CA 90274Off Market
- $2,979,2005 bd5 ba3k sqft2620 Via Ramon, Palos Verdes Estates, CA 90274Off Market
- $4,617,8004 bd6 ba4k sqft2625 Via Ramon, Palos Verdes Estates, CA 90274Off Market
- $3,232,2003 bd2 ba3.8k sqft2740 Via Campesina, Palos Verdes Estates, CA 90274Off Market
- $2,104,5003 bd2 ba2k sqft2744 Via Campesina, Palos Verdes Estates, CA 90274Off Market
- $3,154,4003 bd3 ba3.2k sqft2708 Via Campesina, Palos Verdes Estates, CA 90274Off Market
- $3,942,9004 bd3 ba3.4k sqft2621 Via Ramon, Palos Verdes Estates, CA 90274Off Market
- $2,259,3004 bd2 ba1.5k sqft2616 Via Ramon, Palos Verdes Estates, CA 90274Off Market
A local agent can set up tours, give advice and negotiate with sellers.
Similar homes
- $1,995,0003 bd3 ba1.6k sqft3336 Palos Verdes Dr N, Palos Verdes, CA 90274For Sale
 MLS ID #SB26163535, Victoria Paullin, Compass. CRMLS
 - $2,095,0003 bd2 ba1.7k sqft4012 Via Opata, Palos Verdes Estates, CA 90274For Sale
 MLS ID #SB26123296, Kyle Daniels, Strand Hill Properties. CRMLS
 - $1,998,0004 bd2 ba1.8k sqft26912 Eastvale Rd, Palos Verdes Peninsula, CA 90274For Sale
 MLS ID #SB26165766, Mistydawn Jones, BerkshireHathaway HomeServices. CRMLS
 - $1,598,0003 bd2 ba1.8k sqft5417 Bayridge Rd, Rancho Palos Verdes, CA 90275For Sale
 MLS ID #SB26085223, Jay Deai, Estate Properties. CRMLS
 - $1,925,0003 bd2 ba1.7k sqft23508 Susana Ave, Torrance, CA 90505For SaleMLS ID #SB26140526, Susan Leighton, Beach City Brokers. CRMLS
- $1,635,0002 bd1 ba930 sqft1415 Corona St, Hermosa Beach, CA 90254For SaleMLS ID #SB26167463, Matteo Bortolotti, Coldwell Banker Realty. CRMLS
- $1,395,0003 bd2 ba1.1k sqft5525 Cathann St, Torrance, CA 90503For SaleMLS ID #SB26142470, John Witherspoon, Vista Sotheby’s International Realty. CRMLS
- $1,549,0003 bd2 ba1.7k sqft1747 Haynes Ln, Redondo Beach, CA 90278For SaleMLS ID #SB26158186, Dennis Hartley, Compass. CRMLS
- $1,295,0003 bd2 ba1.5k sqft29417 N Enrose Ave, Rancho Palos Verdes, CA 90275For SaleMLS ID #PW26174318, Chris Barker, Yorkshire Realty. CRMLS
- $945,0002 bd2 ba1.4k sqft1 Cresta Verde Dr, Rolling Hills, CA 90274For SaleMLS ID #SB26111553, Zheng Qi, Wetrust Realty. CRMLS
- $1,598,0003 bd2 ba1.9k sqft31211 Floweridge Dr, Rancho Palos Verdes, CA 90275For SaleMLS ID #SB26119040, Haley Farrahi, Estate Properties. CRMLS
- $1,299,9003 bd2 ba1.4k sqft28708 Mount Lassen Ln, Rancho Palos Verdes, CA 90275For SaleMLS ID #PW26174686, Kimberley Robinson, First Team Real Estate. CRMLS
- $1,349,0003 bd2 ba1.4k sqft23501 Ladeene Ave, Torrance, CA 90505For SaleMLS ID #SB26116008, Karine Nelson, Keller Williams Palos Verdes. CRMLS
- $1,095,0003 bd2 ba1.8k sqft34 Sweetbay Rd, Rancho Palos Verdes, CA 90275For SaleMLS ID #PW26139754, Phillip Mazzocco, First Team Real Estate. CRMLS
- $1,295,0003 bd3 ba1.5k sqft2213 Pullman Ln #1, Redondo Beach, CA 90278For SaleMLS ID #SB26048987, Anna Chafe, Century 21 Coastal Properties. CRMLS
- $1,399,0003 bd2 ba1.4k sqft4540 Talisman St, Torrance, CA 90503For SaleMLS ID #CV26107801, Eduardo Alanes, HomeSmart, Evergreen Realty. CRMLS
- $1,030,0003 bd3 ba1.7k sqft3618 W Estates Ln Unit A, Palos Verdes Peninsula, CA 90274For SaleMLS ID #SB26040928, Fran Baldwin, Excel Funding Real Estate Services, Inc.. CRMLS
- $1,420,0003 bd3 ba1.5k sqft1758 Reed St, Redondo Beach, CA 90278For SaleMLS ID #SR26161036, Alicia Rosales, Keller Williams Encino/Sherman Oaks. CRMLS
- $1,299,0003 bd2 ba1k sqft1729 Axenty Way, Redondo Beach, CA 90278For SaleMLS ID #PV26165055, Hannah Steed, West Shores Realty, Inc.. CRMLS
- $1,349,0004 bd2 ba1.8k sqft1972 W 231st St, Torrance, CA 90501For SaleMLS ID #SB26164240, Joshua Hammond, Compass. CRMLS
Local buyer's agents are ready to help
