Set on just over five acres surrounded by open pastureland, this 3-bedroom, 2-bath home with a 2-car garage offers privacy, space, and peaceful country living while remaining conveniently connected to nearby amenities, including quick access to I-75 just minutes away, Wesley Chapel within approximately 17 minutes, downtown Tampa in about 30 minutes, and Tampa International Airport in roughly 42 minutes, with a nearby hospital in Dade City only about 15 minutes away. As you approach the property, an electric gate welcomes you into the fully fenced grounds leading to an expansive parking pad and a beautifully designed home featuring stone accents across the exterior. A covered front porch with soaring 12-foot ceilings leads to double French front doors. Inside, elegant tile flooring with the look of polished marble flows throughout most of the home, excluding the two additional bedrooms. Immediately to the right is the formal dining room with a large window overlooking the front of the property, while straight ahead the living room opens with sliding glass doors bringing in natural light and views of the surrounding land. Moving further inside, the kitchen and breakfast nook feature a panoramic window and additional sliding glass doors framing backyard views. The kitchen is designed for everyday living and entertaining with a large breakfast bar, built-in shelving, granite countertops, dark wood cabinetry, stainless steel appliances, dual sink, spacious pantry, and the flexibility to accommodate either an electric or gas range as well as an electric or gas dryer. Beyond the kitchen, a wide arched opening framed by decorative columns leads into the family room, where a tray ceiling adds architectural detail and a large arched window fills the space with natural light. The primary suite is located on the left side of the home for added privacy and features marble-look tile flooring, a tray ceiling, sliding glass doors to the rear patio, and additional windows overlooking the acreage. The ensuite bathroom offers cathedral ceilings, a centrally positioned soaking tub, and a large walk-through shower accessible from both sides with dual shower heads, a rainfall shower head, built-in shelving, and a window for natural light, complemented by granite countertops and dark wood cabinetry. The walk-in closet includes built-in storage and a window. On the opposite side of the home are two additional bedrooms with carpet flooring, built-in closets, and a shared bathroom featuring granite countertops, dark wood cabinetry, a single vanity, and a tub-and-shower combination. Near the dining room, the laundry room provides corridor access to the garage along with built-in shelving, a utility sink, and washer and dryer. At the rear of the home, the patio offers a spacious outdoor living area that is mostly covered and extends into an open sun patio, creating an ideal setting for relaxing or entertaining while enjoying views of the backyard and surrounding acreage. The property also includes a separate fenced pasture suitable for animals such as horses, cattle, chickens, or goats, with ample space for gardening, recreation, future additions, or simply enjoying wide-open views. High-speed fiber optic internet is available, and a Starlink satellite system is already in place, making this home especially well-suited for remote work and modern connectivity.
Pending
Price cut: $30K (6/25)
$650,000
27001 Baxter St, Brooksville, FL 34602
3beds
2,961sqft
:
Get pre-qualifiedN/A
Single Family Residence
Built in 2019
5.1 Acres Lot
$-- Zestimate®
$220/sqft
$-- HOA
What's special
Large breakfast barGranite countertopsExpansive parking padFully fenced groundsWide-open viewsElectric gateSpacious pantry
- 152 days |
- 569 |
- 43 |
Zillow last checked:
Listing updated:
Listed by:
Ross A Hardy 352-428-3017,
REMAX Marketing Specialists
Source: HCMLS,MLS#: 2258260
Facts & features
Interior
Bedrooms & bathrooms
- Bedrooms: 3
- Bathrooms: 2
- Full bathrooms: 2
Heating
- Central, Electric
Cooling
- Central Air
Appliances
- Included: Disposal, Dryer, Gas Range, Gas Water Heater, Microwave, Refrigerator, Washer, Water Softener Owned
- Laundry: Electric Dryer Hookup, Lower Level, Sink, Washer Hookup
Features
- Breakfast Bar, Breakfast Nook, Ceiling Fan(s), Double Vanity, Eat-in Kitchen, Primary Bathroom -Tub with Separate Shower, Split Bedrooms, Walk-In Closet(s)
- Flooring: Carpet, Tile
- Has fireplace: No
Interior area
- Total structure area: 2,961
- Total interior livable area: 2,961 sqft
Video & virtual tour
Property
Parking
- Total spaces: 2
- Parking features: Attached, Garage Door Opener, Off Street
- Attached garage spaces: 2
Features
- Levels: One
- Stories: 1
- Fencing: Fenced
- Has view: Yes
- View description: Other
Lot
- Size: 5.1 Acres
- Features: Cleared, Farm
Details
- Additional structures: Shed(s)
- Parcel number: R34 423 20 0000 0100 0020
- Zoning: AG
- Zoning description: Agricultural
- Special conditions: Standard
Construction
Type & style
- Home type: SingleFamily
- Property subtype: Single Family Residence
Materials
- Block, Concrete, Stucco
- Roof: Shingle
Condition
- New construction: No
- Year built: 2019
Utilities & green energy
- Sewer: Septic Tank
- Water: Well
- Utilities for property: Cable Available, Electricity Available, Water Available
Community & HOA
Community
- Security: Other
- Subdivision: N/A
HOA
- Has HOA: No
Location
- Region: Brooksville
Financial & listing details
- Price per square foot: $220/sqft
- Tax assessed value: $563,093
- Annual tax amount: $4,173
- Date on market: 3/5/2026
- Listing terms: Cash,Conventional,FHA,VA Loan
- Electric utility on property: Yes
- Road surface type: Dirt
Estimated market value
Not available
Estimated sales range
Not available
Not available
Price history
| Date | Event | Price |
|---|---|---|
| 7/13/2026 | Contingent | $650,000$220/sqft |
Source:  Stellar MLS #W7883144 Report a problem Stellar MLS #W7883144 Report a problem | ||
| 7/13/2026 | Pending sale | $650,000$220/sqft |
Source:  HCMLS #2258260 Report a problem HCMLS #2258260 Report a problem | ||
| 6/25/2026 | Price change | $650,000-4.4%$220/sqft |
Source: Stellar MLS #W7883144 Report a problem | ||
| 4/8/2026 | Price change | $680,000-2.2%$230/sqft |
Source: HCMLS #2258260 Report a problem | ||
| 3/5/2026 | Listed for sale | $695,000+969.2%$235/sqft |
Source: HCMLS #2258260 Report a problem | ||
| 6/16/2015 | Sold | $65,000-18.6%$22/sqft |
Source: HCMLS #2160902 Report a problem | ||
| 6/2/2015 | Pending sale | $79,900$27/sqft |
Source: ELITE BROKERS REAL ESTATE #E2201430 Report a problem | ||
| 4/18/2015 | Price change | $79,900+22.9%$27/sqft |
Source: ELITE BROKERS REAL ESTATE #E2201430 Report a problem | ||
| 3/13/2015 | Listed for sale | $65,000$22/sqft |
Source: Elite Brokers Real Estate Group, LLC #E2201239 Report a problem | ||
Public tax history
| Year | Property taxes | Tax assessment |
|---|---|---|
| 2025 | $4,173 -0.7% | $299,508 +2.9% |
| 2024 | $4,201 +2.3% | $291,067 +3% |
| 2023 | $4,107 +2.1% | $282,589 +3% |
| 2022 | $4,021 -1% | $274,358 +3% |
| 2021 | $4,060 +6.8% | $266,367 +1.4% |
| 2020 | $3,802 +253.5% | $262,689 +295.1% |
| 2019 | $1,076 +9.7% | $66,491 +4.2% |
| 2018 | $980 -3.1% | $63,792 +8.9% |
| 2017 | $1,012 | $58,564 -24% |
| 2016 | $1,012 -21.7% | $77,014 +0.4% |
| 2015 | $1,292 -58.1% | $76,714 -56.9% |
| 2014 | $3,087 +387.2% | $178,144 +128.3% |
| 2013 | $634 +6.3% | $78,019 +1.7% |
| 2012 | $596 +6.2% | $76,715 +3% |
| 2011 | $561 | $74,481 +1.5% |
| 2010 | -- | $73,380 +2.7% |
| 2009 | $538 -2.4% | $71,451 +0.1% |
| 2008 | $552 -26% | $71,380 +5.6% |
| 2006 | $745 | $67,611 +3% |
| 2005 | -- | $65,642 +3% |
| 2004 | $731 +1.4% | $63,730 +1.9% |
| 2003 | $721 +3.7% | $62,542 +2.4% |
| 2002 | $695 +4.1% | $61,076 +1.6% |
| 2001 | $668 +11.3% | $60,114 +5.9% |
| 2000 | $600 | $56,781 |
Find assessor info on the county website
Monthly payment
Est. payment
Payment breakdown
Explore the cost of this home by adjusting the details. Changes won't be saved.Climate risks
Neighborhood: 34602
Nearby schools
GreatSchools rating
- 4/10Eastside Elementary SchoolGrades: PK-5Distance: 6.2 mi
- 2/10Hernando High SchoolGrades: PK,6-12Distance: 10.1 mi
- 5/10D. S. Parrott Middle SchoolGrades: 6-8Distance: 12.7 mi
Schools provided by the listing agent
- Elementary: Eastside
- Middle: Parrott
- High: Hernando
Source: HCMLS. This data may not be complete. We recommend contacting the local school district to confirm school assignments for this home.
- $112,5001.9 AcresBaxter St LOT 21, Brooksville, FL 34602Sold
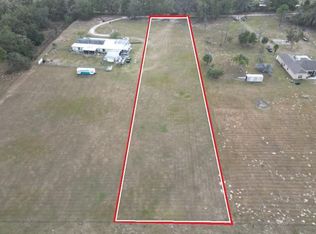
- $112,500-- bd-- ba-- sqft27009 Baxter St, Brooksville, FL 34602Sold
- $369,8002 bd2 ba1.5k sqft27015 Baxter St, Brooksville, FL 34602Off Market
- $456,4003 bd3 ba1.5k sqft26484 Baxter St, Brooksville, FL 34602Off Market
- $253,0003 bd2 ba1.6k sqft26496 Rosecrans St, Brooksville, FL 34602Off Market
- $563,6003 bd2 ba1.5k sqft26412 Baxter St, Brooksville, FL 34602Off Market
- $---- bd-- ba-- sqftRosecrans St, Brooksville, FL 34602Off Market
- $---- bd-- ba-- sqftRosecrans St, Brooksville, FL 34602Off Market
A local agent can set up tours, give advice and negotiate with sellers.
Similar homes
- $699,9005 bd4 ba3.1k sqft4243 Nancy Creek Blvd, Brooksville, FL 34602For Sale
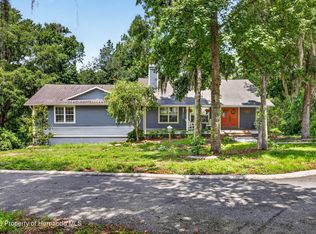 MLS ID #2260269, Erica Shireman, Keller Williams Realty New Tampa. HCMLS
 - $650,0004 bd3 ba2.7k sqft10113 Kimbrough Dr, Brooksville, FL 34601For Sale
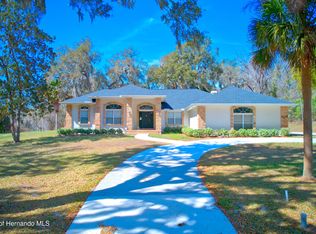 MLS ID #2258236, Charles R Buckner, Buckner Real Estate, Inc.. HCMLS
 - $699,9993 bd4 ba3.4k sqft19546 Mossy Oak Ct, Brooksville, FL 34601For Sale
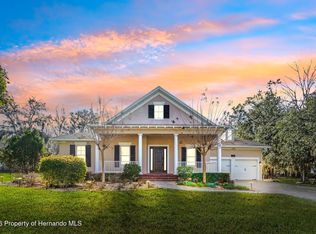 MLS ID #2257736, Alison Taylor, Century 21 Alliance Realty. HCMLS
 - $700,0003 bd2 ba2.5k sqft10307 Waters Edge Ct, Weeki Wachee, FL 34613For Sale
 MLS ID #2260379, Laura Norcross, Meridian Real Estate. HCMLS
 - $559,9003 bd2 ba1.9k sqft11459 Trail Ridge Run, Brooksville, FL 34601For SaleMLS ID #2258698, Ross A Hardy, REMAX Marketing Specialists. HCMLS
- $895,0003 bd3 ba2k sqft5425 Glorious Trl, Brooksville, FL 34602For SaleMLS ID #2257123, Frances Cisek, Southern Coast to Country Rlty. HCMLS
- $455,0003 bd3 ba2.1k sqft34299 Belt Dr, Dade City, FL 33523For SaleMLS ID #2260422, Robert Welbourn, Keller Williams Realty New Tampa. HCMLS
- $699,9003 bd3 ba2.7k sqft17131 Dalberg Dr, Spring Hill, FL 34610For SaleMLS ID #2254997, Summer Philhower, Peoples Trust Realty Inc. HCMLS
- $710,0004 bd3 ba3.3k sqft4743 Jumper Loop, Spring Hill, FL 34609For SaleMLS ID #2259873, Kimberly Pye, Home-Land Real Estate Inc. HCMLS
- $549,0004 bd3 ba2.7k sqft5141 Championship Cup Ln, Spring Hill, FL 34609For SaleMLS ID #2260391, Thomas Madonia, The Atlas Group. HCMLS
- $499,5003 bd3 ba2.5k sqft19531 Mossy Oak Ct, Brooksville, FL 34601For SaleMLS ID #2257743, Jared Tanner, Century 21 Alliance Realty. HCMLS
- $614,0005 bd5 ba3.2k sqft652 Tierra Dr, Spring Hill, FL 34609For SaleMLS ID #2260107, Kimberly Pye, Home-Land Real Estate Inc. HCMLS
- $675,0004 bd4 ba3.4k sqft5399 Championship Cup Ln, Spring Hill, FL 34609For SaleMLS ID #2259712, Jocelyn Jane Merritt, Homan Realty Group Inc. HCMLS
- $370,0003 bd2 ba1.5k sqft16426 Forzando Ave, Brooksville, FL 34604For SaleMLS ID #2260372, Ross A Hardy, REMAX Marketing Specialists. HCMLS
- $749,9993 bd2 ba1.9k sqft16225 Bonzai Trl, Brooksville, FL 34613For SaleMLS ID #2259307, Katrina L Stough, Tropic Shores Realty LLC. HCMLS
- $569,9005 bd3 ba2.4k sqft17948 Greensboro St, Spring Hill, FL 34610For SaleMLS ID #2258722, Jacqueline M. King, Keller Williams-Elite Partners. HCMLS
- $599,0003 bd3 ba2k sqft8038 Madrid Rd, Weeki Wachee, FL 34613For SaleMLS ID #2258981, Kimberly Pye, Home-Land Real Estate Inc. HCMLS
- $615,0005 bd4 ba3.1k sqft4924 Butler National Dr, Zephyrhills, FL 33543For SaleMLS ID #2258701, Ross A Hardy, REMAX Marketing Specialists. HCMLS
- $350,0003 bd2 ba1.5k sqft1087 Trinidad Ave, Spring Hill, FL 34609For SaleMLS ID #2260382, Liz Piedra, Horizon Palm Realty Group. HCMLS
- $524,9004 bd3 ba2.9k sqft12847 Hilary St, Spring Hill, FL 34609For SaleMLS ID #2259583, Summer Philhower, Peoples Trust Realty Inc. HCMLS
