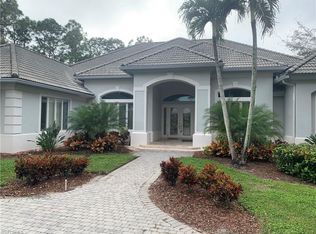
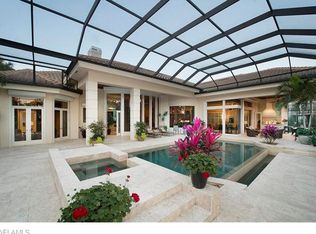
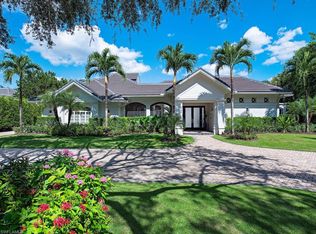
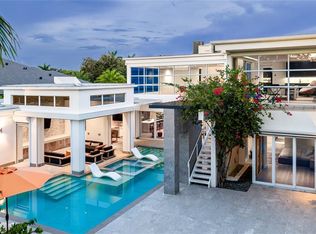
Welcome to Resort Style Living, Welcome to Grey Oaks! Walk to the Club from this exceptional estate with golf cart included. Also offering the rare opportunity to obtain a FULL GOLF MEMBERSHIP with purchase. This spectacular Grey Oaks residence has been completely transformed into a refined coastal contemporary retreat, showcasing exquisite finishes, sophisticated design elements, and a luxurious and welcoming ambiance throughout. Thoughtfully curated with exceptional attention to detail, the home blends timeless elegance with modern comfort, creating a true showcase property in one of Naples’ most prestigious communities. Beautiful solid-surface finishes, designer lighting, custom details, and rich textures define the interiors, while the stunning modern kitchen serves as the centerpiece of the home with its sleek cabinetry, premium appliances, and stylish gathering spaces designed for both everyday living and entertaining. Updated baths offer a spa-inspired experience with elegant materials and high-end fixtures, while new carpeting and fresh designer touches throughout complete the home’s polished aesthetic. Perfectly positioned on a private homesite overlooking the Pine Course’s 5th fairway, the residence embraces Naples’ signature indoor-outdoor lifestyle with dramatic volume ceilings, expansive windows, and walls of sliding glass doors that flood the home with natural light. Outdoor living is nothing short of exceptional, featuring a constructed beam-and-column panoramic screen enclosure surrounding the resort-style pool and cascading waterfall, expansive sun deck, lushly enhanced landscaping, tranquil garden spaces, and a fully equipped summer kitchen with gas grill—creating the perfect setting for elegant entertaining or private relaxation. Additional enhancements include a recently updated roof with foam insulation, newer HVAC systems, a LeafGuard gutter system, tankless water heater, and whole-home generator for added comfort and peace of mind. The home also features an impressive temperature-controlled wine cellar accommodating approximately 850 bottles, a private study with custom built-ins, hidden air-conditioned second-floor storage, and an air-conditioned three-car garage with epoxy flooring, custom cabinetry, utility sink, and professional studio lighting. Located just moments from Naples’ world-class beaches, fine dining, and luxury shopping, this extraordinary residence offers an exceptional opportunity to enjoy the sophisticated Grey Oaks lifestyle at its finest. Grey Oaks Country Club is Naples one and only private club with 54 holes of golf. In addition, the club offers exclusive amenities for all, from the newly renovated wellness center to the lagoon style pool, tennis, pickle ball, bocce, restaurants, spa... the amenities are endless.
For sale
$6,250,000
2701 BUCKTHORN WAY, NAPLES, FL 34105
4beds
5,409sqft
Single Family Residence
Built in 2001
0.75 Acres Lot
$-- Zestimate®
$1,155/sqft
$1,984/mo HOA
What's special
Resort-style poolExquisite finishesExpansive windowsUpdated bathsTranquil garden spacesCascading waterfallExpansive sun deck
- 150 days
- 585
- 7
Zillow last checked:
Listing updated:
Listed by:
Jeanne Lesch 239-300-1135,
William Raveis Real Estate,
Brendan Lesch 239-300-5826,
William Raveis Real Estate
Source: SWFLMLS,MLS#: 226014131 Originating MLS: Naples
Originating MLS: NaplesFacts & features
Interior
Bedrooms & bathrooms
- Bedrooms: 4
- Bathrooms: 6
- Full bathrooms: 5
- 1/2 bathrooms: 1
Rooms
- Room types: Den - Study, Screened Lanai/Porch, 4 Bedrooms Plus Den
Bedroom
- Features: Split Bedrooms
Dining room
- Features: Breakfast Bar, Breakfast Room, Dining - Living
Kitchen
- Features: Island, Pantry
Heating
- Central
Cooling
- Ceiling Fan(s), Central Air, Humidity Control, Zoned
Appliances
- Included: Electric Cooktop, Dishwasher, Dryer, Microwave, Refrigerator/Freezer, Self Cleaning Oven, Tankless Water Heater, Washer, Wine Cooler
- Laundry: Inside, Laundry Tub
Features
- Built-In Cabinets, Foyer, Laundry Tub, Pantry, Pull Down Stairs, Smoke Detectors, Wired for Sound, Tray Ceiling(s), Volume Ceiling, Walk-In Closet(s), Window Coverings, Zero/Corner Door Sliders, Den - Study, Laundry in Residence, Screened Lanai/Porch
- Flooring: Marble, Tile, Wood
- Doors: Zero/Corner Door Sliders
- Windows: Window Coverings, Storm Protection (Other)
- Has fireplace: No
Interior area
- Total structure area: 10,340
- Total interior livable area: 5,409 sqft
Video & virtual tour
Property
Parking
- Total spaces: 3
- Parking features: Electric Vehicle Charging Station(s), Attached
- Attached garage spaces: 3
Features
- Levels: Multi/Split
- Stories: 2
- Patio & porch: Screened Lanai/Porch
- Exterior features: Outdoor Grill, Outdoor Kitchen
- Has private pool: Yes
- Pool features: Community, Pool/Spa Combo, In Ground, Concrete, Custom Upgrades, Equipment Stays, Electric Heat, Screen Enclosure
- Has spa: Yes
- Spa features: Community, In Ground, Concrete, Equipment Stays, Heated, Pool Integrated, Screened
- Has view: Yes
- View description: Landscaped Area, Pool/Club
- Waterfront features: None
Lot
- Size: 0.75 Acres
- Features: Oversize
Details
- Additional structures: Tennis Court(s), Outdoor Kitchen
- Parcel number: 47790016451
- Other equipment: Generator
Construction
Type & style
- Home type: SingleFamily
- Property subtype: Single Family Residence
Materials
- Block, Stucco
- Foundation: Concrete Block
- Roof: Tile
Condition
- New construction: No
- Year built: 2001
Utilities & green energy
- Water: Central
Community & HOA
Community
- Features: Clubhouse, Pool, Dog Park, Fitness Center, Golf, Putting Green, Restaurant, Sidewalks, Street Lights, Tennis Court(s), Gated
- Security: Security System, Smoke Detector(s), Gated Community
- Subdivision: ESTATES AT GREY OAKS
HOA
- Has HOA: Yes
- Amenities included: Basketball Court, Bike And Jog Path, Bocce Court, Clubhouse, Pool, Community Room, Spa/Hot Tub, Dog Park, Fitness Center, Full Service Spa, Golf Course, Internet Access, Pickleball, Play Area, Private Membership, Putting Green, Restaurant, Sauna, Sidewalk, Streetlight, Tennis Court(s), Underground Utility
- HOA fee: $23,802 annually
Location
- Region: Naples
Financial & listing details
- Price per square foot: $1,155/sqft
- Tax assessed value: $5,569,503
- Annual tax amount: $35,981
- Date on market: 5/9/2026
- Lease term: Buyer Finance/Cash
Estimated market value
Not available
Estimated sales range
Not available
Not available
Price history
| Date | Event | Price |
|---|---|---|
| 5/9/2026 | Listed for sale | $6,250,000+98.4%$1,155/sqft |
Source:  SWFLMLS #226014131 Report a problem SWFLMLS #226014131 Report a problem | ||
| 6/9/2021 | Sold | $3,150,000+31.3%$582/sqft |
Source: Public Record Report a problem | ||
| 1/21/2016 | Sold | $2,400,000-15%$444/sqft |
Source: Public Record Report a problem | ||
| 5/22/2015 | Pending sale | $2,825,000$522/sqft |
Source: Premier Sotheby's International Realty #215001163 Report a problem | ||
| 1/28/2015 | Listed for sale | $2,825,000+171.2%$522/sqft |
Source: Premier Sotheby's Intl. Realty #215001163 Report a problem | ||
| 7/29/2005 | Sold | $1,041,792+211%$193/sqft |
Source: Public Record Report a problem | ||
| 4/6/1998 | Sold | $335,000+12%$62/sqft |
Source: Public Record Report a problem | ||
| 1/18/1994 | Sold | $299,000$55/sqft |
Source: Public Record Report a problem | ||
Public tax history
| Year | Property taxes | Tax assessment |
|---|---|---|
| 2025 | $35,982 +2.2% | $3,796,917 +2.9% |
| 2024 | $35,197 +1.2% | $3,689,910 +3% |
| 2023 | $34,767 -3.4% | $3,582,437 +3% |
| 2022 | $35,980 +72% | $3,478,094 +77.9% |
| 2021 | $20,921 +2.4% | $1,954,915 +1.4% |
| 2020 | $20,423 +1.6% | $1,927,924 +2.3% |
| 2019 | $20,106 +2.1% | $1,884,579 +1.9% |
| 2018 | $19,688 -1.1% | $1,849,440 +2.1% |
| 2017 | $19,902 +1.3% | $1,811,401 -10.4% |
| 2016 | $19,641 -10.4% | $2,021,276 +0.7% |
| 2015 | $21,913 -0.8% | $2,007,225 +3.4% |
| 2014 | $22,095 +0.4% | $1,941,295 +1.5% |
| 2013 | $22,000 +0.4% | $1,911,867 +1.7% |
| 2012 | $21,909 -0.2% | $1,879,073 -0.8% |
| 2011 | $21,960 -2.8% | $1,893,887 -0.8% |
| 2010 | $22,598 +6.3% | $1,908,703 -3.6% |
| 2009 | $21,260 | $1,979,067 -2.4% |
| 2008 | $21,260 -33.5% | $2,027,040 +3% |
| 2007 | $31,980 -0.3% | $1,968,000 -27.2% |
| 2006 | $32,073 | $2,703,968 +7.1% |
| 2005 | $32,073 +24.7% | $2,525,144 +24.3% |
| 2004 | $25,714 -0.5% | $2,032,116 +1.9% |
| 2003 | $25,845 +1.1% | $1,994,226 +2.4% |
| 2002 | $25,569 +141.9% | $1,947,486 +399.9% |
| 2001 | $10,571 +167.2% | $389,550 |
| 2000 | $3,956 | -- |
Find assessor info on the county website
Monthly payment
Est. payment
Payment breakdown
Explore the cost of this home by adjusting the details. Changes won't be saved.Climate risks
Neighborhood: Grey Oaks
Similar homes
- $5,595,0005 bd4 ba4.3k sqft2339 Alexander Palm DR, NAPLES, FL 34105For Sale

 MLS ID #225066978, Mark Riley, LUX International Properties. SWFLMLS
 - $6,995,0005 bd7 ba6.1k sqft1432 Nighthawk PT, NAPLES, FL 34105For Sale
 MLS ID #226035273, Daniel Guenther, PA, Premier Sotheby's Int'l Realty. SWFLMLS
 - $4,995,0004 bd4 ba3.8k sqft2370 Alexander Palm DR, NAPLES, FL 34105For Sale
 MLS ID #226034942, Jutta Lopez, Premier Sotheby's Int'l Realty. SWFLMLS
 - $6,995,0004 bd6 ba4.5k sqft1531 NAUTILUS RD, NAPLES, FL 34102For Sale
 MLS ID #226032955, Dante DiSabato, LLC, William Raveis Real Estate. SWFLMLS
 - $4,250,0004 bd5 ba3.7k sqft1609 Chinaberry WAY, NAPLES, FL 34105For SaleMLS ID #226033237, Michael Matz, William Raveis Real Estate. SWFLMLS
- $6,375,0004 bd4 ba3.7k sqft3737 Crayton RD, NAPLES, FL 34103For SaleMLS ID #226031703, Inga Lodge, Luxe Naples Real Estate. SWFLMLS
- $6,750,0004 bd6 ba4.2k sqft595 Regatta RD, NAPLES, FL 34103For SaleMLS ID #226027958, Lauren Libby Taranto, Coldwell Banker Realty. SWFLMLS
- $4,250,0005 bd5 ba5.8k sqft65 Mahogany DR, NAPLES, FL 34108For SaleMLS ID #226035757, Sandra Brickley, John R Wood Properties. SWFLMLS
- $4,995,0004 bd5 ba4k sqft4127 Belair LN, NAPLES, FL 34103For SaleMLS ID #226034355, Laurie Bellico, PA, William Raveis Real Estate. SWFLMLS
- $7,295,0004 bd4 ba3.7k sqft299 Mermaids Bight, NAPLES, FL 34103For SaleMLS ID #226035037, Laura Georgelos, Coldwell Banker Realty. SWFLMLS
- $6,595,0004 bd6 ba3.9k sqft4120 Willowhead WAY, NAPLES, FL 34103For SaleMLS ID #226012300, Filippo Mastrocola, Premier Property Management. SWFLMLS
- $7,000,0004 bd5 ba4.2k sqft3003 Crayton RD, NAPLES, FL 34103For SaleMLS ID #226014388, John Paul Prebish, PA, William Raveis Real Estate. SWFLMLS
- $5,450,0005 bd6 ba5.5k sqft615 Binnacle DR, NAPLES, FL 34103For SaleMLS ID #226019325, Michael Lawler, PA, Harbour Point Real Estate Inc.. SWFLMLS
- $5,495,0004 bd5 ba4.3k sqft179 Mahogany DR, NAPLES, FL 34108For SaleMLS ID #226025428, Adam Carriero, Gulf Coast International Prop. SWFLMLS
- $5,500,0004 bd5 ba4.7k sqft725 Harbour DR, NAPLES, FL 34103For SaleMLS ID #226008304, Michael Graney, Coldwell Banker Realty. SWFLMLS
- $4,100,0005 bd4 ba4.9k sqft6370 Hunters RD, NAPLES, FL 34109For SaleMLS ID #226035014, Tiffany Matteau, Dalton Wade, Inc.. SWFLMLS
- $3,200,0004 bd5 ba3.6k sqft6145 Sea Grass LN, NAPLES, FL 34116For SaleMLS ID #226033454, Yvonne Burnham, William Raveis Real Estate. SWFLMLS
- $4,250,0004 bd4 ba4.3k sqft2106 Modena CT, NAPLES, FL 34105For SaleMLS ID #226007565, James Craft, William Raveis Real Estate. SWFLMLS
- $3,799,0004 bd5 ba5.3k sqft6599 Glen Arbor WAY, NAPLES, FL 34119For SaleMLS ID #226034630, Austin Kellam, PA, Coldwell Banker Realty. SWFLMLS
- $3,700,0004 bd4 ba3.4k sqft2401 Coach House LN, NAPLES, FL 34105For SaleMLS ID #226032916, Rhiannon Brownell, Real Broker, LLC. SWFLMLS
