Split foyer, open floor plan, open concept, vault ceilings throughout, finish basement
Pending
Price increase: $5K (5/9)
$392,500
2701 Coop Dr, Saint Joseph, MO 64506
4beds
2,280sqft
:
Get pre-qualified$2,628/mo
SingleFamily
Built in 2025
9,425 Square Feet Lot
$-- Zestimate®
$172/sqft
$-- HOA
What's special
Split foyerOpen floor planOpen concept
What the owner loves about this home
Corner lot, hundred-year-old oak tree in the backyard
- 264 days |
- 51 |
- 0 |
Listed by:
Property Owner (816) 390-5117
Facts & features
Interior
Bedrooms & bathrooms
- Bedrooms: 4
- Bathrooms: 3
- Full bathrooms: 2
- 3/4 bathrooms: 1
Heating
- Heat pump, Gas
Cooling
- Central
Appliances
- Included: Dishwasher, Garbage disposal, Microwave, Range / Oven, Refrigerator
Features
- Flooring: Hardwood, Linoleum / Vinyl
- Basement: Finished
Interior area
- Total interior livable area: 2,280 sqft
Property
Parking
- Parking features: Garage - Attached, Garage - Detached
Features
- Exterior features: Shingle, Vinyl, Brick, Cement / Concrete
- Has view: Yes
- View description: City
Lot
- Size: 9,425 Square Feet
Details
- Parcel number: 037035003000043000
Construction
Type & style
- Home type: SingleFamily
Materials
- Roof: Composition
Condition
- New construction: No
- Year built: 2025
Community & HOA
Location
- Region: Saint Joseph
Financial & listing details
- Price per square foot: $172/sqft
- Tax assessed value: $31,000
- Annual tax amount: $447
- Date on market: 11/12/2025
Estimated market value
Not available
Estimated sales range
Not available
$2,409/mo
Price history
| Date | Event | Price |
|---|---|---|
| 5/20/2026 | Pending sale | $392,500$172/sqft |
Source: Owner Report a problem | ||
| 5/9/2026 | Price change | $392,500+1.3%$172/sqft |
Source: Owner Report a problem | ||
| 3/8/2026 | Listed for sale | $387,500-0.1%$170/sqft |
Source: Owner Report a problem | ||
| 2/10/2026 | Listing removed | -- |
Source: Owner Report a problem | ||
| 11/12/2025 | Listed for sale | $387,900+29.3%$170/sqft |
Source: Owner Report a problem | ||
| 5/24/2016 | Listing removed | $300,000$132/sqft |
Source: Keller Williams - Kansas City - Northland #112396 Report a problem | ||
| 4/13/2016 | Listed for sale | $300,000$132/sqft |
Source: KELLER WILLIAMS ST. JOSEPH #112396 Report a problem | ||
Public tax history
| Year | Property taxes | Tax assessment |
|---|---|---|
| 2025 | $447 +99.9% | $5,890 +99.7% |
| 2024 | $224 +8.5% | $2,950 |
| 2023 | $206 -0.6% | $2,950 |
| 2022 | $207 -0.4% | $2,950 |
| 2021 | $208 +0.6% | $2,950 |
| 2020 | $207 +13.7% | $2,950 |
| 2018 | $182 | $2,950 |
| 2017 | $182 -93.9% | $2,950 -94.4% |
| 2015 | $2,991 +78621.3% | $52,570 |
| 2014 | $4 -99.9% | $52,570 |
| 2012 | $3,255 +1.1% | $52,570 |
| 2011 | $3,219 | $52,570 |
| 2010 | $3,219 | $52,570 |
Find assessor info on the county website
Monthly payment
Est. payment
Payment breakdown
Explore the cost of this home by adjusting the details. Changes won't be saved.Climate risks
Neighborhood: 64506
Nearby schools
GreatSchools rating
- 7/10Oak Grove ElementaryGrades: PK-6Distance: 1.6 mi
- 5/10Bode Middle SchoolGrades: 7-8Distance: 1.9 mi
- 4/10Central High SchoolGrades: 9-12Distance: 2.4 mi
Schools provided by the listing agent
- Elementary: Oak Grove
- High: Central
Source: The MLS. This data may not be complete. We recommend contacting the local school district to confirm school assignments for this home.
- $57,1003 bd1 ba1.2k sqft3813 Gene Field Rd, Saint Joseph, MO 64506Off Market
- $360,200-- bd-- ba1.5k sqft2703 Coop Dr, Saint Joseph, MO 64506Off Market
- $321,2003 bd2 ba1.5k sqft2705 Coop Dr, Saint Joseph, MO 64506Off Market
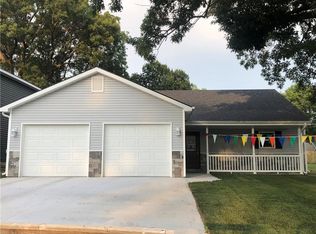
- $302,300-- bd-- ba1.3k sqft2702 N 39th Ter, Saint Joseph, MO 64506Off Market
- $473,0003 bd4 ba3.4k sqft2706 Coop Dr, Saint Joseph, MO 64506Off Market
- $319,400-- bd-- ba1.6k sqft2704 N 39th Ter, Saint Joseph, MO 64506Off Market
- $401,3004 bd3 ba2.2k sqft2707 Coop Dr, Saint Joseph, MO 64506Off Market
- $295,400-- bd-- ba1.2k sqft2706 N 39th Ter, Saint Joseph, MO 64506Off Market
A local agent can set up tours, give advice and negotiate with sellers.
Similar homes
- $399,9004 bd3 ba2.6k sqft4406 Windsor Ct, Saint Joseph, MO 64506For Sale
 MLS ID #2633847, Marty Lyle, Top Hand Property Services. Heartland MLS as distributed by MLS GRID
 - $385,0003 bd2 ba1.4k sqft3408 Brown Rd, Saint Joseph, MO 64506New Construction
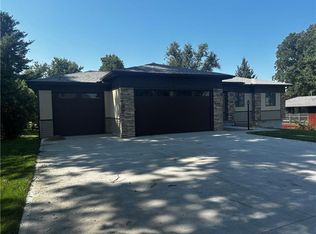 MLS ID #2618314, Gregg Lowrance, UNITED COUNTRY PROPERTY SOLUTI. Heartland MLS as distributed by MLS GRID
 - $382,0004 bd3 ba3.3k sqft3216 Morton Ln, Saint Joseph, MO 64506For Sale
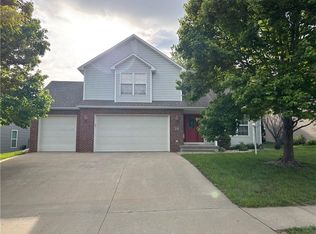 MLS ID #2618306, Gregg Lowrance, UNITED COUNTRY PROPERTY SOLUTI. Heartland MLS as distributed by MLS GRID
 - $319,0004 bd3 ba1.9k sqft3209 N 36th Ter, Saint Joseph, MO 64506For Sale
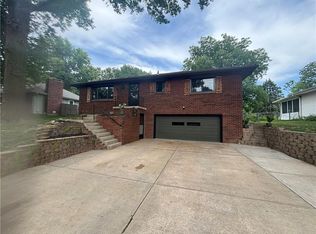 MLS ID #2629325, Gregg Lowrance, UNITED COUNTRY PROPERTY SOLUTI. Heartland MLS as distributed by MLS GRID
 - $329,9004 bd3 ba2.3k sqft2320 N 33rd Street Ter, Saint Joseph, MO 64506For SaleMLS ID #2627757, Rock Kieffer, Coldwell Banker General Property. Heartland MLS as distributed by MLS GRID
- $355,0004 bd4 ba2.8k sqft602 Greenbriar Ter, Saint Joseph, MO 64506For SaleMLS ID #2632947, Christy Rippe, The St.Joe Real Estate Group,. Heartland MLS as distributed by MLS GRID
- $327,4003 bd3 ba2.4k sqft3101 N 34th Ter, Saint Joseph, MO 64506For SaleMLS ID #2626411, Marty Lyle, Top Hand Property Services. Heartland MLS as distributed by MLS GRID
- $418,0004 bd3 ba2.7k sqft4109 Hidden Valley Dr, Saint Joseph, MO 64506For SaleMLS ID #2599380, Ramseier Group, Keller Williams KC North. Heartland MLS as distributed by MLS GRID
- $315,0004 bd3 ba2.2k sqft4006 N 31st St, Saint Joseph, MO 64506For SaleMLS ID #2633676, Brittany Kennedy, Keller Williams Realty Partners Inc.. Heartland MLS as distributed by MLS GRID
- $394,9004 bd4 ba3.1k sqft4714 Brookwood Ter, Saint Joseph, MO 64506For SaleMLS ID #2606327, Lee Robertson, Northstar Realty LLC. Heartland MLS as distributed by MLS GRID
- $329,0003 bd4 ba2.3k sqft3128 Floral Ave, Saint Joseph, MO 64506For SaleMLS ID #2628726, Sandy BLUM, RE/MAX PROFESSIONALS. Heartland MLS as distributed by MLS GRID
- $485,0004 bd3 ba2.3k sqft3503 Oxford Ct, Saint Joseph, MO 64506For SaleMLS ID #2629771, Kristina Wilson, Keller Williams KC North. Heartland MLS as distributed by MLS GRID
- $449,9004 bd3 ba2.3k sqft3505 London Ct, Saint Joseph, MO 64506For SaleMLS ID #2626527, Craig Sinclair, BHHS Stein & Summers Real Estate. Heartland MLS as distributed by MLS GRID
- $355,0003 bd3 ba2.8k sqft5 S Carriage Dr, Saint Joseph, MO 64506For SaleMLS ID #2626940, AgentRoc Group, Keller Williams KC North. Heartland MLS as distributed by MLS GRID
- $275,0003 bd3 ba2k sqft5001 Stonecrest Ter, Saint Joseph, MO 64506For SaleMLS ID #2634156, AgentRoc Group, Keller Williams KC North. Heartland MLS as distributed by MLS GRID
- $299,9003 bd3 ba1.9k sqft3909 W Haverill Dr, Saint Joseph, MO 64506For SaleMLS ID #2633364, Melissa Winn, Top Property Realty, LLC. Heartland MLS as distributed by MLS GRID
- $299,9003 bd3 ba1.8k sqft2010 Buckingham St, Saint Joseph, MO 64506For SaleMLS ID #2622018, Tyson Huff-Garza, The St.Joe Real Estate Group,. Heartland MLS as distributed by MLS GRID
- $459,0004 bd4 ba2.9k sqft4304 Kensington Dr, Saint Joseph, MO 64506For SaleMLS ID #2617752, Eric Craig Team, ReeceNichols-KCN. Heartland MLS as distributed by MLS GRID
- $405,0004 bd3 ba2.3k sqft4707 Brookstone Dr, Saint Joseph, MO 64507For SaleMLS ID #2624884, Barbara Hamby, Top Property Realty, LLC. Heartland MLS as distributed by MLS GRID
- $342,5005 bd2 ba2.8k sqft2820 Scott St, Saint Joseph, MO 64507For SaleMLS ID #2634007, Tyson Huff-Garza, The St.Joe Real Estate Group,. Heartland MLS as distributed by MLS GRID
