FULLY FURNISHED -- includes everything in the house!!! Roof new in 23'. Fully remodeled with granite counters in the Kitchen and both baths. Lots of closet space. Lots of crown molding. All appliances included! Everything in the home is included! Great Room with cathedral ceiling with a central beam. Wonderful solar tubes for natural sunlight in the Great Room and bedroom hall. Bedroom 2 is large and has a pocket office which if not needed could be converted back to be used as a second closet. Bedroom 3 is completely decked out in spaceship design, furnished with a triple bunkbed, and has 2 separate rooms attached; 1 for gaming and the second for individual quiet time/internet/gaming. Lots of built-in cabinetry in the inner hall of Bedroom 3, as well as 2 closets. Awesome sunroom with so much glass, LVP flooring, track lights along the window wall, shiplap ceiling. Plus a large fully covered patio area and a fire pit in the backyard. Large exterior shed/storage locker runs along the East side of the home. This is an incredible opportunity to buy a home and not start from scratch. Book your tour today!
For sale
Price cut: $1.5K (9/21)
$298,000
2701 E Dallas St, Broken Arrow, OK 74014
3beds
2,111sqft
Single Family Residence
Built in 1985
9,844 Square Feet Lot
$294,200 Zestimate®
$141/sqft
$-- HOA
What's special
Shiplap ceilingLvp flooringLots of crown moldingLots of closet spaceAll appliances included
- 58 days
- 271
- 40
Zillow last checked:
Listing updated:
Listed by:
David S Dumont 918-409-5195,
Pinnacle Realty Group
Source: MLS Technology, Inc.,MLS#: 2630684 Originating MLS: MLS Technology
Originating MLS: MLS TechnologyFacts & features
Interior
Bedrooms & bathrooms
- Bedrooms: 3
- Bathrooms: 2
- Full bathrooms: 2
Primary bedroom
- Description: Primary Bedroom,Private Bath,Walk-in Closet
- Level: First
Bedroom
- Description: Bedroom,No Bath
- Level: First
Bedroom
- Description: Bedroom,No Bath
- Level: First
Primary bathroom
- Description: Primary Bath,Full Bath,Shower Only
- Level: First
Bathroom
- Description: Hall Bath,Bathtub,Full Bath
- Level: First
Game room
- Description: Game/Rec Room,
- Level: First
Great room
- Description: Great Room/Combo,
- Level: First
Kitchen
- Description: Kitchen,Breakfast Nook
- Level: First
Heating
- Central, Gas
Cooling
- Central Air
Appliances
- Included: Cooktop, Dryer, Dishwasher, Disposal, Gas Water Heater, Microwave, Oven, Range, Refrigerator, Washer, Plumbed For Ice Maker
- Laundry: Washer Hookup, Electric Dryer Hookup
Features
- Granite Counters, Cable TV, Vaulted Ceiling(s), Ceiling Fan(s), Electric Oven Connection, Electric Range Connection, Solar Tube(s)
- Flooring: Other
- Windows: Aluminum Frames
- Basement: None
- Number of fireplaces: 1
- Fireplace features: Decorative, Outside
Interior area
- Total structure area: 2,111
- Total interior livable area: 2,111 sqft
Property
Parking
- Total spaces: 2
- Parking features: Attached, Garage, Shelves
- Attached garage spaces: 2
Features
- Levels: One
- Stories: 1
- Patio & porch: Covered, Enclosed, Patio, Porch
- Exterior features: Fire Pit
- Pool features: None
- Fencing: Full,Privacy
Lot
- Size: 9,844 Square Feet
- Features: None
Details
- Additional structures: None
- Parcel number: 730001708
Construction
Type & style
- Home type: SingleFamily
- Architectural style: Ranch
- Property subtype: Single Family Residence
Materials
- Wood Siding, Wood Frame
- Foundation: Slab
- Roof: Asphalt,Fiberglass
Condition
- Year built: 1985
Utilities & green energy
- Sewer: Public Sewer
- Water: Public
- Utilities for property: Cable Available, Electricity Available, Natural Gas Available, Water Available
Community & HOA
Community
- Features: Sidewalks
- Security: No Safety Shelter, Smoke Detector(s)
- Subdivision: Oak Creek Park Ext
HOA
- Has HOA: No
Location
- Region: Broken Arrow
Financial & listing details
- Price per square foot: $141/sqft
- Tax assessed value: $223,158
- Annual tax amount: $2,555
- Date on market: 8/19/2026
- Cumulative days on market: 60 days
- Listing terms: Conventional,FHA,Other,VA Loan
Estimated market value
$294,200
$279,000 - $309,000
$1,990/mo
Price history
| Date | Event | Price |
|---|---|---|
| 9/21/2026 | Price change | $298,000-0.5%$141/sqft |
Source:  MLS Technology, Inc. #2630684 Report a problem MLS Technology, Inc. #2630684 Report a problem | ||
| 8/20/2026 | Listed for sale | $299,500+101%$142/sqft |
Source: MLS Technology, Inc. #2630684 Report a problem | ||
| 12/29/2021 | Sold | $149,000-9.7%$71/sqft |
Source: MLS Technology, Inc. #2139668 Report a problem | ||
| 12/1/2021 | Pending sale | $165,000$78/sqft |
Source: MLS Technology, Inc. #2139668 Report a problem | ||
| 11/29/2021 | Listed for sale | $165,000$78/sqft |
Source: MLS Technology, Inc. #2139668 Report a problem | ||
| 11/23/2021 | Pending sale | $165,000$78/sqft |
Source: MLS Technology, Inc. #2139668 Report a problem | ||
| 11/17/2021 | Listed for sale | $165,000+15.5%$78/sqft |
Source: MLS Technology, Inc. #2139668 Report a problem | ||
| 11/23/2013 | Listing removed | $142,900$68/sqft |
Source: Keller Williams Realty #1327534 Report a problem | ||
| 7/26/2013 | Price change | $142,900-2.1%$68/sqft |
Source: Keller Williams Realty #1315001 Report a problem | ||
| 5/24/2013 | Listed for sale | $145,900+17.7%$69/sqft |
Source: Keller Williams Realty #1315001 Report a problem | ||
| 5/22/2013 | Sold | $124,000-11.4%$59/sqft |
Source: Public Record Report a problem | ||
| 4/12/2013 | Price change | $140,000-3.4%$66/sqft |
Source: Keller Williams Realty #1307840 Report a problem | ||
| 3/19/2013 | Listed for sale | $145,000$69/sqft |
Source: Keller Williams Realty #1307840 Report a problem | ||
Public tax history
| Year | Property taxes | Tax assessment |
|---|---|---|
| 2025 | $2,555 +4.9% | $22,051 +5% |
| 2024 | $2,436 +5.6% | $21,001 +5% |
| 2023 | $2,306 +4.5% | $20,000 +5% |
| 2022 | $2,207 +3.5% | $19,049 +3.5% |
| 2021 | $2,132 -2.3% | $18,410 -0.4% |
| 2020 | $2,183 +3.9% | $18,484 +4.4% |
| 2019 | $2,102 +2.8% | $17,698 +2.2% |
| 2017 | $2,044 | $17,315 +2.4% |
| 2016 | $2,044 +2.6% | $16,909 +5% |
| 2015 | $1,993 +21.6% | $16,104 +16.1% |
| 2014 | $1,639 | $13,870 +2.9% |
| 2013 | -- | $13,478 +2.4% |
| 2012 | -- | $13,168 +5% |
| 2011 | -- | $12,541 +5% |
| 2010 | -- | $11,944 +5% |
| 2009 | -- | $11,376 +5% |
| 2008 | -- | $10,834 +5% |
| 2007 | -- | $10,318 +5% |
| 2006 | -- | $9,827 +5% |
| 2005 | $952 -10.7% | $9,359 -88.8% |
| 2004 | $1,066 +4.2% | $83,561 +5% |
| 2003 | $1,022 +6% | $79,582 +5% |
| 2002 | $964 | $75,792 +5% |
| 2001 | -- | $72,183 |
Find assessor info on the county website
Monthly payment
Est. payment
Payment breakdown
Explore the cost of this home by adjusting the details. Changes won't be saved.Climate risks
Neighborhood: 74014
Nearby schools
Schools provided by the listing agent
- Elementary: Timber Ridge
- Middle: Sequoyah
- High: Broken Arrow
- District: Broken Arrow - Sch Dist (3)
Source: MLS Technology, Inc.. This data may not be complete. We recommend contacting the local school district to confirm school assignments for this home.

Similar homes
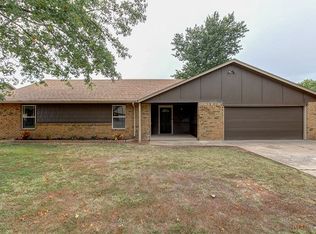
- $305,0005 bd3 ba2.8k sqft2900 E Reno St, Broken Arrow, OK 74014For Sale
 MLS ID #2636382, Tomas Barrientos, HomeSmart Stellar Realty. MLS Technology, Inc.
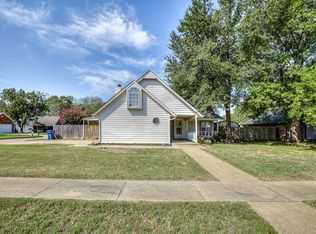
 - $299,9003 bd2 ba1.7k sqft6635 S 222nd East Ave, Broken Arrow, OK 74014For Sale
 MLS ID #2630045, Dara Sullivan, RE/MAX Results. MLS Technology, Inc.
 - $--3 bd3 ba2.3k sqft1221 S 28th St, Broken Arrow, OK 74014Auction
 ServiceLink Auction
 - $--3 bd2 ba1.6k sqft905 S 30th St, Broken Arrow, OK 74014Auction
 ServiceLink Auction
