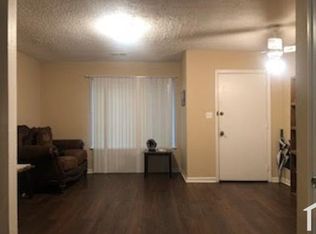
Don't let the empty rooms fool you, this end-unit townhome in Austell's Sweetwater Valley community is ready for its next chapter. This four-bedroom home offers over 1,500 square feet, freshly painted throughout with new flooring flowing from the entry into open dining and living areas. The kitchen offers plenty of cabinet storage and flows easily into the main living space, while a private, fenced back patio adds outdoor space to enjoy. Upstairs, three bedrooms and a full bath provide flexible room for family or guests, plus a convenient half bath on the main level. Central air and electric heat keep things comfortable year-round. Just minutes from the East/West Connector, this location offers easy access to Cobb County schools, shopping, and commuter routes into Atlanta, a great opportunity for first-time buyers, downsizers, or investors alike.
Active
$149,900
2701 Flintlock Pl, Austell, GA 30106
4beds
1,530sqft
Condominium
Built in 1973
-- sqft lot
$145,400 Zestimate®
$98/sqft
$200/mo HOA
What's special
Freshly painted throughoutFour-bedroom home
- 24 days
- 756
- 49
Zillow last checked:
Listing updated:
Listed by:
Jude Rasmus 770-321-1350,
Rasmus Real Estate Group Inc.
Source: GAMLS,MLS#: 10848446
Facts & features
Interior
Bedrooms & bathrooms
- Bedrooms: 4
- Bathrooms: 3
- Full bathrooms: 2
- 1/2 bathrooms: 1
- Main level bathrooms: 1
- Main level bedrooms: 1
Rooms
- Room types: Other
Dining room
- Features: L Shaped
Heating
- Central
Cooling
- Central Air
Appliances
- Included: Other
- Laundry: Other
Features
- Bookcases
- Flooring: Carpet, Laminate
- Basement: None
- Has fireplace: No
- Common walls with other units/homes: End Unit
Interior area
- Total structure area: 1,530
- Total interior livable area: 1,530 sqft
- Finished area above ground: 1,530
- Finished area below ground: 0
Property
Parking
- Parking features: None
Features
- Levels: Two
- Stories: 2
- Body of water: None
Lot
- Size: 1,481 Square Feet
- Features: Other
Details
- Parcel number: 19116000770
- Special conditions: As Is
Construction
Type & style
- Home type: Condo
- Architectural style: Traditional
- Property subtype: Condominium
- Attached to another structure: Yes
Materials
- Vinyl Siding
- Roof: Other
Condition
- Resale
- New construction: No
- Year built: 1973
Utilities & green energy
- Sewer: Public Sewer
- Water: Public
- Utilities for property: Cable Available, Electricity Available, Sewer Available, Water Available
Community & HOA
Community
- Features: None
- Subdivision: Sweetwater Valley
HOA
- Has HOA: Yes
- Services included: Other
- HOA fee: $2,400 annually
Location
- Region: Austell
Financial & listing details
- Price per square foot: $98/sqft
- Tax assessed value: $147,790
- Annual tax amount: $1,606
- Date on market: 9/17/2026
- Cumulative days on market: 25 days
- Listing agreement: Exclusive Right To Sell
- Listing terms: Cash,Conventional
- Electric utility on property: Yes
Estimated market value
$145,400
$138,000 - $153,000
$1,813/mo
Price history
| Date | Event | Price |
|---|---|---|
| 9/17/2026 | Listed for sale | $149,900-14.1%$98/sqft |
Source:  GAMLS #10848446 Report a problem GAMLS #10848446 Report a problem | ||
| 1/21/2026 | Sold | $174,466+75.3%$114/sqft |
Source: Public Record Report a problem | ||
| 3/24/2021 | Listing removed | -- |
Source: Owner Report a problem | ||
| 6/24/2019 | Listing removed | $99,500$65/sqft |
Source: Owner Report a problem | ||
| 6/9/2019 | Listed for sale | $99,500+32.7%$65/sqft |
Source: Owner Report a problem | ||
| 10/18/2016 | Listing removed | $75,000$49/sqft |
Source: BKO Associates Real Estate, LLC #5742326 Report a problem | ||
| 8/24/2016 | Listed for sale | $75,000-3.2%$49/sqft |
Source: BKO Associates Real Estate, LLC #5742326 Report a problem | ||
| 9/22/2015 | Listing removed | $77,500$51/sqft |
Source: BKO Associates Real Estate, LLC #5585722 Report a problem | ||
| 8/21/2015 | Listed for sale | $77,500-5.7%$51/sqft |
Source: BKO Associates Real Estate, LLC #5585722 Report a problem | ||
| 10/16/2006 | Sold | $82,200-0.6%$54/sqft |
Source: Public Record Report a problem | ||
| 7/20/2004 | Sold | $82,700$54/sqft |
Source: Public Record Report a problem | ||
Public tax history
| Year | Property taxes | Tax assessment |
|---|---|---|
| 2024 | $1,606 | $59,116 |
| 2023 | $1,606 +62.4% | $59,116 +63.6% |
| 2022 | $989 +10.3% | $36,136 +10.9% |
| 2021 | $896 | $32,596 |
| 2020 | $896 +42.3% | $32,596 +42.3% |
| 2019 | $630 | $22,912 |
| 2018 | $630 | $22,912 +22.2% |
| 2017 | $630 +40.1% | $18,744 +7.5% |
| 2016 | $450 +386.6% | $17,436 +398.2% |
| 2015 | $92 +1461% | $3,500 -65.2% |
| 2014 | $6 +85% | $10,068 +38% |
| 2013 | $3 -7.8% | $7,296 |
| 2012 | $3 -93.7% | $7,296 -38.4% |
| 2011 | $55 -76.7% | $11,836 -37.3% |
| 2010 | $237 -60.1% | $18,880 -41.9% |
| 2009 | $594 +54.9% | $32,520 |
| 2006 | $383 +35.2% | $32,520 +17.8% |
| 2005 | $284 -62.3% | $27,604 |
| 2004 | $751 | $27,604 |
| 2003 | $751 | $27,604 |
| 2002 | $751 +37.9% | $27,604 +38.7% |
| 2001 | $545 +3.8% | $19,908 |
| 2000 | $525 | $19,908 |
Find assessor info on the county website
Monthly payment
Est. payment
Payment breakdown
Explore the cost of this home by adjusting the details. Changes won't be saved.Climate risks
Neighborhood: 30106
Nearby schools
Schools provided by the listing agent
- Elementary: Clarkdale
- Middle: Cooper
- High: South Cobb
Source: GAMLS. This data may not be complete. We recommend contacting the local school district to confirm school assignments for this home.

Similar homes
- $138,0002 bd2 ba986 sqft2725 Flintlock Pl, Austell, GA 30106Active

 MLS ID #10778539, Tanya Pickens, Opendoor Brokerage. GAMLS
 - $165,0003 bd2 ba1.4k sqft7020 Panda Rd, Austell, GA 30168Active
 MLS ID #10803026, Benjean A Britt, eXp Realty. GAMLS
 - $150,0003 bd1 ba1k sqft3645 Croft Pl NW, Atlanta, GA 30331Active
 MLS ID #10855426, Kerry Kretchmer, Mainstay Brokerage. GAMLS
 - $139,9003 bd3 ba1.8k sqft4267 High Park Ln, Atlanta, GA 30344Active
 MLS ID #10847792, Thompson Hatfield, Atlanta Communities. GAMLS
 - $169,9002 bd3 ba1.2k sqft7237 Crestside Dr, Austell, GA 30168For Sale
 MLS ID #7820476, KENYATTA LUCAS, Ken Lucas Realty, LLC.. FMLS GA
 - $159,9002 bd3 ba1.4k sqft304 Bridge Ln SE, Smyrna, GA 30082ActiveMLS ID #10773662, Christopher J Lawrence, Lawrence Realty Group Georgia. GAMLS
- $205,0003 bd3 ba1.3k sqft885 Patterns Dr SW, Mableton, GA 30126ActiveMLS ID #10692217, Nikita Dale, Dwelli. GAMLS
- $135,0004 bd3 ba1.3k sqft674 White Bird Way, Fairburn, GA 30213ActiveMLS ID #10838457, Scott W Fader, Joseph Walter Realty, LLC. GAMLS
- $189,9004 bd3 ba1.5k sqft7010 Oakhill Cir, Austell, GA 30168ActiveMLS ID #10773578, Jene Singleton, BHGRE Metro Brokers. GAMLS
- $160,0002 bd2 ba1.1k sqft7712 Autry Cir APT 516, Douglasville, GA 30134ActiveMLS ID #10651212, Mei Cheng, BHHS Georgia Properties. GAMLS
- $167,9003 bd3 ba1.3k sqft6717 Live Oak Ln, Douglasville, GA 30135ActiveMLS ID #10796065, Christopher J Lawrence, Lawrence Realty Group Georgia. GAMLS
- $195,0004 bd2 ba1.1k sqft79 Howell Dr SW, Atlanta, GA 30331For SaleMLS ID #7845210, Lina Holmes, Atlanta North Homes Realty, Inc.. FMLS GA
- $149,0003 bd1 ba900 sqft2377 Arno Ct NW, Atlanta, GA 30318ActiveMLS ID #10739750, Chris Hurd, Blue Mountain Realty GA LLC. GAMLS
- $168,3002 bd2 ba1k sqft6938 Oakhill Cir, Mableton, GA 30168For SaleMLS ID #7707743, Adrian W McCabe, Marvin Waldrip Realty, Company. FMLS GA
- $139,9002 bd3 ba1.4k sqft4407 Stone Gate Way #149, East Point, GA 30344ActiveMLS ID #10813219, Charles R Davis, Keller Williams Realty Atl. Partners. GAMLS
- $145,0001 bd1 ba859 sqft216 Summit North Dr NE, Atlanta, GA 30324ActiveMLS ID #10800051, Tanya Pickens, Opendoor Brokerage. GAMLS
- $159,9992 bd1 ba768 sqft6057 Hill St, Douglasville, GA 30134ActiveMLS ID #10820894, Everette Forrest, Keller Williams Realty Atl. Partners. GAMLS
- $150,0003 bd3 ba1.3k sqft5675 Hampton Ct, Atlanta, GA 30349ActiveMLS ID #10854508, CeQuetta Manuel, UCUWANTHOMES LLC. GAMLS
- $164,9003 bd1 ba834 sqft1551 Ferno Dr NW, Atlanta, GA 30318ActiveMLS ID #10823337, Esiri Ohimor, Realty Hub of Georgia, LLC. GAMLS
