This gorgeous 2 bedroom, 2 bath Sun City Festival 55+ residence boasts Tuscan stone accents, a manicured landscape with turf, 3 car garage w/bult in cabinets and a shady courtyard entrance w/pavers. HVAC 2023, H20 Heater & Water Softener 2024. Master baths redone in 2024, Solar Tubes, Den with built in bookshelves and much more. Backyard oasis is a must see. PAID OFF leased solar! You won't want to miss this beauty!
For sale
$575,000
27016 W MOHAWK Lane, Buckeye, AZ 85396
2beds
2,092sqft
Single Family Residence
Built in 2008
8,334 Square Feet Lot
$-- Zestimate®
$275/sqft
$180/mo HOA
What's special
- 58 days
- 125
- 1
Zillow last checked:
Listing updated:
Listed by:
Lynmarie Smith 623-606-8266,
Realty ONE Group
Source: ARMLS,MLS#: 7073306
Facts & features
Interior
Bedrooms & bathrooms
- Bedrooms: 2
- Bathrooms: 2
- Full bathrooms: 1
- 1/2 bathrooms: 1
Heating
- Solar, Forced Air, Natural Gas
Cooling
- Central Air, Ceiling Fan(s), Programmable Thmstat
Appliances
- Included: Dryer, Washer, Water Softener Owned, Reverse Osmosis, Refrigerator, Built-in Microwave, Dishwasher, Disposal, Gas Cooktop, Water Purifier
- Laundry: Inside
Features
- High Speed Internet, Granite Counters, Double Vanity, Eat-in Kitchen, Breakfast Bar, 9+ Flat Ceilings, Kitchen Island, Full Bth Master Bdrm, Separate Shwr & Tub
- Flooring: Carpet, Tile, Sustainable
- Windows: Low Emissivity Windows, Double Pane Windows, Tinted Windows, Vinyl Frame
- Has basement: No
- Number of fireplaces: 2
- Fireplace features: Exterior Fireplace, Family Room, Gas
Interior area
- Total structure area: 2,092
- Total interior livable area: 2,092 sqft
Property
Parking
- Total spaces: 6
- Parking features: Attached, Garage Door Opener, Direct Access, Attch'd Gar Cabinets, Temp Controlled
- Attached garage spaces: 3
- Uncovered spaces: 3
Features
- Stories: 1
- Patio & porch: Covered
- Exterior features: Private Yard, Built-in Barbecue
- Has spa: Yes
- Spa features: Heated
- Fencing: Wrought Iron
Lot
- Size: 8,334 Square Feet
- Features: Sprinklers In Rear, Sprinklers In Front, Synthetic Grass Frnt, Synthetic Grass Back, Auto Timer H2O Front, Auto Timer H2O Back
Details
- Parcel number: 50396682
- Special conditions: Age Restricted (See Remarks)
Construction
Type & style
- Home type: SingleFamily
- Architectural style: Santa Barbara/Tuscan
- Property subtype: Single Family Residence
Materials
- Stucco, Wood Frame, Painted, Stone
- Foundation: Slab, Combination
- Roof: Tile
Condition
- Year built: 2008
Details
- Builder name: Del Webb
Utilities & green energy
- Sewer: Public Sewer
Green energy
- Energy efficient items: Solar Panels, Solar Tubes, Multi-Zones
Community & HOA
Community
- Features: Pool, Golf, Pickleball, Community Spa Htd, Community Media Room, Tennis Court(s), Playground, Biking/Walking Path, Fitness Center
- Senior community: Yes
- Subdivision: SUN CITY FESTIVAL PARCEL G1 AND H1
HOA
- Has HOA: Yes
- Services included: Maintenance Grounds
- HOA fee: $540 quarterly
- HOA name: SCF Community Assoc
- HOA phone: 928-252-2105
Location
- Region: Buckeye
Financial & listing details
- Price per square foot: $275/sqft
- Tax assessed value: $413,000
- Annual tax amount: $3,873
- Date on market: 8/20/2026
- Cumulative days on market: 48 days
- Listing terms: VA Loan,Cash,Conventional
- Ownership: Fee Simple
- Road surface type: Paved, Asphalt
Estimated market value
Not available
Estimated sales range
Not available
Not available
Price history
| Date | Event | Price |
|---|---|---|
| 8/30/2026 | Listed for sale | $575,000+1.8%$275/sqft |
Source:  ARMLS #7073306 Report a problem ARMLS #7073306 Report a problem | ||
| 6/29/2026 | Listing removed | $565,000$270/sqft |
Source: ARMLS #7005616 Report a problem | ||
| 6/16/2026 | Price change | $565,000-1.7%$270/sqft |
Source: ARMLS #7005616 Report a problem | ||
| 3/31/2026 | Listed for sale | $575,000+10.8%$275/sqft |
Source: ARMLS #7005616 Report a problem | ||
| 5/19/2023 | Sold | $519,000$248/sqft |
Source: ARMLS #6540968 Report a problem | ||
| 4/21/2023 | Pending sale | $519,000$248/sqft |
Source: ARMLS #6540968 Report a problem | ||
| 4/7/2023 | Listed for sale | $519,000+102.4%$248/sqft |
Source: ARMLS #6540968 Report a problem | ||
| 9/30/2008 | Sold | $256,387$123/sqft |
Source: Public Record Report a problem | ||
Public tax history
| Year | Property taxes | Tax assessment |
|---|---|---|
| 2025 | $2,418 +11.9% | $41,300 -7.2% |
| 2024 | $2,161 +1.4% | $44,520 +40.1% |
| 2023 | $2,131 -37.3% | $31,777 +3.6% |
| 2022 | $3,398 +4.2% | $30,670 +4.6% |
| 2021 | $3,262 -3% | $29,310 +6.8% |
| 2020 | $3,365 +3.7% | $27,450 +4.8% |
| 2019 | $3,245 | $26,200 +1.7% |
| 2018 | $3,245 +1.1% | $25,750 +6.4% |
| 2017 | $3,210 +6% | $24,200 -0.1% |
| 2016 | $3,030 +3.8% | $24,230 +6.2% |
| 2015 | $2,920 | $22,820 +10.5% |
| 2014 | -- | $20,660 +1.9% |
| 2013 | -- | $20,280 -1.6% |
| 2012 | -- | $20,600 -0.9% |
| 2011 | -- | $20,780 -0.5% |
| 2010 | -- | $20,880 -0.3% |
| 2009 | -- | $20,950 |
Find assessor info on the county website
Monthly payment
Est. payment
Payment breakdown
Explore the cost of this home by adjusting the details. Changes won't be saved.Climate risks
Neighborhood: Festival Ranch
Nearby schools
Schools provided by the listing agent
- Elementary: Festival Foothills Elementary School
- Middle: Vulture Peak Middle School
- High: Wickenburg High School
- District: Wickenburg Unified District
Source: ARMLS. This data may not be complete. We recommend contacting the local school district to confirm school assignments for this home.
Similar homes
- $650,0002 bd3 ba2.5k sqft20449 N 268TH Drive, Buckeye, AZ 85396For Sale
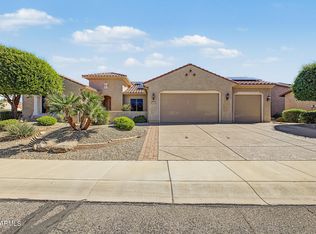 MLS ID #7087935, Courtney M Torres-Dorr, Realty ONE Group. ARMLS
 - $568,5002 bd2 ba2k sqft20515 N 264TH Avenue, Buckeye, AZ 85396For Sale
 MLS ID #7068753, Lavona Buttrum, Realty ONE Group. ARMLS
 - $574,7002 bd2 ba2.4k sqft26775 W PIUTE Avenue, Buckeye, AZ 85396For Sale
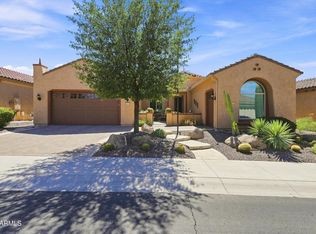 MLS ID #7078584, Audre J Skakoon, West USA Realty. ARMLS
 - $520,0002 bd2 ba2k sqft26342 W FIREHAWK Drive, Buckeye, AZ 85396For Sale
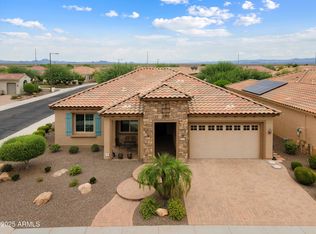 MLS ID #7093099, Julie Bonsness, HomeSmart. ARMLS
