Welcome to 2702 Coppersmith Place, a beautifully maintained three level townhome offering more than 2,200 square feet of comfortable living space. From the moment you step inside, you will notice how well this home has been cared for. The bright, open layout provides plenty of room for everyday living, entertaining, and working from home. The kitchen flows naturally into the main living and dining areas, creating a comfortable space for gathering with family and friends. Upstairs, The spacious owner’s suite feels like a true retreat, with vaulted ceilings and a private en suite bath featuring a soaking tub and separate shower.. The lower level offers additional flexible living space that can easily become a family room, home office, gym, game room, or guest area. With two full and two half baths, there is a bathroom conveniently located on every level. A two car garage provides plenty of room for parking and additional storage. Conveniently located near shopping, dining, everyday necessities, and major commuter routes, this home offers the space you need in a location that keeps you connected. Well maintained, spacious, and ready for its next owner. Come see what makes 2702 Coppersmith Place feel like home.
For sale
$409,900
2702 Coppersmith Pl, Bryans Road, MD 20616
3beds
2,246sqft
Townhouse
Built in 2015
2,002 Square Feet Lot
$410,500 Zestimate®
$183/sqft
$92/mo HOA
What's special
Separate showerVaulted ceilingsBright open layoutAdditional flexible living spaceSoaking tubPrivate en suite bath
- 25 days
- 188
- 15
Zillow last checked:
Listing updated:
Listed by:
Catrina Jackson 240-270-4679,
RLAH @properties 301-652-0643
Source: Bright MLS,MLS#: MDCH2059906
Facts & features
Interior
Bedrooms & bathrooms
- Bedrooms: 3
- Bathrooms: 4
- Full bathrooms: 2
- 1/2 bathrooms: 2
- Main level bathrooms: 1
Basement
- Description: Percent Finished: 100.0
- Area: 0
Heating
- Forced Air, Electric
Cooling
- Central Air, Electric
Appliances
- Included: Microwave, Dishwasher, Disposal, Dryer, Cooktop, Washer, Water Heater, Electric Water Heater
- Laundry: Upper Level
Features
- Soaking Tub, Bathroom - Walk-In Shower, Ceiling Fan(s), Combination Dining/Living, Dining Area, Combination Kitchen/Dining, Eat-in Kitchen, Kitchen Island, Kitchen - Table Space, Recessed Lighting, Dry Wall, High Ceilings, Vaulted Ceiling(s)
- Flooring: Carpet, Hardwood, Wood
- Windows: Double Pane Windows
- Basement: Front Entrance,Finished,Garage Access,Exterior Entry,Walk-Out Access
- Has fireplace: No
Interior area
- Total structure area: 2,246
- Total interior livable area: 2,246 sqft
- Finished area above ground: 2,246
- Finished area below ground: 0
Property
Parking
- Total spaces: 2
- Parking features: Garage Faces Front, Concrete, Attached
- Attached garage spaces: 2
- Has uncovered spaces: Yes
Accessibility
- Accessibility features: None
Features
- Levels: Three
- Stories: 3
- Patio & porch: Deck
- Pool features: None
Lot
- Size: 2,002 Square Feet
- Features: Backs to Trees, Rear Yard
Details
- Additional structures: Above Grade, Below Grade
- Parcel number: 0907354126
- Zoning: UNK
- Special conditions: Standard
Construction
Type & style
- Home type: Townhouse
- Architectural style: Traditional
- Property subtype: Townhouse
Materials
- Vinyl Siding, Brick
- Foundation: Concrete Perimeter
- Roof: Asphalt
Condition
- Excellent
- New construction: No
- Year built: 2015
Utilities & green energy
- Electric: 150 Amps, 120/240V
- Sewer: Public Sewer
- Water: Public
- Utilities for property: Electricity Available
Community & HOA
Community
- Subdivision: Chelsea Manor
HOA
- Has HOA: Yes
- Services included: Snow Removal, Trash, Common Area Maintenance
- HOA fee: $1,100 annually
- HOA name: MAREDITH MANAGEMENT
Location
- Region: Bryans Road
Financial & listing details
- Price per square foot: $183/sqft
- Tax assessed value: $401,333
- Annual tax amount: $5,488
- Date on market: 9/30/2026
- Listing agreement: Exclusive Right To Sell
- Listing terms: Cash,Conventional,FHA,VA Loan,USDA Loan
- Ownership: Fee Simple
Estimated market value
$410,500
$390,000 - $431,000
$2,971/mo
Price history
| Date | Event | Price |
|---|---|---|
| 9/30/2026 | Listed for sale | $409,900+35.3%$183/sqft |
Source:  Bright MLS #MDCH2059906 Report a problem | ||
| 11/18/2015 | Sold | $302,890$135/sqft |
Source: Public Record Report a problem | ||
Public tax history
| Year | Property taxes | Tax assessment |
|---|---|---|
| 2026 | $5,687 -20.5% | $401,333 +1.6% |
| 2025 | $7,151 +6.1% | $395,100 +7.9% |
| 2024 | $6,743 +59.4% | $366,333 +8.5% |
| 2023 | $4,230 +23.2% | $337,567 +9.3% |
| 2022 | $3,434 -9% | $308,800 +2.5% |
| 2021 | $3,775 +2.6% | $301,267 +2.6% |
| 2020 | $3,680 -2.4% | $293,733 +2.6% |
| 2019 | $3,769 +2.2% | $286,200 +2.2% |
| 2018 | $3,688 +2.3% | $280,000 +2.3% |
| 2017 | $3,606 | $273,800 +2.3% |
| 2016 | -- | $267,600 +386.5% |
| 2015 | -- | $55,000 |
| 2014 | -- | $55,000 |
Find assessor info on the county website
Monthly payment
Est. payment
Payment breakdown
Explore the cost of this home by adjusting the details. Changes won't be saved.Climate risks
Neighborhood: 20616
Nearby schools
Schools provided by the listing agent
- Elementary: J. C. Parks
- Middle: Matthew Henson
- High: Henry E. Lackey
- District: Charles County Public Schools
Source: Bright MLS. This data may not be complete. We recommend contacting the local school district to confirm school assignments for this home.
- $414,1003 bd4 ba2.2k sqft2700 Coppersmith Pl, Bryans Road, MD 20616Off Market
- $402,2003 bd3 ba2.1k sqft2704 Coppersmith Pl, Bryans Road, MD 20616Off Market
- $408,5003 bd3 ba2.2k sqft2706 Coppersmith Pl, Bryans Road, MD 20616Off Market
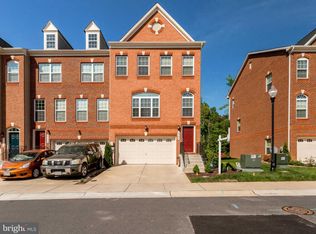
- $415,9003 bd4 ba2.1k sqft6575 Rothschild Pl, Bryans Road, MD 20616Off Market
Similar homes
- $415,0003 bd4 ba2.2k sqft2832 Coppersmith Pl, Bryans Road, MD 20616For Sale
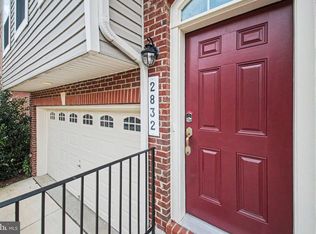
 MLS ID #MDCH2059430, Temi Akojie, Keller Williams Capital Properties. Bright MLS
- $439,9903 bd4 ba2.2k sqft6894 Barrowfield Pl, Bryans Road, MD 20616For Sale
 MLS ID #MDCH2060104, Kalee Kelly, Infinitas Realty Group. Bright MLS
- $420,0004 bd3 ba1.9k sqft2061 Red Spruce Ct, Bryans Road, MD 20616For Sale
 MLS ID #MDCH2060078, Carolyn Young, Samson Properties. Bright MLS
- $419,9003 bd4 ba2.2k sqft2800 Bridgewater Dr, Bryans Road, MD 20616For Sale
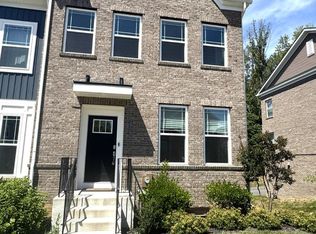 MLS ID #MDCH2057624, Sharon Oliver, Long & Foster Real Estate, Inc.. Bright MLS
- $399,9903 bd4 ba1.9k sqft6862 Torchlight Pl, Bryans Road, MD 20616New ConstructionBright MLS
- $448,8883 bd3 ba2.4k sqft6941 Waterbury Pl, Bryans Road, MD 20616For SaleMLS ID #MDCH2059210, Brittney Smith, Modern Maryland Realty. Bright MLS
- $379,9993 bd4 ba1.8k sqft6325 S Lake Ct, Bryans Road, MD 20616For SaleMLS ID #MDCH2059510, Charles Mcclam, St. Charles Realty, LLC. Bright MLS
- $538,8883 bd4 ba2.5k sqft6743 McCormick Dr, Bryans Road, MD 20616For SaleMLS ID #MDCH2060590, Shaunte Parker, Compass. Bright MLS
- $439,9903 bd4 ba2.3k sqft6849 Torchlight Pl, Bryans Road, MD 20616New ConstructionBright MLS
- $429,9903 bd4 ba1.9k sqft6868 Torchlight Pl, Bryans Road, MD 20616New ConstructionBright MLS
- $451,0703 bd4 ba2.2k sqft6787 Stapleford Pl, Bryans Road, MD 20616New ConstructionMLS ID #MDCH2059350, Danielle Wallace, SM Brokerage, LLC. Bright MLS
- $459,9904 bd4 ba2.3k sqft6786 Stapleford Pl, Bryans Road, MD 20616New ConstructionBright MLS
- $434,5003 bd3 ba1.7k sqft2209 Jason Ct, Bryans Road, MD 20616For SaleMLS ID #MDCH2055320, Robin Hollins, Samson Properties. Bright MLS
- $475,0003 bd3 ba2.3k sqft5435 Sir Douglas Dr, Bryans Road, MD 20616For SaleMLS ID #MDCH2058788, Mr. Kwame Joseph, Samson Properties. Bright MLS
- $465,0003 bd4 ba3.2k sqft3057 Perthshire Pl, Bryans Road, MD 20616For SaleMLS ID #MDCH2056868, Reshawna Leaven, KW United. Bright MLS
- $400,0004 bd3 ba2.6k sqft2220 Black Walnut Pl, Bryans Road, MD 20616For SaleMLS ID #MDCH2059394, Capt Jim Marcum, CENTURY 21 New Millennium. Bright MLS
- $479,0003 bd3 ba2.3k sqft6962 Sparks Ct, Bryans Road, MD 20616For SaleMLS ID #MDCH2056634, Ralph Harvey, ListWithFreedom.com. Bright MLS
- $464,1953 bd4 ba2.2k sqft6785 Stapleford Pl, Bryans Road, MD 20616New ConstructionMLS ID #MDCH2059348, Danielle Wallace, SM Brokerage, LLC. Bright MLS
- $469,9903 bd4 ba2.3k sqft6854 Torchlight Pl, Bryans Road, MD 20616New ConstructionBright MLS
