Welcome to 2061 Red Spruce Court! Nestled on a quiet cul-de-sac in the desirable Strawberry Hill Estates community, this beautifully updated Colonial offers the perfect blend of comfort, style, and convenience. Featuring 4 bedrooms, 2.5 bathrooms, and approximately 1,970 square feet of living space, this home sits on a generous 0.35-acre lot with a fully fenced backyard and attached two-car garage. Step inside to discover fresh paint, updated flooring, and a thoughtfully renovated kitchen featuring stylish gray cabinetry, crisp white countertops, and coordinating flooring. The main level offers an inviting living area with a cozy fireplace, a dedicated dining space, and a bright sunroom perfect for relaxing or entertaining. A beautifully renovated powder room adds an extra touch of luxury with its double vanity. Upstairs, you'll find four spacious bedrooms, including the primary suite, and two full bathrooms. Major updates provide added peace of mind, including a roof replaced in 2016, interior heating system updated in 2018, brand-new A/C compressor in 2026, and an upgraded 50-gallon water heater installed in 2015. Kitchen appliances were updated between 2016 and 2022. Outside, enjoy the privacy and versatility of a spacious, fully fenced backyard with plenty of room for entertaining, gardening, or outdoor recreation. A storage shed offers additional convenience, while the attached two-car garage provides ample parking and storage. Ideally situated in an established neighborhood with convenient access to Route 210, shopping, dining, and surrounding Charles County amenities, this home offers the space, updates, and setting you've been searching for. Don't miss your opportunity to call 2061 Red Spruce Court home!
Coming soon 10/23
$420,000
2061 Red Spruce Ct, Bryans Road, MD 20616
3beds
1,970sqft
Single Family Residence
Built in 1973
0.35 Acres Lot
$364,000 Zestimate®
$213/sqft
$-- HOA
What's special
- 3 days
- 62
- 7
Zillow last checked:
Listing updated:
Listed by:
Carolyn Young 703-783-4940,
Samson Properties 7033788810,
Listing Team: The Carolyn Young Team, Co-Listing Agent: Kristen Ann Wiblishouser 540-210-1731,
Samson Properties
Source: Bright MLS,MLS#: MDCH2060078
Facts & features
Interior
Bedrooms & bathrooms
- Bedrooms: 3
- Bathrooms: 3
- Full bathrooms: 2
- 1/2 bathrooms: 1
- Main level bathrooms: 1
Rooms
- Room types: Living Room, Primary Bedroom, Bedroom 2, Bedroom 3, Kitchen, Bathroom 2, Primary Bathroom, Half Bath
Primary bedroom
- Level: Upper
Bedroom 2
- Level: Upper
Bedroom 3
- Level: Upper
Primary bathroom
- Level: Upper
Bathroom 2
- Level: Upper
Half bath
- Level: Main
Kitchen
- Level: Main
Living room
- Level: Main
Heating
- Central, Electric
Cooling
- Central Air, Electric
Appliances
- Included: Electric Water Heater
- Laundry: Has Laundry
Features
- Has basement: No
- Number of fireplaces: 1
Interior area
- Total structure area: 1,970
- Total interior livable area: 1,970 sqft
- Finished area above ground: 1,970
- Finished area below ground: 0
Property
Parking
- Total spaces: 2
- Parking features: Garage Faces Front, Concrete, Attached
- Attached garage spaces: 2
- Has uncovered spaces: Yes
Accessibility
- Accessibility features: Accessible Entrance
Features
- Levels: Two
- Stories: 2
- Pool features: None
Lot
- Size: 0.35 Acres
Details
- Additional structures: Above Grade, Below Grade
- Parcel number: 0907028482
- Zoning: RM
- Special conditions: Standard
Construction
Type & style
- Home type: SingleFamily
- Architectural style: Colonial
- Property subtype: Single Family Residence
Materials
- Vinyl Siding
- Foundation: Permanent
- Roof: Shingle
Condition
- New construction: No
- Year built: 1973
Utilities & green energy
- Sewer: Public Sewer
- Water: Public
- Utilities for property: Fiber Optic
Community & HOA
Community
- Subdivision: Strawberry Hill Est Sub
HOA
- Has HOA: No
Location
- Region: Bryans Road
Financial & listing details
- Price per square foot: $213/sqft
- Tax assessed value: $311,900
- Annual tax amount: $4,338
- Date on market: 10/23/2026
- Listing agreement: Exclusive Right To Sell
- Ownership: Fee Simple
Estimated market value
$364,000
$331,000 - $393,000
$2,896/mo
Price history
| Date | Event | Price |
|---|---|---|
| 3/9/2011 | Sold | $218,000+3.8%$111/sqft |
Source: Public Record Report a problem | ||
| 9/17/2010 | Price change | $210,000-16.7%$107/sqft |
Source: RE/MAX 100 #CH7390251 Report a problem | ||
| 7/18/2010 | Price change | $252,000-1.2%$128/sqft |
Source: RE/MAX 100 #CH7390251 Report a problem | ||
| 6/24/2010 | Listed for sale | -- |
Source: foreclosure.com Report a problem | ||
| 2/23/2005 | Sold | $255,000+90.7%$129/sqft |
Source: Public Record Report a problem | ||
| 3/4/1994 | Sold | $133,750$68/sqft |
Source: Public Record Report a problem | ||
Public tax history
| Year | Property taxes | Tax assessment |
|---|---|---|
| 2026 | $4,498 +6.8% | $311,900 +7.1% |
| 2025 | $4,212 +6.7% | $291,100 +6.4% |
| 2024 | $3,948 +23% | $273,633 +6.8% |
| 2023 | $3,210 +20.9% | $256,167 +7.3% |
| 2022 | $2,654 -10.3% | $238,700 +1.1% |
| 2021 | $2,959 +1.1% | $236,167 +1.1% |
| 2020 | $2,927 -3.8% | $233,633 +1.1% |
| 2019 | $3,044 +3.3% | $231,100 +3.3% |
| 2018 | $2,947 +3.4% | $223,800 +3.4% |
| 2017 | $2,851 +3.1% | $216,500 +3.5% |
| 2016 | $2,765 | $209,200 |
| 2015 | $2,765 | $209,200 |
| 2014 | $2,765 | $209,200 -5.3% |
| 2013 | -- | $221,000 |
| 2012 | -- | $221,000 |
| 2011 | -- | $221,000 -30.6% |
| 2010 | -- | $318,220 +11.5% |
| 2009 | -- | $285,372 +13% |
| 2008 | -- | $252,526 +15% |
| 2007 | -- | $219,680 +14.2% |
| 2006 | -- | $192,430 +16.5% |
| 2005 | -- | $165,180 +19.8% |
| 2004 | -- | $137,930 +0.1% |
| 2003 | -- | $137,822 +0.1% |
| 2002 | -- | $137,716 +0.1% |
| 2001 | -- | $137,610 |
Find assessor info on the county website
Monthly payment
Est. payment
Payment breakdown
Explore the cost of this home by adjusting the details. Changes won't be saved.Climate risks
Neighborhood: 20616
Nearby schools
Schools provided by the listing agent
- Elementary: J C Parks
- Middle: Matthew Henson
- High: Henry E. Lackey
- District: Charles County Public Schools
Source: Bright MLS. This data may not be complete. We recommend contacting the local school district to confirm school assignments for this home.


Similar homes
- $404,7004 bd2 ba1.4k sqft2153 Crest Cir, Bryans Road, MD 20616For Sale
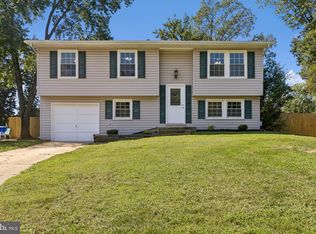
 MLS ID #MDCH2059080, Stephanie Gormas, CENTURY 21 New Millennium. Bright MLS
- $--4 bd3 ba1.4k sqft7115 Garden Ct, Bryans Road, MD 20616Auction
 Auction.com 1
- $--3 bd2 ba1.7k sqft6519 Wooster Rd, Bryans Road, MD 20616Auction
 Auction.com 2
- $400,0004 bd3 ba2.6k sqft2220 Black Walnut Pl, Bryans Road, MD 20616For Sale
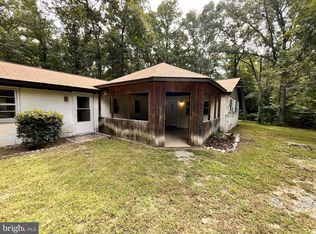 MLS ID #MDCH2059394, Capt Jim Marcum, CENTURY 21 New Millennium. Bright MLS
- $399,9003 bd2 ba1k sqft6875 Myers Dr, Bryans Road, MD 20616For SaleMLS ID #MDCH2057608, Linda Burton, United Real Estate Premier. Bright MLS
- $438,5003 bd4 ba1.9k sqft8495 Cardinal Ln, White Plains, MD 20695For SaleMLS ID #MDCH2060342, Stacey Barton, RLAH @properties. Bright MLS
- $434,5003 bd3 ba1.7k sqft2209 Jason Ct, Bryans Road, MD 20616For SaleMLS ID #MDCH2055320, Robin Hollins, Samson Properties. Bright MLS
- $475,0003 bd3 ba2.3k sqft5435 Sir Douglas Dr, Bryans Road, MD 20616For SaleMLS ID #MDCH2058788, Mr. Kwame Joseph, Samson Properties. Bright MLS
- $375,0003 bd1 ba1.2k sqft2991 Thomas Rd, Bryans Road, MD 20616For SaleMLS ID #MDCH2058570, Rick Mubarak, Samson Properties. Bright MLS
- $418,0003 bd2 ba1.4k sqft17400 Livingston Rd, Accokeek, MD 20607For SaleMLS ID #MDPG2217498, Dawn Ambrose, Own Real Estate. Bright MLS
- $479,0003 bd3 ba2.3k sqft6962 Sparks Ct, Bryans Road, MD 20616For SaleMLS ID #MDCH2056634, Ralph Harvey, ListWithFreedom.com. Bright MLS
- $409,9003 bd4 ba2.2k sqft2702 Coppersmith Pl, Bryans Road, MD 20616For SaleMLS ID #MDCH2059906, Catrina Jackson, RLAH @properties. Bright MLS
- $415,0003 bd4 ba2.2k sqft2832 Coppersmith Pl, Bryans Road, MD 20616For SaleMLS ID #MDCH2059430, Temi Akojie, Keller Williams Capital Properties. Bright MLS
- $539,9883 bd4 ba2.5k sqft6743 McCormick Dr, Bryans Road, MD 20616For SaleMLS ID #MDCH2059960, Shaunte Parker, Compass. Bright MLS
- $439,9903 bd4 ba2.2k sqft6894 Barrowfield Pl, Bryans Road, MD 20616For SaleMLS ID #MDCH2060104, Kalee Kelly, Infinitas Realty Group. Bright MLS
- $439,9003 bd2 ba2.9k sqft9470 Bland St, Waldorf, MD 20603For SaleMLS ID #MDCH2059486, Michelle Earls, Cummings & Co. Realtors. Bright MLS
- $379,9993 bd4 ba1.8k sqft6325 S Lake Ct, Bryans Road, MD 20616For SaleMLS ID #MDCH2059510, Charles Mcclam, St. Charles Realty, LLC. Bright MLS
- $375,0003 bd2 ba1.7k sqft3260 Green Meadows Dr, Indian Head, MD 20640For SaleMLS ID #MDCH2058430, Gregory Hangemanole, Long & Foster Real Estate, Inc.. Bright MLS
- $419,9003 bd4 ba2.2k sqft2800 Bridgewater Dr, Bryans Road, MD 20616For SaleMLS ID #MDCH2057624, Sharon Oliver, Long & Foster Real Estate, Inc.. Bright MLS
