This unique split foyer home offers a harmonious blend of comfort and functionality in a peaceful setting. **Stand out features include a detached 2-car garage and separate, attached flex-room/in-law suite with a full bath and wet bar perfect for guests or a potential rental** With 1,940 square feet of thoughtfully designed living space and a large one acre lot, this home will become your sanctuary. Step inside to discover an inviting open floor plan that places the main, everyday areas of the home on the lower, walk-out level including the gourmet kitchen, dining area, family room, powder room and laundry room. The kitchen is a culinary enthusiast's dream, featuring granite counters, expansive counter space, and stainless appliances. Enjoy casual meals at the cozy breakfast bar area or at the kitchen table with built-in bench seating. The living area is anchored by a charming fireplace, creating a warm ambiance for gatherings or quiet evenings at home. Retreat to the luxurious primary suite, complete with a sitting area, spacious walk-in closet and an en-suite bathroom featuring a jetted tub-perfect for unwinding after a long day. Outside, the property boasts a generous level, one-acre lot, providing a private oasis for outdoor enjoyment. Roof is less than 5 years old. The detached two-car garage, complete with additional storage space is perfect for the auto enthusiast or would make a great workshop. OPEN HOUSE - Sunday, Oct 18th from 1-3pm
For sale
$438,500
8495 Cardinal Ln, White Plains, MD 20695
3beds
1,940sqft
Single Family Residence
Built in 1966
1 Acres Lot
$-- Zestimate®
$226/sqft
$-- HOA
What's special
Spacious walk-in closetLarge one acre lotCozy breakfast bar areaStainless appliancesExpansive counter spaceGranite countersGourmet kitchen
- 18 days
- 736
- 99
Likely to sell faster than
Zillow last checked:
Listing updated:
Listed by:
Stacey Barton 301-404-8390,
RLAH @properties 2025188781
Source: Bright MLS,MLS#: MDCH2060342
Facts & features
Interior
Bedrooms & bathrooms
- Bedrooms: 3
- Bathrooms: 4
- Full bathrooms: 3
- 1/2 bathrooms: 1
- Main level bathrooms: 4
- Main level bedrooms: 3
Basement
- Area: 900
Heating
- Forced Air, Heat Pump, Electric
Cooling
- Central Air, Ceiling Fan(s), Electric
Appliances
- Included: Electric Water Heater
- Laundry: Has Laundry
Features
- Breakfast Area, Ceiling Fan(s), Dining Area, Family Room Off Kitchen, Open Floorplan, Kitchen - Gourmet, Recessed Lighting, Walk-In Closet(s), Bar
- Flooring: Carpet, Ceramic Tile, Hardwood, Wood
- Windows: Double Pane Windows, Screens, Window Treatments
- Has basement: No
- Number of fireplaces: 1
Interior area
- Total structure area: 1,940
- Total interior livable area: 1,940 sqft
- Finished area above ground: 1,040
- Finished area below ground: 900
Property
Parking
- Total spaces: 2
- Parking features: Storage, Garage Faces Front, Garage Door Opener, Asphalt, Detached
- Garage spaces: 2
- Has uncovered spaces: Yes
Accessibility
- Accessibility features: None
Features
- Levels: Split Foyer,Two
- Stories: 2
- Patio & porch: Porch
- Exterior features: Rain Gutters, Play Equipment
- Pool features: None
- Spa features: Bath
- Fencing: Chain Link
Lot
- Size: 1 Acres
Details
- Additional structures: Above Grade, Below Grade
- Parcel number: 0906039634
- Zoning: WCD
- Special conditions: Standard
Construction
Type & style
- Home type: SingleFamily
- Property subtype: Single Family Residence
Materials
- Brick
- Foundation: Slab
- Roof: Architectural Shingle
Condition
- Good
- New construction: No
- Year built: 1966
Utilities & green energy
- Sewer: On Site Septic, Septic Exists
- Water: Well
Community & HOA
Community
- Subdivision: Singing Hills Sub
HOA
- Has HOA: No
Location
- Region: White Plains
Financial & listing details
- Price per square foot: $226/sqft
- Tax assessed value: $399,800
- Annual tax amount: $5,468
- Date on market: 10/15/2026
- Listing agreement: Exclusive Agency
- Listing terms: Cash,Conventional,FHA,VA Loan
- Inclusions: Playset
- Ownership: Fee Simple
Estimated market value
Not available
Estimated sales range
Not available
Not available
Price history
| Date | Event | Price |
|---|---|---|
| 10/15/2026 | Listed for sale | $438,500+8.3%$226/sqft |
Source:  Bright MLS #MDCH2060342 Report a problem | ||
| 8/5/2022 | Sold | $405,000+1.3%$209/sqft |
Source: Bright MLS #MDCH2014006 Report a problem | ||
| 7/6/2022 | Pending sale | $399,900$206/sqft |
Source: Bright MLS #MDCH2014006 Report a problem | ||
| 6/30/2022 | Listed for sale | $399,900+49.8%$206/sqft |
Source: Bright MLS #MDCH2014006 Report a problem | ||
| 6/12/2015 | Sold | $267,000+0.8%$138/sqft |
Source: Public Record Report a problem | ||
| 3/19/2015 | Listed for sale | $265,000$137/sqft |
Source: CENTURY 21 New Millennium #CH8546438 Report a problem | ||
| 10/10/2014 | Listing removed | $265,000$137/sqft |
Source: CENTURY 21 New Millennium #CH8423701 Report a problem | ||
| 8/13/2014 | Listed for sale | $265,000+76.7%$137/sqft |
Source: CENTURY 21 New Millennium #CH8423701 Report a problem | ||
| 2/22/2000 | Sold | $150,000$77/sqft |
Source: Public Record Report a problem | ||
Public tax history
| Year | Property taxes | Tax assessment |
|---|---|---|
| 2026 | $5,508 +6.6% | $399,800 +3.8% |
| 2025 | $5,166 +7.2% | $385,100 +10.5% |
| 2024 | $4,817 +23.4% | $348,367 +11.8% |
| 2023 | $3,905 +27.7% | $311,633 +13.4% |
| 2022 | $3,057 -8.9% | $274,900 +2.6% |
| 2021 | $3,356 +2.7% | $267,833 +2.7% |
| 2020 | $3,267 -2.2% | $260,767 +2.8% |
| 2019 | $3,341 +3.8% | $253,700 +3.8% |
| 2018 | $3,220 +3.9% | $244,500 +3.9% |
| 2017 | $3,099 +16.1% | $235,300 +4.1% |
| 2016 | $2,670 | $226,100 +1.3% |
| 2015 | $2,670 | $223,300 +1.3% |
| 2014 | $2,670 | $220,500 +1.3% |
| 2013 | -- | $217,700 |
| 2012 | -- | $217,700 |
| 2011 | -- | $217,700 -32.6% |
| 2010 | -- | $323,100 +10.4% |
| 2009 | -- | $292,612 +11.6% |
| 2008 | -- | $262,126 +13.2% |
| 2007 | -- | $231,640 +14.2% |
| 2006 | -- | $202,862 +16.5% |
| 2005 | -- | $174,086 +19.8% |
| 2004 | -- | $145,310 +3.5% |
| 2003 | -- | $140,332 +3.7% |
| 2002 | -- | $135,356 +3.8% |
| 2001 | -- | $130,380 |
Find assessor info on the county website
Monthly payment
Est. payment
Payment breakdown
Explore the cost of this home by adjusting the details. Changes won't be saved.Climate risks
Neighborhood: 20695
Nearby schools
Schools provided by the listing agent
- Elementary: Dr James Craik
- Middle: Matthew Henson
- High: Maurice J. Mcdonough
- District: Charles County Public Schools
Source: Bright MLS. This data may not be complete. We recommend contacting the local school district to confirm school assignments for this home.

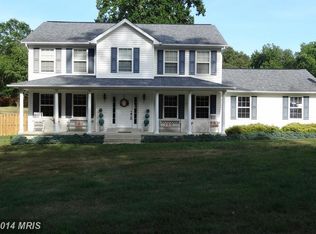
Similar homes
- $--4 bd3 ba1.9k sqft3575 Prince Edward Dr, White Plains, MD 20695AuctionXome
- $409,9003 bd3 ba2.2k sqft4610 Chapel Springs Pl, Pomfret, MD 20675For Sale
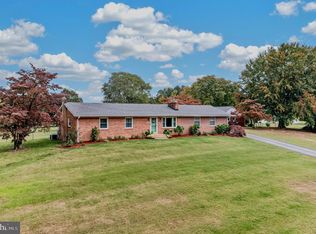
 MLS ID #MDCH2060214, Sandi Foraci, RE/MAX One. Bright MLS
- $435,0003 bd2 ba2.3k sqft9266 Windsor Dr, La Plata, MD 20646For Sale
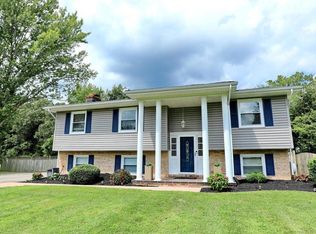 MLS ID #MDCH2060252, Tiona Arrington, Long & Foster Real Estate, Inc.. Bright MLS
- $--3 bd2 ba1.4k sqft3033 Eutaw Forest Dr, Waldorf, MD 20603Auction
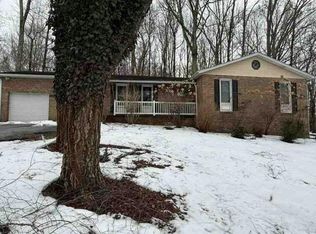 Auction.com 1
- $440,0004 bd3 ba2.1k sqftHampshire Neighborhood Associa, Waldorf, MD 20603For SaleMLS ID #MDCH2060458, JAMMIE REEDY, RE/MAX One. Bright MLS
- $505,0004 bd3 ba2.8k sqft4620 Pickeral St, White Plains, MD 20695For SaleMLS ID #MDCH2058406, Mr. Turner, Wellington Knolls Real Estate. Bright MLS
- $379,0004 bd3 ba1.6k sqft9314 Winkler Ln, La Plata, MD 20646For SaleMLS ID #MDCH2060552, Farrah Fuchs, Redfin Corp. Bright MLS
- $420,0004 bd3 ba1.9k sqft2061 Red Spruce Ct, Bryans Road, MD 20616For SaleMLS ID #MDCH2060078, Carolyn Young, Samson Properties. Bright MLS
- $545,0004 bd3 ba2.2k sqft8749 Valley Dr, Waldorf, MD 20603For SaleMLS ID #MDCH2060592, Susan Vogel, Turtle Town Real Estate, LLC.. Bright MLS
- $440,5004 bd3 ba2.3k sqft10017 Wamsley Ct, White Plains, MD 20695For SaleMLS ID #MDCH2056824, Akin Falodun, Samson Properties. Bright MLS
- $549,9004 bd4 ba2.7k sqft7753 Picadilly Ct, White Plains, MD 20695For SaleMLS ID #MDCH2055426, Linda Whiting, Real Broker, LLC. Bright MLS
- $375,0003 bd3 ba1.8k sqft4192 Windsor Heights Pl, White Plains, MD 20695For SaleMLS ID #MDCH2060310, Joi Nicholas, KW Metro Center. Bright MLS
- $384,9993 bd3 ba1.9k sqft7911 Barclay Pl, White Plains, MD 20695For SaleMLS ID #MDCH2059868, Vanessa Brown, Real Broker, LLC. Bright MLS
- $520,0004 bd3 ba2.4k sqft9150 Cedar St, La Plata, MD 20646For SaleMLS ID #MDCH2060240, Frank Mcknew, RE/MAX Realty Group. Bright MLS
- $429,9003 bd3 ba2.4k sqft10614 Quillback St, Waldorf, MD 20603For SaleMLS ID #MDCH2059314, Jill Pivovarov, CENTURY 21 New Millennium. Bright MLS
- $449,9004 bd3 ba2.2k sqft6632 Antelope Ct, Waldorf, MD 20603For SaleMLS ID #MDCH2060340, Kelly Jackson, Samson Properties. Bright MLS
- $430,0003 bd3 ba1.8k sqft6013 Harbor Seal Ct, Waldorf, MD 20603For SaleMLS ID #MDCH2059054, Mahban Zargar, Jason Mitchell Group. Bright MLS
- $434,5003 bd3 ba1.7k sqft2209 Jason Ct, Bryans Road, MD 20616For SaleMLS ID #MDCH2055320, Robin Hollins, Samson Properties. Bright MLS
- $439,0003 bd3 ba1.3k sqft6615 Cougar Ct, Waldorf, MD 20603For SaleMLS ID #MDCH2059018, Claudia Cornejo, Samson Properties. Bright MLS
