Coming Soon in the Desirable Hampshire Neighborhood. Buyer incentive! Eligible buyers may receive a lender-funded 1-0 temporary buydown when financing through Diana Rucci with Motto Mortgage. ✅ Interest rate is 1% lower during the first year ✅ No cost to the seller ✅ No cost to the buyer for the buydown ✅ Lower monthly payment during the first 12 months Contact Diana Rucci, Motto Mortgage, for eligibility, loan program details, and a personalized payment illustration before writing your offer.
Coming soon 10/30
$485,000
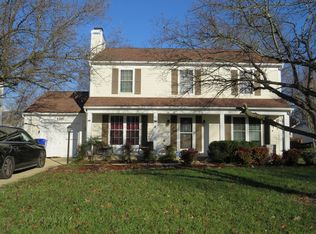
6202 Cachalot Ct, Waldorf, MD 20603
4beds
2,104sqft
Single Family Residence
Built in 1989
9,876 Square Feet Lot
$442,900 Zestimate®
$231/sqft
$39/mo HOA
What's special
- 86 days
- 283
- 24
Zillow last checked:
Listing updated:
Listed by:
JAMMIE REEDY 301-653-4705,
RE/MAX One 4432956123
Source: Bright MLS,MLS#: MDCH2057694
Facts & features
Interior
Bedrooms & bathrooms
- Bedrooms: 4
- Bathrooms: 3
- Full bathrooms: 2
- 1/2 bathrooms: 1
- Main level bathrooms: 1
Rooms
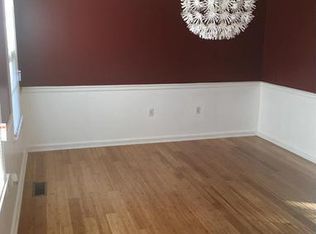
- Room types: Living Room, Dining Room, Kitchen, Family Room, Foyer, Breakfast Room, Laundry
Breakfast room
- Features: Flooring - HardWood
- Level: Main
Dining room
- Features: Flooring - HardWood
- Level: Main
Family room
- Features: Flooring - HardWood
- Level: Main
Foyer
- Features: Flooring - HardWood
- Level: Main
Kitchen
- Features: Flooring - HardWood
- Level: Main
Laundry
- Level: Upper
Living room
- Features: Flooring - HardWood, Fireplace - Wood Burning
- Level: Main
Heating
- Central, Heat Pump, Electric
Cooling
- Central Air, Electric
Appliances
- Included: Dishwasher, Disposal, Dryer, Exhaust Fan, Oven/Range - Electric, Refrigerator, Washer, Electric Water Heater
- Laundry: Laundry Room
Features
- Breakfast Area, Dining Area, Primary Bath(s), Chair Railings, Open Floorplan
- Flooring: Wood
- Doors: French Doors
- Windows: Bay/Bow, Window Treatments
- Has basement: No
- Number of fireplaces: 1
- Fireplace features: Mantel(s)
Interior area
- Total structure area: 2,104
- Total interior livable area: 2,104 sqft
- Finished area above ground: 2,104
- Finished area below ground: 0
Property
Parking
- Total spaces: 2
- Parking features: Garage Door Opener, Attached
- Attached garage spaces: 2
Accessibility
- Accessibility features: None
Features
- Levels: Two
- Stories: 2
- Patio & porch: Porch, Wrap Around
- Pool features: Community
- Fencing: Back Yard,Other
- Has view: Yes
- View description: Trees/Woods
Lot
- Size: 9,876 Square Feet
- Features: Cleared, Premium, Landscaped
Details
- Additional structures: Above Grade, Below Grade
- Parcel number: 0906183484
- Zoning: PUD
- Special conditions: Standard
Construction
Type & style
- Home type: SingleFamily
- Architectural style: Colonial
- Property subtype: Single Family Residence
Materials
- Aluminum Siding
- Foundation: Slab
Condition
- New construction: No
- Year built: 1989
Utilities & green energy
- Sewer: Public Sewer
- Water: Public
Community & HOA
Community
- Subdivision: St Charles Sub - Hampshire
HOA
- Has HOA: Yes
- Amenities included: Community Center, Pool, Tennis Court(s), Tot Lots/Playground, Jogging Path, Picnic Area
- HOA fee: $467 annually
Location
- Region: Waldorf
Financial & listing details
- Price per square foot: $231/sqft
- Tax assessed value: $397,800
- Annual tax amount: $5,070
- Date on market: 10/30/2026
- Listing agreement: Exclusive Right To Sell
- Listing terms: Cash,Conventional,FHA,VA Loan
- Ownership: Fee Simple
Estimated market value
$442,900
$421,000 - $465,000
$3,267/mo
Price history
| Date | Event | Price |
|---|---|---|
| 12/4/2015 | Sold | $288,000+1.1%$137/sqft |
Source: Agent Provided Report a problem | ||
| 10/14/2015 | Pending sale | $285,000$135/sqft |
Source: Excel Realty Corp. #CH8767696 Report a problem | ||
| 10/8/2015 | Listed for sale | $285,000+66.4%$135/sqft |
Source: Excel Realty Corp. #CH8767696 Report a problem | ||
| 4/11/1990 | Sold | $171,225$81/sqft |
Source: Agent Provided Report a problem | ||
Public tax history
| Year | Property taxes | Tax assessment |
|---|---|---|
| 2026 | $5,512 +6.9% | $397,800 +7.9% |
| 2025 | $5,158 +7.2% | $368,800 +8.5% |
| 2024 | $4,811 +20.5% | $339,800 +6.7% |
| 2023 | $3,992 +20.7% | $318,567 -6.2% |
| 2022 | $3,306 -4.4% | $339,800 +23.1% |
| 2021 | $3,460 +4.1% | $276,100 +4.1% |
| 2020 | $3,322 -0.7% | $265,100 -4% |
| 2019 | $3,347 +4.5% | $276,100 +13.6% |
| 2018 | $3,202 +2.2% | $243,100 +2.2% |
| 2017 | $3,131 -0.1% | $237,767 +2.3% |
| 2016 | $3,135 | $232,433 +2.3% |
| 2015 | $3,135 | $227,100 |
| 2014 | $3,135 | $227,100 |
| 2013 | -- | $227,100 -12.6% |
| 2012 | -- | $259,700 |
| 2011 | -- | $259,700 |
| 2010 | -- | $259,700 -29.3% |
| 2009 | -- | $367,230 +15.7% |
| 2008 | -- | $317,346 +18.7% |
| 2007 | -- | $267,463 +22.9% |
| 2006 | -- | $217,580 +9% |
| 2005 | -- | $199,692 +9.8% |
| 2004 | -- | $181,806 +10.9% |
| 2003 | -- | $163,920 +3.2% |
| 2002 | -- | $158,870 +3.3% |
| 2001 | -- | $153,820 |
Find assessor info on the county website
Monthly payment
Est. payment
Payment breakdown
Explore the cost of this home by adjusting the details. Changes won't be saved.Climate risks
Neighborhood: 20603
Nearby schools
Schools provided by the listing agent
- District: Charles County Public Schools
Source: Bright MLS. This data may not be complete. We recommend contacting the local school district to confirm school assignments for this home.
Similar homes
- $450,0004 bd3 ba2.1k sqft6611 Cottontail Ct, Waldorf, MD 20603For Sale
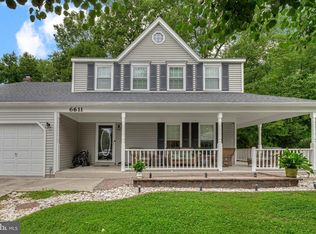
 MLS ID #MDCH2058452, Erin Clark, Long & Foster Real Estate, Inc.. Bright MLS
 - $--4 bd3 ba2k sqft6308 Cheetah Ct, Waldorf, MD 20603Auction
 ServiceLink Auction
 - $--4 bd3 ba3k sqft8789 Cottongrass St, Waldorf, MD 20603Auction
 Auction.com 1
 - $430,0003 bd3 ba1.8k sqft6013 Harbor Seal Ct, Waldorf, MD 20603For Sale
 MLS ID #MDCH2059054, Mahban Zargar, Jason Mitchell Group. Bright MLS
 - $515,0003 bd2 ba1.8k sqft10652 Shadow Park Ct, Waldorf, MD 20603For SaleMLS ID #MDCH2059892, Cher Castillo, The Agency DC. Bright MLS
- $509,9004 bd4 ba2.2k sqft11484 Avenel Ct, Waldorf, MD 20602For SaleMLS ID #MDCH2059950, Melanie Gamble, 212 Degrees Realty, LLC. Bright MLS
- $525,0004 bd3 ba2.4k sqft4231 Augusta St, Waldorf, MD 20602For SaleMLS ID #MDCH2059322, Janine Thurman, Berkshire Hathaway HomeServices PenFed Realty. Bright MLS
- $459,9003 bd3 ba2.2k sqft6570 Horseshoe Dr, La Plata, MD 20646For SaleMLS ID #MDCH2060182, Amy Scott, OE Realty. Bright MLS
- $425,0005 bd2 ba2k sqft414 Garner Ave, Waldorf, MD 20602For SaleMLS ID #MDCH2058442, Sarah Dolengo, Keller Williams Realty. Bright MLS
- $389,9003 bd2 ba1.3k sqft3979 Old Washington Rd, Waldorf, MD 20602For SaleMLS ID #MDCH2058384, Lisa Wills, RE/MAX One. Bright MLS
- $459,0003 bd3 ba1.8k sqft11435 Westmont Ct, Waldorf, MD 20602For SaleMLS ID #MDCH2057016, Toni Moore, Coldwell Banker Premier. Bright MLS
- $480,0004 bd3 ba1.9k sqft1901 Chalfont Ct, Fort Washington, MD 20744For SaleMLS ID #MDPG2218108, Blake James, EXP Realty, LLC. Bright MLS
- $395,0003 bd3 ba1.5k sqft3274 Greenwich Ct, Waldorf, MD 20602For SaleMLS ID #MDCH2060082, Frank Mcknew, RE/MAX Realty Group. Bright MLS
- $499,0003 bd4 ba2.8k sqft1020 Llano Dr, La Plata, MD 20646For SaleMLS ID #MDCH2060302, Tracy Vasquez, Redfin Corp. Bright MLS
- $475,0005 bd4 ba2.9k sqft4320 Castletower Ct, White Plains, MD 20695For SaleMLS ID #MDCH2058542, Tokunbo Ogunsanya, Keller Williams Preferred Properties. Bright MLS
- $429,9003 bd2 ba1.7k sqft3218 Bethesda Dr, Waldorf, MD 20601For SaleMLS ID #MDCH2059860, Mounira Al Hmoud, Samson Properties. Bright MLS
- $525,0004 bd3 ba2.4k sqft205 Port Tobacco Rd, La Plata, MD 20646For SaleMLS ID #MDCH2058394, Jacki Gee-Ferko, Straight Source Real Estate Brokers, LLC. Bright MLS
- $475,0004 bd3 ba2.5k sqft8835 Redbay Run, Bel Alton, MD 20611For SaleMLS ID #MDCH2057058, Brittany Bahen, JPAR Real Estate Professionals. Bright MLS
