Discover the potential of this La Plata property featuring an in-ground swimming pool, modern appliances, and desirable upgrades! This property offers a unique opportunity for buyers seeking a home with attractive features and the potential to make it their own. Enjoy the added appeal of an in-ground pool, perfect for outdoor entertaining, summer gatherings, and relaxing in your own backyard. Inside, modern appliances and select upgrades add convenience and functionality to the living space. Conveniently located in La Plata, Maryland, the property offers access to local shopping, dining, schools, parks, and major commuter routes. Property is being sold strictly AS-IS. Seller will make no repairs or provide credits for repairs. Buyers are encouraged to conduct their own inspections and due diligence to determine the property's condition and suitability for their needs. All information, including property features and improvements, should be independently verified by the buyer. Don't miss this opportunity to explore the possibilities this property has to offer. Schedule your showing today!
For sale
$435,000
9266 Windsor Dr, La Plata, MD 20646
3beds
2,358sqft
Single Family Residence
Built in 1971
0.75 Acres Lot
$-- Zestimate®
$184/sqft
$-- HOA
What's special
Perfect for outdoor entertainingSummer gatheringsIn-ground swimming poolModern appliancesSelect upgrades
- 16 days
- 708
- 116
Likely to sell faster than
Zillow last checked:
Listing updated:
Listed by:
Tiona Arrington 240-817-7278,
Long & Foster Real Estate, Inc. 240-497-1700
Source: Bright MLS,MLS#: MDCH2060252
Facts & features
Interior
Bedrooms & bathrooms
- Bedrooms: 3
- Bathrooms: 2
- Full bathrooms: 2
- Main level bathrooms: 2
- Main level bedrooms: 3
Basement
- Area: 1458
Heating
- Forced Air, Oil
Cooling
- Other, Electric
Appliances
- Included: Dishwasher, Dryer, Microwave, Oven/Range - Electric, Refrigerator, Washer, Water Heater, Electric Water Heater
- Laundry: In Basement, Dryer In Unit, Washer In Unit
Features
- Kitchen - Country, Primary Bath(s), Ceiling Fan(s), Attic, Dining Area, Family Room Off Kitchen, Pantry, Dry Wall
- Flooring: Hardwood, Ceramic Tile, Laminate, Carpet, Wood
- Doors: Sliding Glass
- Basement: Rear Entrance,Walk-Out Access,Heated,Partially Finished
- Number of fireplaces: 1
- Fireplace features: Wood Burning
Interior area
- Total structure area: 2,916
- Total interior livable area: 2,358 sqft
- Finished area above ground: 1,458
- Finished area below ground: 900
Property
Parking
- Parking features: Asphalt, Driveway, Off Street
- Has uncovered spaces: Yes
Accessibility
- Accessibility features: None
Features
- Levels: Split Foyer,Multi/Split,Two
- Stories: 2
- Patio & porch: Deck
- Has private pool: Yes
- Pool features: In Ground, Fenced, Filtered, Private
- Fencing: Wood
Lot
- Size: 0.75 Acres
- Features: Backs to Trees, Front Yard, Poolside, Rear Yard, SideYard(s), Suburban
Details
- Additional structures: Above Grade, Below Grade
- Parcel number: 0906038662
- Zoning: RR
- Special conditions: Standard
Construction
Type & style
- Home type: SingleFamily
- Architectural style: Traditional
- Property subtype: Single Family Residence
Materials
- Vinyl Siding, Brick, Concrete
- Foundation: Concrete Perimeter, Block
- Roof: Asphalt
Condition
- Very Good
- New construction: No
- Year built: 1971
Utilities & green energy
- Sewer: Private Sewer
- Water: Well
- Utilities for property: Cable Available, Sewer Available, Water Available, Electricity Available
Community & HOA
Community
- Subdivision: Turkey Hill Sub
HOA
- Has HOA: No
Location
- Region: La Plata
Financial & listing details
- Price per square foot: $184/sqft
- Tax assessed value: $426,933
- Annual tax amount: $5,817
- Date on market: 10/10/2026
- Listing agreement: Exclusive Right To Sell
- Listing terms: Cash,Conventional,FHA,USDA Loan,VA Loan
- Inclusions: All Pool Equipment, Pool Chairs, Pool Furniture, Wood Tables On Lawn, Refrigerator W / Freezer In The Laundry Area Will Convey.
- Exclusions: Deck Furniture, Refrigerator / Freezer Pictured In Living Room Is Excluded
- Ownership: Fee Simple
- Road surface type: Black Top
Estimated market value
Not available
Estimated sales range
Not available
Not available
Price history
| Date | Event | Price |
|---|---|---|
| 10/10/2026 | Listed for sale | $435,000-9.4%$184/sqft |
Source:  Bright MLS #MDCH2060252 Report a problem Bright MLS #MDCH2060252 Report a problem | ||
| 2/1/2024 | Sold | $480,000+2.1%$204/sqft |
Source: Bright MLS #MDCH2025714 Report a problem | ||
| 1/15/2024 | Contingent | $469,900$199/sqft |
Source: Bright MLS #MDCH2025714 Report a problem | ||
| 11/2/2023 | Price change | $469,900-2.1%$199/sqft |
Source: Bright MLS #MDCH2025714 Report a problem | ||
| 9/29/2023 | Listed for sale | $479,900+16.1%$204/sqft |
Source: Bright MLS #MDCH2025714 Report a problem | ||
| 6/3/2021 | Sold | $413,311+18.1%$175/sqft |
Source: Public Record Report a problem | ||
| 1/10/2019 | Sold | $350,000-2.5%$148/sqft |
Source: Public Record Report a problem | ||
| 9/18/2018 | Price change | $359,000-0.3%$152/sqft |
Source: Weichert Realtors #1005101850 Report a problem | ||
| 7/27/2018 | Price change | $359,900-5.3%$153/sqft |
Source: EXIT LANDMARK REALTY (White Plains) #1001624484 Report a problem | ||
| 6/28/2018 | Price change | $379,900-3.8%$161/sqft |
Source: EXIT LANDMARK REALTY (White Plains) #1001624484 Report a problem | ||
| 5/26/2018 | Listed for sale | $394,900+11.2%$167/sqft |
Source: Exit Landmark Realty #1001624484 Report a problem | ||
| 3/25/2008 | Sold | $355,000-1.9%$151/sqft |
Source: Public Record Report a problem | ||
| 2/2/2008 | Listed for sale | $362,000$154/sqft |
Source: Homes & Land Report a problem | ||
Public tax history
| Year | Property taxes | Tax assessment |
|---|---|---|
| 2026 | $6,086 +4.4% | $426,933 +3.4% |
| 2025 | $5,828 +8.4% | $413,000 +8.4% |
| 2024 | $5,375 +23% | $380,867 +9.2% |
| 2023 | $4,370 +24.1% | $348,733 +10.1% |
| 2022 | $3,521 -4.1% | $316,600 +8% |
| 2021 | $3,672 +8.7% | $293,067 +8.7% |
| 2020 | $3,377 +4.2% | $269,533 +9.6% |
| 2019 | $3,240 +2.2% | $246,000 +2.2% |
| 2018 | $3,171 +2.2% | $240,800 +2.2% |
| 2017 | $3,103 +18.6% | $235,600 +2.3% |
| 2016 | $2,617 | $230,400 +2.2% |
| 2015 | $2,617 | $225,533 +2.2% |
| 2014 | $2,617 | $220,667 +2.3% |
| 2013 | -- | $215,800 |
| 2012 | -- | $215,800 |
| 2011 | -- | $215,800 -29.6% |
| 2010 | -- | $306,410 +9.9% |
| 2009 | -- | $278,692 +11% |
| 2008 | -- | $250,976 +12.4% |
| 2007 | -- | $223,260 +13% |
| 2006 | -- | $197,602 +14.9% |
| 2005 | -- | $171,946 +17.5% |
| 2004 | -- | $146,290 +4.2% |
| 2003 | -- | $140,386 +4.4% |
| 2002 | -- | $134,483 +4.6% |
| 2001 | -- | $128,580 |
Find assessor info on the county website
Monthly payment
Est. payment
Payment breakdown
Explore the cost of this home by adjusting the details. Changes won't be saved.Climate risks
Neighborhood: 20646
Nearby schools
Schools provided by the listing agent
- Elementary: Dr. James Craik
- Middle: Milton M. Somers
- High: Maurice J. Mcdonough
- District: Charles County Public Schools
Source: Bright MLS. This data may not be complete. We recommend contacting the local school district to confirm school assignments for this home.
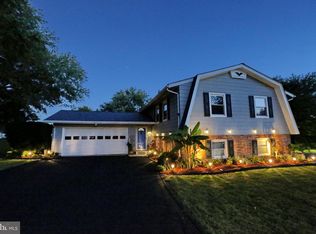
Similar homes
- $379,0004 bd3 ba1.6k sqft9314 Winkler Ln, La Plata, MD 20646For Sale
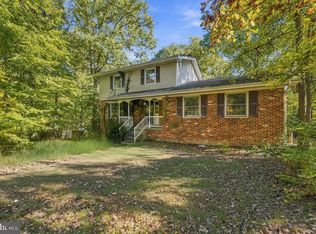
 MLS ID #MDCH2060552, Farrah Fuchs, Redfin Corp. Bright MLS
 - $490,0004 bd2 ba2.1k sqft6465 Warren C Eller Dr, La Plata, MD 20646For Sale
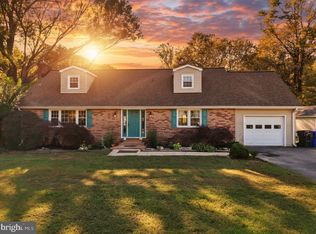 MLS ID #MDCH2060452, Taylor Darbie, JPAR Real Estate Professionals. Bright MLS
 - $520,0004 bd3 ba2.4k sqft9150 Cedar St, La Plata, MD 20646For Sale
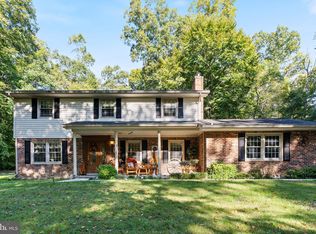 MLS ID #MDCH2060240, Frank Mcknew, RE/MAX Realty Group. Bright MLS
 - $475,0004 bd3 ba2.1k sqft6 Winterberry Ct, La Plata, MD 20646For Sale
 MLS ID #MDCH2060284, Kim Gosnell, Redfin Corp. Bright MLS
 - $395,0003 bd2 ba1.6k sqft1109 Station Dr, La Plata, MD 20646For SaleMLS ID #MDCH2060418, Mr. Tom S Hennerty, NetRealtyNow.com, LLC. Bright MLS
- $379,9993 bd2 ba1.9k sqft9614 Charles Ct, La Plata, MD 20646For SaleMLS ID #MDCH2056258, Lisa Wills, RE/MAX One. Bright MLS
- $438,5003 bd4 ba1.9k sqft8495 Cardinal Ln, White Plains, MD 20695For SaleMLS ID #MDCH2060342, Stacey Barton, RLAH @properties. Bright MLS
- $550,0005 bd4 ba3k sqft9075 Mitchell Rd, La Plata, MD 20646For SaleMLS ID #MDCH2060202, Billy Rabbitt, The Southside Group Real Estate. Bright MLS
- $425,0005 bd3 ba2k sqft305 Prospect St, La Plata, MD 20646For SaleMLS ID #MDCH2059660, Cheryl Bare, CENTURY 21 New Millennium. Bright MLS
- $450,0004 bd3 ba2k sqft1100 Station Dr, La Plata, MD 20646For SaleMLS ID #MDCH2052496, Joseph spoltore, Long & Foster Real Estate, Inc.. Bright MLS
- $475,0003 bd3 ba1.8k sqft403 Prospect St, La Plata, MD 20646For SaleMLS ID #MDCH2055504, Sherri Spriggs, Hyatt & Company Real Estate, LLC. Bright MLS
- $510,0004 bd3 ba2.3k sqft118 Mallard Ln, La Plata, MD 20646For SaleMLS ID #MDCH2059656, Janette Huseman, Huseman Property Management, LLC. Bright MLS
- $535,0004 bd3 ba3k sqft9013 Hillary Ct, La Plata, MD 20646For SaleMLS ID #MDCH2060188, Frank Mcknew, RE/MAX Realty Group. Bright MLS
- $474,9004 bd3 ba1.9k sqft322 Forest Edge Ave, La Plata, MD 20646For SaleMLS ID #MDCH2060574, Sandi Denny, CENTURY 21 New Millennium. Bright MLS
- $549,9903 bd3 ba2.4k sqft100 Oriole Ln, La Plata, MD 20646For SaleMLS ID #MDCH2059134, Scott McInerney, RE/MAX One. Bright MLS
- $525,0004 bd3 ba2.4k sqft205 Port Tobacco Rd, La Plata, MD 20646For SaleMLS ID #MDCH2058394, Jacki Gee-Ferko, Straight Source Real Estate Brokers, LLC. Bright MLS
- $439,9992 bd2 ba1.7k sqft131 Hawthorne Greene Cir, La Plata, MD 20646For SaleMLS ID #MDCH2053104, Matthew Posey, Greenmark Real Estate. Bright MLS
- $349,9003 bd1 ba1.6k sqft6325 Bivins Pl, La Plata, MD 20646For SaleMLS ID #MDCH2060032, Teresa Klopfer, RE/MAX Realty Group. Bright MLS
- $434,9003 bd3 ba1.8k sqft554 Fawn Meadow Ln, La Plata, MD 20646For SaleMLS ID #MDCH2057798, Chad Morton, Maverick Realty, LLC. Bright MLS
- $485,0004 bd4 ba1.9k sqft3124 Alfalfa Cir, La Plata, MD 20646New ConstructionMLS ID #MDCH2056772, Layci Marshall, Jim Hall Real Estate. Bright MLS
