Welcome to this inviting 4-bedroom, 2.5-bath home in New Pinegrove community of La Plata! Why wait for New Construction when this one has already been upgraded for you?? This home already has a full size washer and dryer installed upstairs, blinds installed in every bedroom, PLUS the current owners added a patio out back and installed a beautiful white privacy fence for the back yard!! The open-concept floorplan creates a seamless flow between the living spaces, ideal for everyday living and entertaining. The spacious kitchen serves as the heart of the home, featuring a large island with seating that offers the perfect spot for casual meals, morning coffee, or gathering with guests. The four well-sized bedrooms provide flexibility for family, guests, or a home office, while the attached two-car garage adds convenience and extra storage. The gorgeous new community has plenty of sidewalks, green space, playgrounds and so much more!! Enjoy the space, functionality, and versatility this home has to offer in a desirable La Plata location.
For sale
$475,000
190 Charming Forest Ave, La Plata, MD 20646
4beds
2,038sqft
Single Family Residence
Built in 2023
4,835 Square Feet Lot
$474,600 Zestimate®
$233/sqft
$154/mo HOA
What's special
Patio out backLarge island with seatingFour well-sized bedroomsSpacious kitchen
- --
- on Zillow
- 259
- views
- 20
- saves
Likely to sell faster than
Zillow last checked:
Listing updated:
Listed by:
Tracy Vasquez 410-322-7792,
Redfin Corp 3016586186
Source: Bright MLS,MLS#: MDCH2060578
Facts & features
Interior
Bedrooms & bathrooms
- Bedrooms: 4
- Bathrooms: 3
- Full bathrooms: 2
- 1/2 bathrooms: 1
- Main level bathrooms: 1
Basement
- Area: 0
Heating
- Forced Air, Electric
Cooling
- Central Air, Electric
Appliances
- Included: Dishwasher, Disposal, Energy Efficient Appliances, ENERGY STAR Qualified Dishwasher, ENERGY STAR Qualified Refrigerator, Ice Maker, Microwave, Oven/Range - Electric, Refrigerator, Stainless Steel Appliance(s), Water Heater, Electric Water Heater
- Laundry: Hookup, Upper Level, Washer/Dryer Hookups Only
Features
- Breakfast Area, Dining Area, Family Room Off Kitchen, Open Floorplan, Kitchen Island, Kitchen - Table Space, Primary Bath(s), Recessed Lighting, Upgraded Countertops, 9'+ Ceilings
- Flooring: Carpet, Vinyl
- Doors: Sliding Glass
- Windows: Double Pane Windows, Energy Efficient, Insulated Windows, Low Emissivity Windows, Screens, Vinyl Clad, Window Treatments
- Has basement: No
- Has fireplace: No
Interior area
- Total structure area: 2,038
- Total interior livable area: 2,038 sqft
- Finished area above ground: 2,038
- Finished area below ground: 0
Property
Parking
- Total spaces: 2
- Parking features: Garage Faces Front, Attached
- Attached garage spaces: 2
Accessibility
- Accessibility features: None
Features
- Levels: Two
- Stories: 2
- Patio & porch: Porch
- Exterior features: Sidewalks, Street Lights
- Pool features: None
Lot
- Size: 4,835 Square Feet
Details
- Additional structures: Above Grade, Below Grade
- Parcel number: 0901361360
- Zoning: R
- Special conditions: Standard
Construction
Type & style
- Home type: SingleFamily
- Architectural style: Colonial,Craftsman
- Property subtype: Single Family Residence
Materials
- Batts Insulation, Blown-In Insulation, Brick Veneer, Vinyl Siding
- Foundation: Slab
- Roof: Asphalt
Condition
- Excellent
- New construction: No
- Year built: 2023
Details
- Builder model: Pine
- Builder name: D.R. Horton homes
Utilities & green energy
- Sewer: Public Sewer
- Water: Public
- Utilities for property: Cable Available, Electricity Available, Phone Available, Sewer Available, Water Available
Community & HOA
Community
- Subdivision: Pinegrove
HOA
- Has HOA: Yes
- HOA fee: $154 monthly
- HOA name: WHISPERING OAKS IN PINEGROVE MANAGED BY TIDEWATER
Location
- Region: La Plata
- Municipality: La Plata
Financial & listing details
- Price per square foot: $233/sqft
- Tax assessed value: $427,000
- Annual tax amount: $6,690
- Date on market: 11/10/2026
- Listing agreement: Exclusive Right To Sell
- Ownership: Fee Simple
Estimated market value
$474,600
$451,000 - $498,000
$3,332/mo
Price history
| Date | Event | Price |
|---|---|---|
| 12/29/2023 | Sold | $447,990$220/sqft |
Source:  Bright MLS #MDCH2026380 Report a problem | ||
| 12/6/2023 | Pending sale | $447,990$220/sqft |
Source: Bright MLS #MDCH2026380 Report a problem | ||
| 9/12/2023 | Listed for sale | $447,990$220/sqft |
Source: Bright MLS #MDCH2026380 Report a problem | ||
Public tax history
| Year | Property taxes | Tax assessment |
|---|---|---|
| 2026 | $7,964 +7.4% | $427,000 +8% |
| 2025 | $7,417 +8.3% | $395,333 +8.7% |
| 2024 | $6,849 +3155.9% | $363,667 +2373.9% |
| 2023 | $210 | $14,700 |
Find assessor info on the county website
Monthly payment
Est. payment
Payment breakdown
Explore the cost of this home by adjusting the details. Changes won't be saved.Climate risks
Neighborhood: 20646
Nearby schools
Schools provided by the listing agent
- Elementary: Mary H Matula
- Middle: Milton M Somers
- High: La Plata
- District: Charles County Public Schools
Source: Bright MLS. This data may not be complete. We recommend contacting the local school district to confirm school assignments for this home.
Similar homes
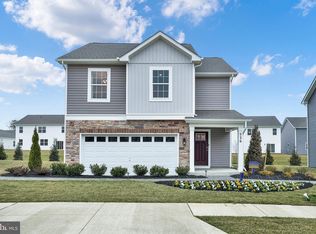
- $485,0004 bd4 ba1.9k sqft3124 Alfalfa Cir, La Plata, MD 20646New Construction

 MLS ID #MDCH2056772, Layci Marshall, Jim Hall Real Estate. Bright MLS
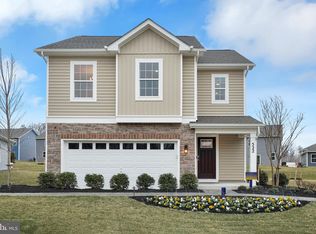
- $477,5904 bd3 ba1.9k sqft123 Wood Walk Ave, La Plata, MD 20646New Construction
 MLS ID #MDCH2058962, Justin K Wood, D.R. Horton Realty of Virginia, LLC. Bright MLS
- $--4 bd3 ba2.4k sqft119 Shallow Brook Way, La Plata, MD 20646Auction
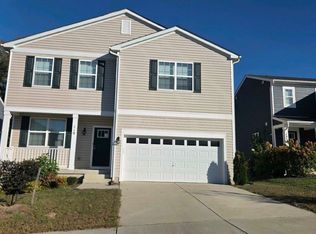 Xome
- $449,9004 bd3 ba2.2k sqft6570 Horseshoe Dr, La Plata, MD 20646For Sale
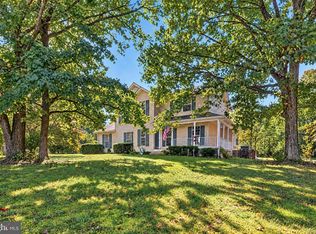 MLS ID #MDCH2060182, Amy Scott, OE Realty. Bright MLS
- $439,9003 bd3 ba1.6k sqft484 Woodgrain Ave, La Plata, MD 20646For SaleMLS ID #MDCH2060938, Rashi Garg, Long & Foster Real Estate, Inc.. Bright MLS
- $525,0004 bd3 ba2.4k sqft205 Port Tobacco Rd, La Plata, MD 20646For SaleMLS ID #MDCH2058394, Jacki Gee-Ferko, Straight Source Real Estate Brokers, LLC. Bright MLS
- $499,0003 bd4 ba2.8k sqft1020 Llano Dr, La Plata, MD 20646For SaleMLS ID #MDCH2060302, Tracy Vasquez, Redfin Corp. Bright MLS
- $485,0004 bd4 ba2.4k sqft3116 Alfalfa Cir, La Plata, MD 20646New ConstructionMLS ID #MDCH2056552, Chris Coughlan, RE/MAX One. Bright MLS
- $545,9904 bd3 ba2.5k sqft513 Twisted Twig Ln, La Plata, MD 20646New ConstructionBright MLS
- $439,9992 bd2 ba1.7k sqft131 Hawthorne Greene Cir, La Plata, MD 20646For SaleMLS ID #MDCH2053104, Matthew Posey, Greenmark Real Estate. Bright MLS
- $584,9904 bd3 ba2.5k sqft86 Pine Glade Ct, La Plata, MD 20646New ConstructionBright MLS
- $434,9903 bd4 ba2k sqft122 Soft Rush Ln, La Plata, MD 20646New ConstructionBright MLS
- $599,9004 bd4 ba2.3k sqft9 Candleberry Dr, La Plata, MD 20646New ConstructionMLS ID #MDCH2053348, Mark Posey, Greenmark Real Estate. Bright MLS
- $420,0003 bd3 ba1.8k sqft29 Steeplechase Dr, La Plata, MD 20646For SaleMLS ID #MDCH2060454, Jaime Rollins, CENTURY 21 New Millennium. Bright MLS
- $599,9004 bd4 ba2.3k sqft13 Candleberry Dr, La Plata, MD 20646New ConstructionMLS ID #MDCH2053342, Mark Posey, Greenmark Real Estate. Bright MLS
- $440,0004 bd3 ba2.1k sqftHampshire Neighborhood Associa, Waldorf, MD 20603For SaleMLS ID #MDCH2060458, JAMMIE REEDY, RE/MAX One. Bright MLS
