Welcome to 2702 Forest Avenue! This meticulously maintained Niagara Falls home offers exceptional space, comfort, and versatility — making it a fantastic opportunity for homeowners and investors alike. Step inside to a bright and inviting interior featuring brand new flooring, soaring cathedral ceilings, spacious bedrooms, and an abundance of natural light throughout.
The updated eat-in kitchen is equipped with Corian countertops, ample cabinet space, and newer appliances, creating the perfect blend of style and functionality. Just off the kitchen, you’ll find a spacious dining and living room combination ideal for entertaining guests or everyday living.
Down the hall, the generous primary suite features ample closet space and a private en suite bathroom complete with a stand-up shower. The main bathroom offers double sinks, a soaking tub, and separate shower for added comfort and convenience.
The full finished basement adds approximately 600 square feet of additional living space and includes a second full kitchen with appliances, extensive built-in storage, and a cedar closet. A half bath is already in place with the potential to easily convert it into a full bathroom, adding even more flexibility to the space.
Additional highlights include three-zoned heating, central air conditioning throughout, and numerous thoughtful updates that showcase the pride of ownership in this home. Outside, enjoy a fully fenced backyard with a covered porch, perfect for entertaining, gardening, or simply relaxing. The property also features a spacious 2-car garage with a brand new electric garage door opener.
Conveniently located near shopping, restaurants, parks, schools, and major routes, 2702 Forest Avenue combines comfort, functionality, and value in one incredible property. This is a home you won’t want to miss! Delayed showings begin at the open house on Saturday, May 30th at 11:00AM
Pending
$260,000
2702 Forest Ave, Niagara Falls, NY 14301
3beds
1,684sqft
Single Family Residence
Built in 1971
6,250 Square Feet Lot
$265,300 Zestimate®
$154/sqft
$-- HOA
What's special
Covered porchCentral air conditioning throughoutSpacious bedroomsHalf bathBright and inviting interiorPrivate en suite bathroomCedar closet
- 58 days |
- 80 |
- 1 |
Zillow last checked:
Listing updated:
Listed by:
eXp Realty 888-276-0630,
Danielle Machado 585-944-7895,
Rachele Sutherland 716-946-6969,
eXp Realty
Source: NYSAMLSs,MLS#: B1684769 Originating MLS: Buffalo
Originating MLS: BuffaloFacts & features
Interior
Bedrooms & bathrooms
- Bedrooms: 3
- Bathrooms: 3
- Full bathrooms: 2
- 1/2 bathrooms: 1
- Main level bathrooms: 3
- Main level bedrooms: 3
Bedroom 1
- Level: First
- Dimensions: 15.00 x 12.00
Bedroom 2
- Level: First
- Dimensions: 15.00 x 12.00
Bedroom 3
- Level: First
- Dimensions: 14.00 x 12.00
Heating
- Gas, Zoned, Baseboard
Cooling
- Zoned, Central Air
Appliances
- Included: Dryer, Electric Oven, Electric Range, Gas Oven, Gas Range, Gas Water Heater, Microwave, Refrigerator, Washer
- Laundry: In Basement
Features
- Breakfast Bar, Cedar Closet(s), Ceiling Fan(s), Cathedral Ceiling(s), Central Vacuum, Separate/Formal Dining Room, Entrance Foyer, Eat-in Kitchen, Separate/Formal Living Room, Living/Dining Room, Second Kitchen, Bar, Natural Woodwork, Bedroom on Main Level, Bath in Primary Bedroom, Main Level Primary, Primary Suite
- Flooring: Carpet, Ceramic Tile, Hardwood, Laminate, Varies
- Basement: Full,Finished
- Number of fireplaces: 1
Interior area
- Total structure area: 1,684
- Total interior livable area: 1,684 sqft
Property
Parking
- Total spaces: 2
- Parking features: Detached, Garage
- Garage spaces: 2
Features
- Levels: One
- Stories: 1
- Patio & porch: Covered, Porch
- Exterior features: Blacktop Driveway
Lot
- Size: 6,250 Square Feet
- Dimensions: 50 x 125
- Features: Corner Lot, Rectangular, Rectangular Lot
Details
- Parcel number: 2911001440750002045000
- Special conditions: Standard
Construction
Type & style
- Home type: SingleFamily
- Architectural style: Ranch
- Property subtype: Single Family Residence
Materials
- Brick, Other, Copper Plumbing
- Foundation: Poured
- Roof: Asphalt
Condition
- Resale
- Year built: 1971
Utilities & green energy
- Electric: Circuit Breakers
- Sewer: Connected
- Water: Connected, Public
- Utilities for property: Sewer Connected, Water Connected
Community & HOA
Community
- Security: Security System Owned
Location
- Region: Niagara Falls
Financial & listing details
- Price per square foot: $154/sqft
- Tax assessed value: $84,900
- Annual tax amount: $4,292
- Date on market: 5/27/2026
- Cumulative days on market: 54 days
- Listing terms: Cash,Conventional,FHA,VA Loan
Estimated market value
$265,300
$252,000 - $279,000
$2,105/mo
Price history
| Date | Event | Price |
|---|---|---|
| 6/12/2026 | Pending sale | $260,000$154/sqft |
Source:  NYSAMLSs #B1684769 Report a problem NYSAMLSs #B1684769 Report a problem | ||
| 5/27/2026 | Listed for sale | $260,000+6.1%$154/sqft |
Source: NYSAMLSs #B1684769 Report a problem | ||
| 10/4/2023 | Sold | $245,000+11.4%$145/sqft |
Source: Public Record Report a problem | ||
| 8/4/2023 | Pending sale | $219,900$131/sqft |
Source: NYSAMLSs #B1487751 Report a problem | ||
| 7/31/2023 | Listed for sale | $219,900+157.2%$131/sqft |
Source: NYSAMLSs #B1487751 Report a problem | ||
| 7/29/2002 | Sold | $85,500$51/sqft |
Source: Public Record Report a problem | ||
Public tax history
| Year | Property taxes | Tax assessment |
|---|---|---|
| 2025 | -- | $84,900 |
| 2024 | -- | $84,900 |
| 2023 | -- | $84,900 |
| 2022 | -- | $84,900 |
| 2021 | -- | $84,900 |
| 2020 | -- | $84,900 |
| 2019 | -- | $84,900 |
| 2018 | -- | $84,900 |
| 2017 | $3,470 | $84,900 |
| 2016 | -- | $84,900 |
| 2015 | -- | $84,900 |
| 2014 | -- | $84,900 |
| 2013 | -- | $84,900 |
| 2012 | -- | $84,900 |
| 2011 | -- | $84,900 |
| 2010 | -- | $84,900 |
| 2009 | -- | $84,900 |
| 2008 | -- | $84,900 |
| 2007 | -- | $84,900 |
| 2006 | -- | $84,900 +9.4% |
| 2005 | -- | $77,600 |
| 2004 | -- | $77,600 |
| 2003 | -- | $77,600 |
| 2002 | -- | $77,600 |
| 2001 | -- | $77,600 |
| 2000 | -- | $77,600 |
Find assessor info on the county website
Monthly payment
Climate risks
Neighborhood: 14301
Nearby schools
GreatSchools rating
- 7/10Hyde Park SchoolGrades: PK-6Distance: 0.4 mi
- 3/10Gaskill Preparatory SchoolGrades: 7-8Distance: 0.2 mi
- 3/10Niagara Falls High SchoolGrades: 9-12Distance: 1 mi
Schools provided by the listing agent
- District: Niagara Falls
Source: NYSAMLSs. This data may not be complete. We recommend contacting the local school district to confirm school assignments for this home.
- $240,8004 bd3 ba2.5k sqft2706 Forest Ave, Niagara Falls, NY 14301Off Market
- $164,5003 bd2 ba1k sqft2498 Forest Ave, Niagara Falls, NY 14301Off Market

- $223,6004 bd1 ba2.1k sqft2712 Forest Ave, Niagara Falls, NY 14301Off Market
- $100,0003 bd1 ba1.2k sqft2701 Woodlawn Ave, Niagara Falls, NY 14301Sold

- $199,0003 bd2 ba1.3k sqft2494 Forest Ave, Niagara Falls, NY 14301For Sale
- $179,0002 bd1 ba1.3k sqft2709 Woodlawn Ave, Niagara Falls, NY 14301Off Market
- $218,0003 bd2 ba1.8k sqft2718 Forest Ave, Niagara Falls, NY 14301Off Market
- $156,5002 bd1 ba1.1k sqft2705 Woodlawn Ave, Niagara Falls, NY 14301Off Market
A local agent can set up tours, give advice and negotiate with sellers.
Similar homes
- $249,9003 bd1 ba1.2k sqft6888 Sy Rd, Niagara Falls, NY 14304For Sale
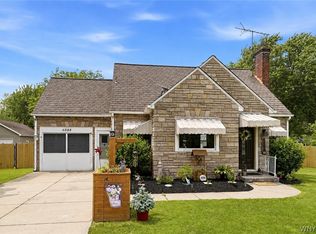
 MLS ID #B1694326, Jenny Pfeiffer, Listing by: Howard Hanna WNY Inc.. NYSAMLSs
 - $299,9003 bd2 ba1.8k sqft6888 Joanne Cir N, Niagara Falls, NY 14304For Sale
 MLS ID #B1682081, Jill Welfare, Listing by: Prestige Family Realty. NYSAMLSs
 - $210,7073 bd1 ba1.3k sqft707 81st St, Niagara Falls, NY 14304For Sale
 MLS ID #B1699798, Allyson Matlock, Listing by: Keller Williams Realty WNY. NYSAMLSs
 - $195,0003 bd1 ba1.3k sqft2750 Niagara St, Niagara Falls, NY 14303For Sale
 MLS ID #B1689936, Nicole Aldinger, Listing by: HUNT Real Estate Corporation. NYSAMLSs
 - $249,9002 bd1 ba1.4k sqft738 Upper Mountain Rd, Lewiston, NY 14092For SaleMLS ID #B1696802, Shane M McKnight, Listing by: Howard Hanna WNY Inc.. NYSAMLSs
- $229,0004 bd2 ba1.2k sqft1532 98th St, Niagara Falls, NY 14304For SaleMLS ID #B1691880, Janelle R Rohring, Listing by: Keller Williams Realty WNY. NYSAMLSs
- $249,9004 bd3 ba1.9k sqft1034 Niagara Falls Blvd, North Tonawanda, NY 14120For SaleMLS ID #B1699741, Caleb Canazzi, Listing by: Blue Eagle Realty Corp.. NYSAMLSs
- $174,9003 bd2 ba1.2k sqft1123 Vanderbilt Ave, Niagara Falls, NY 14305For SaleMLS ID #B1694748, Jennifer L Nelson, Listing by: Real Broker NY LLC. NYSAMLSs
- $199,9004 bd2 ba1.8k sqft1817 Ontario Ave, Niagara Falls, NY 14305For SaleMLS ID #B1684562, Fuzayel Ahmed, Listing by: HUNT Real Estate Corporation. NYSAMLSs
- $175,0002 bd2 ba912 sqft2918 Seneca Ave, Niagara Falls, NY 14305For SaleMLS ID #B1682788, Tanya Yorio, Listing by: WNY Metro Roberts Realty. NYSAMLSs
- $329,9004 bd3 ba2.1k sqft954 N French Rd, Amherst, NY 14228For SaleMLS ID #B1701531, Lisa Tagliarino, Listing by: HUNT Real Estate Corporation. NYSAMLSs
- $229,9003 bd1 ba1k sqft149 Desmond Dr, Tonawanda, NY 14150For SaleMLS ID #B1700537, Loretta Carr-Stock, Listing by: Keller Williams Realty WNY. NYSAMLSs
- $269,9003 bd2 ba1.4k sqft1834 Parker Blvd, Tonawanda, NY 14150For SaleMLS ID #B1695521, Samantha E Muscato, Listing by: Iconic Real Estate. NYSAMLSs
- $259,0003 bd2 ba1.4k sqft1425 Kenmore Ave, Buffalo, NY 14217For SaleMLS ID #B1693150, Mohammed Faisal, Listing by: Howard Hanna WNY Inc.. NYSAMLSs
- $264,9003 bd2 ba1.4k sqft96 Mayfield Ave, Tonawanda, NY 14150For SaleMLS ID #B1681173, Jennifer M Ranaletti, Listing by: HUNT Real Estate Corporation. NYSAMLSs
- $249,9003 bd2 ba1.3k sqft74 S Huxley Dr, Cheektowaga, NY 14225For SaleMLS ID #B1699288, MD Alamgir, Listing by: HUNT Real Estate Corporation. NYSAMLSs
- $289,9004 bd3 ba1.3k sqft171 Tudor Rd, Cheektowaga, NY 14215For SaleMLS ID #B1700484, Kimberly A Nemeth, Listing by: Howard Hanna WNY Inc.. NYSAMLSs
- $299,9003 bd2 ba1.1k sqft303 Woodgate Rd, Tonawanda, NY 14150For SaleMLS ID #B1699718, Aimee B Cooper, Listing by: Own NY Real Estate LLC. NYSAMLSs
- $264,9002 bd1 ba1.1k sqft54 Canterbury Ct, Amherst, NY 14226For SaleMLS ID #B1699524, Nicole Aldinger, Listing by: HUNT Real Estate Corporation. NYSAMLSs
- $269,9003 bd3 ba1.5k sqft107 Alpine Pl, Cheektowaga, NY 14225For SaleMLS ID #B1692290, Tamara M Mears, Listing by: Atlas Realty Trading Co LLC. NYSAMLSs
