Welcome to Brighton Cottages at The Parks, where comfort and convenience meet! This beautifully maintained one-level home, built in 2018, offers 3 bedrooms, 2 baths, and 1,944 sq. ft. with a sought-after split floor plan. The bright, open living space features wood flooring, a gas log fireplace, and abundant natural light. The kitchen is designed for both function and style with granite countertops, a gas cooktop, built-in oven, large walk-in pantry, and lots of storage. The spacious primary suite, with picture windows, includes a huge walk-in closet and a tiled walk-in shower. Enjoy relaxing on the covered patio overlooking the fenced, professionally landscaped backyard with no homes directly behind. Additional features include a wired-for-sound and attached 2-car garage with 240 volt charger. POA amenities include lawn care, clubhouse, pool, park, and playground. Conveniently located near schools, trails, Bentonville Community Center, shopping, dining, and all that Bentonville has to offer!
For sale
Price cut: $2.5K (8/27)
$477,500
2702 Nottingham Ave, Bentonville, AR 72713
3beds
1,944sqft
Single Family Residence
Built in 2018
5,662 Square Feet Lot
$-- Zestimate®
$246/sqft
$139/mo HOA
What's special
Gas log fireplaceHuge walk-in closetSpacious primary suiteLots of storageTiled walk-in showerSought-after split floor planCovered patio
- 75 days
- 380
- 13
Zillow last checked:
Listing updated:
Listed by:
Emily O'Rourke 207-776-5307,
Keller Williams Market Pro Realty Branch Office 479-657-6797
Source: ArkansasOne MLS,MLS#: 1349029 Originating MLS: Northwest Arkansas Board of REALTORS MLS
Originating MLS: Northwest Arkansas Board of REALTORS MLSFacts & features
Interior
Bedrooms & bathrooms
- Bedrooms: 3
- Bathrooms: 2
- Full bathrooms: 2
Heating
- Central
Cooling
- Central Air, Electric
Appliances
- Included: Dishwasher, Exhaust Fan, Electric Water Heater, Gas Cooktop, Disposal, Microwave, ENERGY STAR Qualified Appliances
- Laundry: Washer Hookup, Dryer Hookup
Features
- Attic, Ceiling Fan(s), Eat-in Kitchen, Pantry, Quartz Counters, Split Bedrooms, Storage, Walk-In Closet(s), Window Treatments
- Flooring: Carpet, Tile, Wood
- Windows: Blinds
- Has basement: No
- Number of fireplaces: 1
- Fireplace features: Insert, Gas Log, Gas Starter
Interior area
- Total structure area: 1,944
- Total interior livable area: 1,944 sqft
Video & virtual tour
Property
Parking
- Total spaces: 2
- Parking features: Attached, Garage
- Has attached garage: Yes
- Covered spaces: 2
Features
- Levels: One
- Stories: 1
- Patio & porch: Covered, Patio
- Exterior features: Concrete Driveway
- Pool features: Pool, Community
- Fencing: Full
- Waterfront features: None
Lot
- Size: 5,662 Square Feet
- Features: City Lot, Near Park, Subdivision
Details
- Additional structures: None
- Parcel number: 0117476000
- Special conditions: None
Construction
Type & style
- Home type: SingleFamily
- Property subtype: Single Family Residence
Materials
- Brick
- Foundation: Slab
- Roof: Architectural,Shingle
Condition
- New construction: No
- Year built: 2018
Utilities & green energy
- Sewer: Public Sewer
- Water: Public
- Utilities for property: Electricity Available, Propane, Sewer Available, Water Available
Green energy
- Energy efficient items: Appliances
Community & HOA
Community
- Features: Playground, Near Schools, Park, Pool, Sidewalks, Trails/Paths
- Security: Fire Sprinkler System, Smoke Detector(s)
- Subdivision: Brighton Cottages Sub Bentonville
HOA
- Has HOA: No
- Services included: Maintenance Grounds
- HOA fee: $1,670 annually
Location
- Region: Bentonville
Financial & listing details
- Price per square foot: $246/sqft
- Annual tax amount: $3,208
- Date on market: 6/25/2026
- Cumulative days on market: 75 days
- Road surface type: Paved
Estimated market value
Not available
Estimated sales range
Not available
Not available
Price history
| Date | Event | Price |
|---|---|---|
| 8/27/2026 | Price change | $477,500-0.5%$246/sqft |
Source:  ArkansasOne MLS #1349029 Report a problem ArkansasOne MLS #1349029 Report a problem | ||
| 8/3/2026 | Price change | $480,000-1%$247/sqft |
Source: ArkansasOne MLS #1349029 Report a problem | ||
| 6/25/2026 | Listed for sale | $485,000$249/sqft |
Source: ArkansasOne MLS #1349029 Report a problem | ||
Public tax history
Tax history is unavailable.
Monthly payment
Est. payment
Payment breakdown
Explore the cost of this home by adjusting the details. Changes won't be saved.Climate risks
Neighborhood: 72713
Nearby schools
Schools provided by the listing agent
- District: Bentonville
Source: ArkansasOne MLS. This data may not be complete. We recommend contacting the local school district to confirm school assignments for this home.
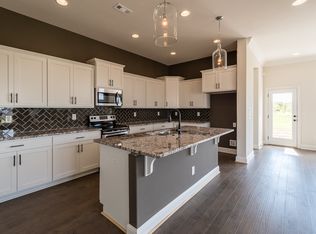
- $452,3003 bd2 ba1.8k sqft4512 SW Lilly St, Bentonville, AR 72712Off Market
- $582,5003 bd3 ba2.4k sqft2700 SW Nottingham Ave, Bentonville, AR 72713Off Market
- $484,5003 bd2 ba1.9k sqft2712 SW Nottingham Ave, Bentonville, AR 72713Off Market

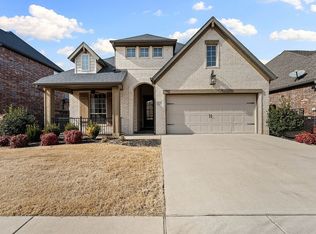
- $598,0004 bd3 ba2.4k sqft2706 SW Nottingham Ave, Bentonville, AR 72713Sold
Similar homes
- $535,0004 bd3 ba2.2k sqft2803 Hazelnut Ave, Bentonville, AR 72713For Sale
 MLS ID #1358224, Abdul Alkhatib, TAZ Realty Group. ArkansasOne MLS
 - $509,0004 bd4 ba2.3k sqft4007 SW Rhinestone Blvd, Bentonville, AR 72713For Sale
 MLS ID #1349181, Nishanthi Abeyagunawardene, Lindsey & Assoc Inc Branch. ArkansasOne MLS
 - $539,0004 bd3 ba2.4k sqft2505 SW Worthington Ave, Bentonville, AR 72713For Sale
 MLS ID #1352913, Nishanthi Abeyagunawardene, Lindsey & Assoc Inc Branch. ArkansasOne MLS
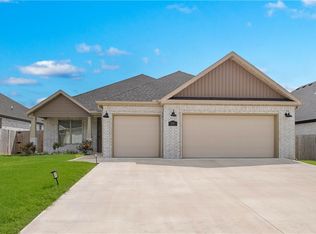
 - $470,0004 bd2 ba2.1k sqft711 Merryfield St, Bentonville, AR 72713For Sale
 MLS ID #1344477, Hartwick & Associates, NextHome NWA Pro Realty. ArkansasOne MLS
