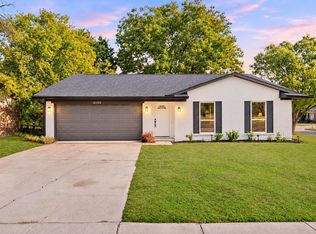
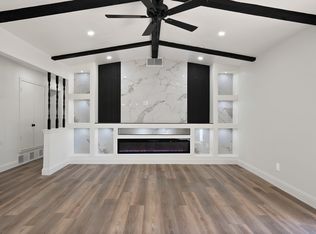
Situated on a spacious corner lot in Brookhaven Estates, this single-story brick home in Lancaster offers 3 bedrooms, 2 bathrooms, and 1,397 square feet of living space with distinctive architectural details and a functional layout. The living room features a vaulted ceiling with an exposed beam, a floor-to-ceiling brick fireplace with a wood mantel, and a large window overlooking mature shade trees. A breakfast bar connects the living area to the galley kitchen, which includes wood cabinetry, a stainless steel refrigerator, a double-oven electric range, a dishwasher, and a vented range hood. Just off the entry, a separate formal dining room provides additional space for meals and gatherings. The adjoining utility room offers built-in upper cabinets and a folding counter for everyday convenience. The primary bedroom provides space for a sitting area, a private bathroom, and double closets, while both secondary bedrooms feature double closets. Outside, the approximately 9,016-square-foot fenced corner lot offers mature shade trees, a rear patio, a metal storage shed, and open views beyond the back fence. A covered front porch, wide driveway, and attached two-car garage add to the home’s practical features. Located in Lancaster’s Brookhaven Estates neighborhood, this property combines single-story living, established surroundings, and generous outdoor space.
For sale
Price cut: $26K (11/4)
$249,000
2702 Pebble Beach Dr, Lancaster, TX 75134
3beds
1,397sqft
Single Family Residence
Built in 1980
9,016 Square Feet Lot
$246,500 Zestimate®
$178/sqft
$-- HOA
What's special
Double-oven electric rangeSingle-story brick homeStainless steel refrigeratorAttached two-car garageSeparate formal dining roomRear patioSpacious corner lot
- 23 days
- 375
- 42
Likely to sell faster than
Zillow last checked:
Listing updated:
Listed by:
Felicia Allen Grace 0656216 888-455-6040,
Fathom Realty 888-455-6040
Source: NTREIS,MLS#: 21419132
Facts & features
Interior
Bedrooms & bathrooms
- Bedrooms: 3
- Bathrooms: 2
- Full bathrooms: 2
Primary bedroom
- Level: First
- Dimensions: 1 x 1
Living room
- Level: First
- Dimensions: 1 x 1
Heating
- Central
Appliances
- Included: Dishwasher
Features
- Decorative/Designer Lighting Fixtures
- Has basement: No
- Number of fireplaces: 1
- Fireplace features: Masonry
Interior area
- Total interior livable area: 1,397 sqft
Video & virtual tour
Property
Parking
- Total spaces: 1
- Parking features: Other
- Attached garage spaces: 1
Features
- Levels: One
- Stories: 1
- Pool features: None
Lot
- Size: 9,016 Square Feet
Details
- Parcel number: 36008500040010000
Construction
Type & style
- Home type: SingleFamily
- Architectural style: Detached
- Property subtype: Single Family Residence
Materials
- Foundation: Slab
- Roof: Composition
Condition
- Year built: 1980
Utilities & green energy
- Sewer: Public Sewer
- Water: Public
- Utilities for property: Sewer Available, Water Available
Community & HOA
Community
- Subdivision: Brookhaven Estates
HOA
- Has HOA: No
Location
- Region: Lancaster
Financial & listing details
- Price per square foot: $178/sqft
- Tax assessed value: $239,230
- Annual tax amount: $5,641
- Date on market: 10/26/2026
- Cumulative days on market: 24 days
Estimated market value
$246,500
$234,000 - $259,000
$1,804/mo
Price history
| Date | Event | Price |
|---|---|---|
| 11/4/2026 | Price change | $249,000-9.5%$178/sqft |
Source: NTREIS #21419132 Report a problem | ||
| 10/26/2026 | Listed for sale | $275,000+129.2%$197/sqft |
Source: NTREIS #21419132 Report a problem | ||
| 10/4/2015 | Listing removed | $120,000$86/sqft |
Source: Fathom Realty, LLC #13184389 Report a problem | ||
| 10/1/2015 | Pending sale | $120,000$86/sqft |
Source: Fathom Realty, LLC #13184389 Report a problem | ||
| 8/26/2015 | Price change | $120,000-9.1%$86/sqft |
Source: Fathom Realty, LLC #13184389 Report a problem | ||
| 8/13/2015 | Price change | $132,000-2.2%$94/sqft |
Source: Fathom Realty, LLC #13184389 Report a problem | ||
| 7/2/2015 | Listed for sale | $135,000$97/sqft |
Source: Fathom Realty, LLC #13184389 Report a problem | ||
Public tax history
| Year | Property taxes | Tax assessment |
|---|---|---|
| 2025 | $3,186 -1.6% | $239,230 -4.7% |
| 2024 | $3,239 +11.1% | $251,080 |
| 2023 | $2,914 -18.9% | $251,080 +29.4% |
| 2022 | $3,592 -2.8% | $194,020 +30.5% |
| 2021 | $3,695 -3.6% | $148,670 |
| 2020 | $3,835 +3.3% | $148,670 +4.8% |
| 2019 | $3,712 +7.5% | $141,830 +8.1% |
| 2018 | $3,454 +10.6% | $131,260 +9.8% |
| 2017 | $3,122 +0.1% | $119,570 |
| 2016 | $3,120 +199.1% | $119,570 +63.6% |
| 2015 | $1,043 | $73,090 |
| 2014 | $1,043 | $73,090 |
| 2013 | -- | -- |
| 2012 | -- | -- |
| 2011 | -- | -- |
| 2010 | -- | -- |
| 2009 | -- | -- |
| 2008 | -- | -- |
| 2007 | -- | -- |
| 2005 | -- | -- |
| 2004 | -- | -- |
| 2003 | -- | -- |
| 2002 | -- | -- |
| 2001 | -- | -- |
Find assessor info on the county website
Monthly payment
Est. payment
Payment breakdown
Explore the cost of this home by adjusting the details. Changes won't be saved.Climate risks
Neighborhood: Lancaster North
Nearby schools
Schools provided by the listing agent
- Elementary: Pleasant Run
- Middle: Lancaster
- High: Lancaster
- District: Lancaster ISD
Source: NTREIS. This data may not be complete. We recommend contacting the local school district to confirm school assignments for this home.
- $207,7003 bd2 ba1.5k sqft2706 Pebble Beach Dr, Lancaster, TX 75134Off Market
- $192,3003 bd2 ba1.3k sqft2710 Pebble Beach Dr, Lancaster, TX 75134Off Market
- $206,1003 bd2 ba1.8k sqft2701 Pebble Beach Dr, Lancaster, TX 75134Off Market
- $239,2004 bd2 ba1.7k sqft2705 Pebble Beach Dr, Lancaster, TX 75134Off Market

Similar homes
- $274,9004 bd2 ba1.5k sqft2602 Concord Ln, Lancaster, TX 75134For Sale
 MLS ID #21435951, Lucy Enriquez. NTREIS
- $--3 bd2 ba1.3k sqft3018 E Pepperidge Dr, Lancaster, TX 75134Auction
 Auction.com 2
- $250,0003 bd2 ba1.3k sqft858 Lexington Dr, Lancaster, TX 75134For Sale
 MLS ID #21420089, Angel Vazquez. NTREIS
- $260,0003 bd2 ba1.2k sqft2829 Tanglewood Dr, Lancaster, TX 75134For SaleMLS ID #21400629, Adriana Herrera. NTREIS
