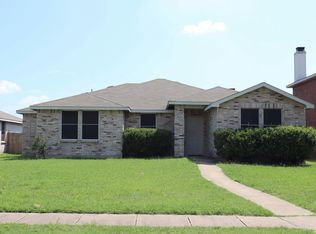
Welcome to this beautifully maintained 3-bedroom, 2-bathroom home featuring a spacious 2-car garage and a variety of updated features throughout. This home has been thoughtfully cared for and offers a comfortable, move-in-ready feel.
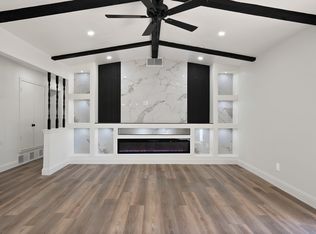
The inviting layout provides plenty of space for everyday living and entertaining, while the updated finishes add a fresh and modern touch. Each bedroom offers comfortable living space, and the two full bathrooms provide convenience for family and guests.
Outside, the property continues to impress with its well-maintained appearance and curb appeal. The 2-car garage provides ample parking and additional storage space.
If you're looking for a home that has been well cared for, thoughtfully updated, and ready for its next owners, this one is worth seeing! Schedule your private showing today.
For sale
Street View
$260,000
2829 Tanglewood Dr, Lancaster, TX 75134
3beds
1,298sqft
Single Family Residence
Built in 1973
7,187 Square Feet Lot
$255,900 Zestimate®
$200/sqft
$-- HOA
What's special
Updated finishesInviting layoutWell-maintained appearanceCurb appealUpdated features throughout
- 14 days
- 102
- 2
Likely to sell faster than
Zillow last checked:
Listing updated:
Listed by:
Adriana Herrera 0702193,
NextHome Property Advisors 972-246-8297
Source: NTREIS,MLS#: 21400629
Facts & features
Interior
Bedrooms & bathrooms
- Bedrooms: 3
- Bathrooms: 2
- Full bathrooms: 2
Heating
- Central, Electric
Cooling
- Central Air, Electric
Appliances
- Included: Electric Cooktop, Electric Oven
- Laundry: Washer Hookup, Dryer Hookup
Features
- High Speed Internet, Cable TV
- Has basement: No
- Number of fireplaces: 1
- Fireplace features: Other
Interior area
- Total interior livable area: 1,298 sqft
Property
Parking
- Total spaces: 4
- Parking features: Alley Access, Garage
- Attached garage spaces: 2
- Carport spaces: 2
Accessibility
- Accessibility features: Accessible Full Bath
Features
- Levels: One
- Stories: 1
- Patio & porch: Covered, Patio
- Pool features: None
Lot
- Size: 7,187 Square Feet
Details
- Parcel number: 36008500010190000
Construction
Type & style
- Home type: SingleFamily
- Architectural style: Detached
- Property subtype: Single Family Residence
Materials
- Foundation: Slab
- Roof: Composition
Condition
- Year built: 1973
Utilities & green energy
- Sewer: Public Sewer
- Water: Public
- Utilities for property: Sewer Available, Water Available, Cable Available
Community & HOA
Community
- Subdivision: Brookhaven Estates
HOA
- Has HOA: No
Location
- Region: Lancaster
Financial & listing details
- Price per square foot: $200/sqft
- Tax assessed value: $206,570
- Annual tax amount: $4,871
- Date on market: 10/27/2026
- Listing terms: Conventional,FHA,Lease Back,VA Loan
- Exclusions: Personal and decorations. Washer and dryer.
Estimated market value
$255,900
$243,000 - $269,000
$1,811/mo
Price history
| Date | Event | Price |
|---|---|---|
| 10/27/2026 | Listed for sale | $260,000+13%$200/sqft |
Source: NTREIS #21400629 Report a problem | ||
| 4/12/2023 | Sold | -- |
Source: NTREIS #20192162 Report a problem | ||
| 12/15/2022 | Pending sale | $230,000$177/sqft |
Source: NTREIS #20192162 Report a problem | ||
| 12/7/2022 | Contingent | $230,000$177/sqft |
Source: NTREIS #20192162 Report a problem | ||
| 11/14/2022 | Price change | $230,000-4.2%$177/sqft |
Source: NTREIS #20192162 Report a problem | ||
| 11/9/2022 | Listed for sale | $240,000$185/sqft |
Source: NTREIS #20192162 Report a problem | ||
| 11/8/2022 | Contingent | $240,000$185/sqft |
Source: NTREIS #20192162 Report a problem | ||
| 10/25/2022 | Listed for sale | $240,000$185/sqft |
Source: NTREIS #20192162 Report a problem | ||
Public tax history
| Year | Property taxes | Tax assessment |
|---|---|---|
| 2025 | $1,487 -47.3% | $206,570 -4.6% |
| 2024 | $2,823 +39.1% | $216,570 +4.8% |
| 2023 | $2,030 -9% | $206,580 +21.1% |
| 2022 | $2,231 +2.4% | $170,650 +30.7% |
| 2021 | $2,178 +6.4% | $130,520 |
| 2020 | $2,047 +121.1% | $130,520 +11.5% |
| 2019 | $926 +9% | $117,110 +16% |
| 2018 | $849 +8.7% | $100,970 +28.4% |
| 2017 | $782 +7.3% | $78,660 |
| 2016 | $728 -10.2% | $78,660 +21.9% |
| 2015 | $811 | $64,510 |
| 2014 | $811 | $64,510 |
| 2013 | -- | -- |
| 2012 | -- | -- |
| 2011 | -- | -- |
| 2010 | -- | -- |
| 2009 | -- | -- |
| 2008 | -- | -- |
| 2007 | -- | -- |
| 2005 | -- | -- |
| 2004 | -- | -- |
| 2003 | -- | -- |
| 2002 | -- | -- |
| 2001 | -- | -- |
Find assessor info on the county website
Monthly payment
Est. payment
Payment breakdown
Explore the cost of this home by adjusting the details. Changes won't be saved.Climate risks
Neighborhood: Lancaster North
Nearby schools
Schools provided by the listing agent
- Elementary: Pleasant Run
- Middle: Lancaster
- High: Lancaster
- District: Lancaster ISD
Source: NTREIS. This data may not be complete. We recommend contacting the local school district to confirm school assignments for this home.
Similar homes
- $--3 bd2 ba1.3k sqft3018 E Pepperidge Dr, Lancaster, TX 75134Auction
 Auction.com 2
- $--3 bd2 ba1.7k sqft2820 Hillview Ln, Lancaster, TX 75134Auction
 Auction.com 2
- $249,0003 bd2 ba1.3k sqft2702 Pebble Beach Dr, Lancaster, TX 75134For Sale
 MLS ID #21419132, Felicia Allen Grace. NTREIS
- $265,0003 bd2 ba1.3k sqft858 Lexington Dr, Lancaster, TX 75134For Sale
 MLS ID #21420089, Angel Vazquez. NTREIS
