Nestled in the peaceful countryside of Collinsville, this beautiful 3.33-acre property offers the perfect blend of comfort, functionality, and country charm. Exquisite update country living. Featuring a spacious 3-bedroom, 2-bathroom home, all new windows, beautiful kitchen, spacious closets, this property is fully fenced and ideal for animal lovers, hobby farmers, and anyone looking for room to enjoy the outdoors.
Surrounded by mature shade trees and scenic open space, the property is thoughtfully equipped with exceptional amenities for both everyday living and entertaining. Animal facilities include a stable, riding arena, chicken coop, dedicated dog area, and multiple storage spaces for hay, feed, pasture equipment, and animal supplies, experience exceptional infrastructure with electrical installations throughout the amenity spaces, creating a beautifully illuminated property. There is also ample covered storage for a boat and other recreational equipment.
A large workshop store building provides endless possibilities for projects, business use, or additional storage. For gatherings and outdoor enjoyment, the property features a spacious covered party area perfect for entertaining family and friends year-round.
Whether you are seeking a private country retreat, a horse property, or a versatile homestead with room to grow, this unique Collinsville property delivers space, beauty, and functionality in one exceptional package.
DON'T MISS the opportunity to own this wonderful property with many amenities and ready to enjoy the country living, and many advantages to build your lifestyle needs MUST SEE!
For sale
Price cut: $20K (7/21)
$575,000
27020 Fm 902, Collinsville, TX 76233
3beds
1,556sqft
Single Family Residence
Built in 1985
3.33 Acres Lot
$551,700 Zestimate®
$370/sqft
$-- HOA
What's special
Large workshop store buildingAll new windowsScenic open spaceBeautiful kitchenSpacious closets
- 150 days
- 189
- 22
Zillow last checked:
Listing updated:
Listed by:
Maria Rios Camacho 0698734 972-396-9100,
RE/MAX Four Corners 972-396-9100
Source: NTREIS,MLS#: 21262853
Facts & features
Interior
Bedrooms & bathrooms
- Bedrooms: 3
- Bathrooms: 2
- Full bathrooms: 2
Primary bedroom
- Features: Ceiling Fan(s)
- Level: First
- Dimensions: 12 x 15
Bedroom
- Features: Ceiling Fan(s)
- Level: First
- Dimensions: 11 x 9
Bedroom
- Features: Ceiling Fan(s)
- Level: First
- Dimensions: 11 x 10
Primary bathroom
- Features: Closet Cabinetry, Double Vanity, Granite Counters, Stone Counters, Separate Shower
- Level: First
- Dimensions: 6 x 15
Dining room
- Level: First
- Dimensions: 9 x 12
Other
- Features: Stone Counters, Separate Shower
- Level: First
- Dimensions: 8 x 6
Kitchen
- Features: Granite Counters
- Level: First
- Dimensions: 10 x 10
Laundry
- Features: Built-in Features
- Level: First
- Dimensions: 8 x 5
Living room
- Features: Ceiling Fan(s)
- Level: First
- Dimensions: 19 x 18
Heating
- Electric
Cooling
- Electric
Appliances
- Included: Dishwasher, Electric Cooktop, Electric Oven, Electric Water Heater, Disposal, Microwave
Features
- Chandelier, Cathedral Ceiling(s), Decorative/Designer Lighting Fixtures, Eat-in Kitchen, Granite Counters, Other, Walk-In Closet(s)
- Flooring: Laminate, Other, Tile
- Windows: Window Coverings
- Has basement: No
- Has fireplace: No
- Fireplace features: None
Interior area
- Total interior livable area: 1,556 sqft
Video & virtual tour
Property
Parking
- Total spaces: 8
- Parking features: Asphalt, Boat, Covered, Carport, Door-Multi, Detached Carport, Driveway, Garage, Garage Door Opener, Other
- Attached garage spaces: 2
- Carport spaces: 6
- Covered spaces: 4
Features
- Levels: One
- Stories: 1
- Patio & porch: Covered, Deck
- Exterior features: Barbecue, Deck, Lighting, Other, Rain Gutters, Storage
- Pool features: None, Other
- Fencing: Fenced,Gate,Metal,Other,Wood,Wrought Iron,Wire
Lot
- Size: 3.33 Acres
- Features: Interior Lot, Landscaped, Other, Pasture, Few Trees
Details
- Additional structures: Arena, Cabana, Cabin, Corral(s), Kennel/Dog Run, Second Garage, Garage(s), Other, Poultry Coop, RV/Boat Storage, Storage, Workshop, Barn(s), Stable(s)
- Parcel number: 128048
- Horse amenities: Arena
Construction
Type & style
- Home type: SingleFamily
- Architectural style: Traditional,Detached
- Property subtype: Single Family Residence
Materials
- Brick, Metal Siding
- Foundation: Slab
- Roof: Composition,Shingle
Condition
- Resale
- Year built: 1985
Utilities & green energy
- Sewer: Aerobic Septic
- Utilities for property: Septic Available
Community & HOA
Community
- Security: Carbon Monoxide Detector(s)
- Subdivision: Charles Quillin Surv Abs # 989
HOA
- Has HOA: No
Location
- Region: Collinsville
Financial & listing details
- Price per square foot: $370/sqft
- Tax assessed value: $447,958
- Annual tax amount: $6,702
- Date on market: 5/7/2026
- Cumulative days on market: 151 days
- Listing terms: Cash,Conventional,FHA,VA Loan
- Road surface type: Asphalt
Estimated market value
$551,700
$524,000 - $579,000
$1,773/mo
Price history
| Date | Event | Price |
|---|---|---|
| 7/21/2026 | Price change | $575,000-3.4%$370/sqft |
Source: NTREIS #21262853 Report a problem | ||
| 5/7/2026 | Listed for sale | $595,000$382/sqft |
Source: NTREIS #21262853 Report a problem | ||
Public tax history
| Year | Property taxes | Tax assessment |
|---|---|---|
| 2025 | $4,840 +1.7% | $422,528 +10% |
| 2024 | $4,757 +29% | $384,116 +10% |
| 2023 | $3,687 -37.9% | $349,196 -6.8% |
| 2022 | $5,935 +12.6% | $374,503 +29.8% |
| 2021 | $5,272 | $288,592 -0.4% |
| 2020 | -- | $289,869 +14.7% |
| 2019 | $4,861 +115.6% | $252,761 -5% |
| 2018 | $2,255 +18.5% | $266,037 +54.7% |
| 2017 | $1,904 | $171,939 +6.3% |
| 2016 | $1,904 -3.7% | $161,794 -3.9% |
| 2015 | $1,977 | $168,297 +28.9% |
| 2014 | $1,977 | $130,575 -13.8% |
| 2013 | -- | $151,472 -0.8% |
| 2012 | -- | $152,672 -0.2% |
| 2011 | -- | $152,988 +1% |
| 2010 | -- | $151,511 -2.4% |
| 2009 | -- | $155,304 -7.5% |
| 2008 | -- | $167,911 +18.1% |
| 2006 | -- | $142,214 -4.5% |
| 2005 | -- | $148,977 +10.4% |
| 2004 | -- | $134,999 +1342.3% |
| 2002 | -- | $9,360 |
| 2001 | -- | $9,360 +200% |
| 2000 | -- | $3,120 |
Find assessor info on the county website
Monthly payment
Est. payment
Payment breakdown
Explore the cost of this home by adjusting the details. Changes won't be saved.Climate risks
Neighborhood: 76233
Nearby schools
Schools provided by the listing agent
- Elementary: Collinsville
- Middle: Collinsville
- High: Collinsville
- District: Collinsville ISD
Source: NTREIS. This data may not be complete. We recommend contacting the local school district to confirm school assignments for this home.
Similar homes
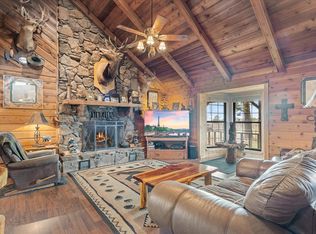
- $649,5003 bd2 ba1.5k sqft7277 W Line Rd, Collinsville, TX 76233For Sale
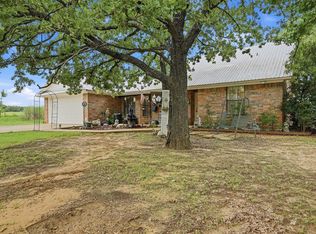 MLS ID #21310341, Coryann Johnson. NTREIS
 - $395,0003 bd2 ba1.5k sqft212 Bobby Sam Ct, Collinsville, TX 76233For Sale
 MLS ID #21382217, Sara Jerome. NTREIS
 - $585,0003 bd2 ba1.4k sqft27019 State Highway 56, Whitesboro, TX 76273For Sale
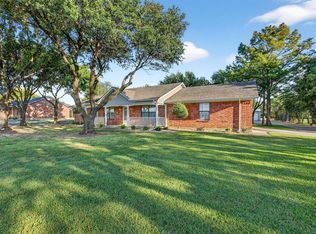 MLS ID #21088730, JON SANDERS. NTREIS
 - $350,0003 bd2 ba1.8k sqft202 Daniel Ct, Collinsville, TX 76233For Sale
 MLS ID #21326536, SARAH RITCHEY. NTREIS
