Turnkey lakefront living awaits in this fully furnished two bedroom, two bathroom retreat in the premier gated community of Lake Kiowa. While the uniquely designed geodesic home provides an easy, comfortable, and move in ready space, the true centerpiece of this property is the incredible outdoor lifestyle and waterfront setup. A gentle concrete walkway guides you down to an expansive private dock designed for all day entertaining on the water. Equipped with full water and electric service, a dedicated boat lift, and dual jet ski lifts, getting out on the lake could not be more convenient. Spend your days wakeboarding, fishing, or relaxing under the covered pergola, and wind down in the evenings watching stunning North Texas sunsets over the cove right from your deck. Lake Kiowa offers an unmatched resort style community experience just outside Gainesville. Beyond your private shoreline, enjoy access to an 18 hole championship golf course, lakefront clubhouse and dining, private sandy beaches, tennis and pickleball courts, and 24 hour gated security. Offered completely furnished, this property is ready for immediate enjoyment from day one.
For sale
$679,000
114 Seminole Dr, Lake Kiowa, TX 76240
2beds
1,257sqft
Single Family Residence
Built in 1983
0.49 Acres Lot
$633,000 Zestimate®
$540/sqft
$388/mo HOA
What's special
Dedicated boat liftPrivate shorelineDual jet ski liftsUniquely designed geodesic homeCovered pergola
- 7 days |
- 370 |
- 16 |
Likely to sell faster than
Zillow last checked:
Listing updated:
Listed by:
BRANDON PARKER 0502540 (888)455-6040,
Fathom Realty, LLC 888-455-6040
Source: NTREIS,MLS#: 21363260
Facts & features
Interior
Bedrooms & bathrooms
- Bedrooms: 2
- Bathrooms: 2
- Full bathrooms: 2
Primary bedroom
- Features: En Suite Bathroom, Walk-In Closet(s)
- Level: First
- Dimensions: 15 x 15
Bedroom
- Features: En Suite Bathroom
- Level: Second
- Dimensions: 22 x 16
Dining room
- Level: First
- Dimensions: 14 x 13
Kitchen
- Features: Breakfast Bar, Built-in Features, Ceiling Fan(s), Granite Counters
- Level: First
- Dimensions: 18 x 9
Living room
- Features: Fireplace
- Level: First
- Dimensions: 0 x 0
Living room
- Level: First
- Dimensions: 31 x 19
Utility room
- Features: Built-in Features, Utility Room
- Level: First
- Dimensions: 14 x 7
Heating
- Central, Electric
Cooling
- Central Air, Ceiling Fan(s)
Appliances
- Included: Dishwasher, Electric Range, Electric Water Heater, Disposal, Microwave, Refrigerator, Wine Cooler
Features
- Decorative/Designer Lighting Fixtures, High Speed Internet, Kitchen Island, Open Floorplan, Cable TV
- Flooring: Carpet, Luxury Vinyl Plank
- Has basement: No
- Number of fireplaces: 1
- Fireplace features: Decorative
Interior area
- Total interior livable area: 1,257 sqft
Video & virtual tour
Property
Parking
- Total spaces: 3
- Parking features: Door-Multi, Garage Faces Front, Garage, Golf Cart Garage, Garage Door Opener, Oversized
- Attached garage spaces: 3
Features
- Levels: Two
- Stories: 2
- Patio & porch: Covered, Deck
- Exterior features: Boat Slip, Deck, Dock, Lighting, Outdoor Living Area
- Pool features: None
- Has view: Yes
- View description: Water
- Has water view: Yes
- Waterfront features: Boat Dock/Slip, Boat Ramp/Lift Access, Lake Front, Waterfront
Lot
- Size: 0.49 Acres
- Features: Back Yard, Lawn, Landscaped, Subdivision, Waterfront, Retaining Wall
Details
- Parcel number: 3388
Construction
Type & style
- Home type: SingleFamily
- Architectural style: Dome,Detached
- Property subtype: Single Family Residence
Materials
- Foundation: Slab
- Roof: Composition
Condition
- Resale
- Year built: 1983
Utilities & green energy
- Sewer: Aerobic Septic
- Water: Community/Coop
- Utilities for property: Electricity Available, Electricity Connected, Septic Available, Separate Meters, Underground Utilities, Water Available, Cable Available
Community & HOA
Community
- Features: Boat Facilities, Clubhouse, Dock, Fishing, Fenced Yard, Golf, Lake, Playground, Park, Pickleball, Restaurant, Tennis Court(s), Trails/Paths, Gated
- Security: Security Gate, Gated Community, Security Guard, Gated with Guard
- Subdivision: Lake Kiowa
HOA
- Has HOA: Yes
- Services included: All Facilities, Association Management, Maintenance Grounds, Security, Trash
- HOA fee: $388 monthly
- HOA name: Lake Kiowa Property Owners Assoc
- HOA phone: 940-665-1055
Location
- Region: Lake Kiowa
Financial & listing details
- Price per square foot: $540/sqft
- Tax assessed value: $792,924
- Annual tax amount: $10,637
- Date on market: 8/19/2026
- Cumulative days on market: 190 days
- Listing terms: Cash,Conventional,FHA,VA Loan
- Road surface type: Asphalt
Estimated market value
$633,000
$601,000 - $665,000
$1,753/mo
Price history
| Date | Event | Price |
|---|---|---|
| 8/19/2026 | Listed for sale | $679,000+4.5%$540/sqft |
Source: NTREIS #21363260 Report a problem | ||
| 5/15/2024 | Sold | -- |
Source: NTREIS #20500655 Report a problem | ||
| 4/23/2024 | Pending sale | $649,900$517/sqft |
Source: NTREIS #20500655 Report a problem | ||
| 4/12/2024 | Contingent | $649,900$517/sqft |
Source: NTREIS #20500655 Report a problem | ||
| 3/23/2024 | Price change | $649,900-4.3%$517/sqft |
Source: NTREIS #20500655 Report a problem | ||
| 2/8/2024 | Price change | $679,000-2.9%$540/sqft |
Source: NTREIS #20500655 Report a problem | ||
| 1/12/2024 | Price change | $699,000-6.8%$556/sqft |
Source: NTREIS #20500655 Report a problem | ||
| 12/27/2023 | Listed for sale | $749,900+233.3%$597/sqft |
Source: NTREIS #20500655 Report a problem | ||
| 11/28/2016 | Listing removed | $225,000$179/sqft |
Source: Lake Kiowa Realty #13463538 Report a problem | ||
| 9/19/2016 | Pending sale | $225,000$179/sqft |
Source: Lake Kiowa Realty #13463538 Report a problem | ||
| 9/17/2016 | Listed for sale | $225,000$179/sqft |
Source: Lake Kiowa Realty #13463538 Report a problem | ||
Public tax history
| Year | Property taxes | Tax assessment |
|---|---|---|
| 2024 | $10,015 +140.8% | $792,924 +105.6% |
| 2023 | $4,160 -13.7% | $385,697 +10% |
| 2022 | $4,820 -8.1% | $350,634 +10% |
| 2021 | $5,246 | $318,758 +11.8% |
| 2020 | -- | $285,135 +22.2% |
| 2019 | $4,255 +0.8% | $233,303 +5.2% |
| 2018 | $4,220 | $221,720 +2.9% |
| 2017 | $4,220 +33.2% | $215,426 +9.8% |
| 2015 | $3,168 -3.6% | $196,164 |
| 2014 | $3,286 | $196,164 |
| 2013 | -- | $196,164 +1% |
| 2012 | -- | $194,218 -3.4% |
| 2011 | -- | $201,081 -0.5% |
| 2010 | -- | $202,109 -0.1% |
| 2009 | -- | $202,324 |
| 2008 | -- | $202,324 +22% |
| 2007 | -- | $165,819 |
Find assessor info on the county website
Monthly payment
Est. payment
Payment breakdown
Explore the cost of this home by adjusting the details. Changes won't be saved.Climate risks
Neighborhood: 76240
Nearby schools
GreatSchools rating
- 5/10Callisburg Elementary SchoolGrades: PK-5Distance: 3.1 mi
- 5/10Callisburg Middle SchoolGrades: 6-8Distance: 9.7 mi
- 5/10Callisburg High SchoolGrades: 9-12Distance: 9.7 mi
Schools provided by the listing agent
- Elementary: Callisburg
- Middle: Callisburg
- High: Callisburg
- District: Callisburg ISD
Source: NTREIS. This data may not be complete. We recommend contacting the local school district to confirm school assignments for this home.
- $--5 bd4 ba2.9k sqft116 Seminole Dr, Lake Kiowa, TX 76240Sold
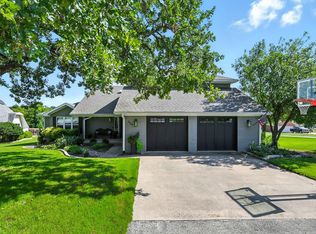
- $840,5002 bd2 ba1.6k sqft112 Seminole Dr, Lake Kiowa, TX 76240Off Market
- $956,8003 bd4 ba3.4k sqft100 Wampum Cv, Lake Kiowa, TX 76240Off Market
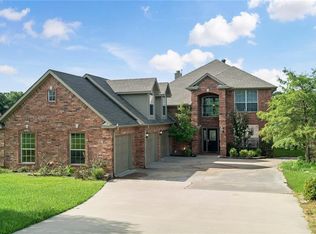
- $681,2003 bd3 ba2.6k sqft108 Seminole Dr, Lake Kiowa, TX 76240Off Market
- $844,5003 bd2 ba1.9k sqft102 Wampum Cv, Lake Kiowa, TX 76240Off Market
- $592,6003 bd3 ba2k sqft106 Seminole Dr, Lake Kiowa, TX 76240Off Market
- $487,7004 bd2 ba2k sqft109 Seminole Dr, Lake Kiowa, TX 76240Off Market
- $756,4003 bd2 ba1.4k sqft104 Wampum Cv, Lake Kiowa, TX 76240Off Market
A local agent can set up tours, give advice and negotiate with sellers.
Similar homes
- $345,0003 bd2 ba1.6k sqft914 Kiowa Dr W, Lake Kiowa, TX 76240For Sale
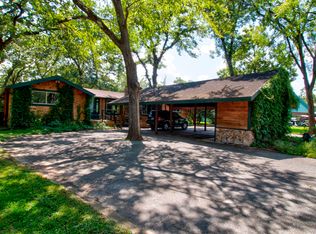 MLS ID #21315277, Dee Dorman. NTREIS
 - $405,0003 bd2 ba1.5k sqft104 Pontiac Dr, Lake Kiowa, TX 76240For Sale
 MLS ID #21341011, Stephen Reich. NTREIS
 - $349,0002 bd2 ba1.3k sqft103 Seminole Dr, Lake Kiowa, TX 76240For Sale
 MLS ID #21280059, Jeff Wagner. NTREIS
 - $675,0003 bd2 ba1.5k sqft7277 W Line Rd, Collinsville, TX 76233For Sale
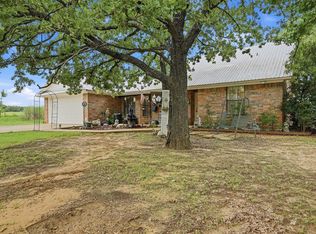 MLS ID #21310341, Coryann Johnson. NTREIS
 - $660,0004 bd2 ba1.8k sqft4476 County Road 107, Gainesville, TX 76240For SaleMLS ID #21246062, JON SANDERS. NTREIS
- $649,9003 bd2 ba1.8k sqft11454 Foutch Rd, Pilot Point, TX 76258For SaleMLS ID #21359544, Belinda Duff. NTREIS
- $375,0002 bd2 ba1.3k sqft100 Cayuga Cv, Lake Kiowa, TX 76240For SaleMLS ID #21272775, Rachel Sullivan. NTREIS
- $360,0003 bd2 ba1.5k sqft102 Wasco Cv, Lake Kiowa, TX 76240For SaleMLS ID #21222329, Dee Dorman. NTREIS
- $480,0002 bd2 ba1.3k sqft671 County Road 163, Gainesville, TX 76240For SaleMLS ID #21338182, Kristy Emberton. NTREIS
- $398,0002 bd2 ba1.5k sqft450 Woodbine Estates Rd, Gainesville, TX 76240For SaleMLS ID #21309856, MISTY SCHMITZ. NTREIS
- $575,0003 bd2 ba1.5k sqft27020 Fm 902, Collinsville, TX 76233For SaleMLS ID #21262853, Maria Rios Camacho. NTREIS
- $529,0003 bd4 ba1.8k sqft1746 Fm 678, Gainesville, TX 76240For SaleMLS ID #21323468, Rachael Polk. NTREIS
- $620,0003 bd1 ba1.3k sqft1802 Batey Rd, Collinsville, TX 76233For SaleMLS ID #21180262, Anna Finkenbinder. NTREIS
- $340,0003 bd2 ba1.4k sqft1325 County Road 263, Gainesville, TX 76240For SaleMLS ID #21339066, Jennifer Ibarra. NTREIS
- $570,0002 bd2 ba1.4k sqft139 County Road 2156, Gainesville, TX 76240For SaleMLS ID #21239135, Brittany McKinney. NTREIS
- $489,0002 bd2 ba1.4k sqft1785 County Road 208, Gainesville, TX 76240For SaleMLS ID #21313444, Stevie Riley. NTREIS
- $840,0003 bd2 ba1.8k sqft905 Crawford Rd, Sadler, TX 76264For SaleMLS ID #21366769, Katie Schroeder. NTREIS
- $445,0003 bd2 ba1.4k sqft2045 County Road 113, Whitesboro, TX 76273For SaleMLS ID #21365574, MISTY SCHMITZ. NTREIS
- $369,9003 bd2 ba1.4k sqft88 County Road 188, Gainesville, TX 76240For SaleMLS ID #21340224, Kelly Bob Bayer. NTREIS
- $679,0003 bd2 ba1.3k sqft7154 E Fm 922, Valley View, TX 76272For SaleMLS ID #21147405, George Wiley. NTREIS
