This charming ranch-style home in Pleasant Hills offers a perfect blend of comfort and functionality. With 3 spacious bedrooms and 2 full bathrooms, the inviting layout features hardwood floors and a cozy fireplace, creating a warm atmosphere for gatherings. The primary bath includes a walk-in shower, while the partially finished basement with additional fireplace provides additional space for recreation or storage. Permanent stairs to partially floored attic.The kitchen is equipped with essential appliances, including a cook top, microwave and dishwasher, making meal prep a breeze. Enjoy the serene outdoor space on nearly half an acre, adjoining open space for added privacy and tranquility. Located in a vibrant community, residents benefit from nearby parks, excellent schools, and convenient public services. The neighborhood fosters a sense of belonging, with friendly neighbors and local amenities just a short drive away. This home is not just a place to live; it's a place to thrive. Experience the comfort and community spirit that Pleasant Hills has to offer House is priced below market to allow updating. Inspections are for buyer information only.
For sale
$379,000
2703 Reckord Rd, Kingsville, MD 21087
3beds
2,030sqft
Single Family Residence
Built in 1967
0.49 Acres Lot
$380,200 Zestimate®
$187/sqft
$-- HOA
What's special
Cozy fireplaceHardwood floorsInviting layout
- 3 days
- 1,326
- 149
Zillow last checked:
Listing updated:
Listed by:
Terence Brennan,
Long & Foster Real Estate, Inc. 410-453-0500
Source: Long & Foster Broker Feed,MLS#: MDHR2059532
Facts & features
Interior
Bedrooms & bathrooms
- Bedrooms: 3
- Bathrooms: 2
- Full bathrooms: 2
Heating
- Forced Air
Cooling
- Other, Central A/C, Ceiling Fan(s)
Appliances
- Included: Cooktop, Dishwasher, Dryer - Electric, Refrigerator, Washer, WaterHeater, Microwave
Features
- Bathroom - Walk-In Shower, Ceiling Fan(s), Entry Level Bedroom, Floor Plan - Traditional, Primary Bath(s), Wood Floors
- Flooring: Hardwood
- Basement: Connecting Stairway,Full,Outside Entrance,Partially Finished,SumpPump
- Number of fireplaces: 2
Interior area
- Total structure area: 2,030
- Total interior livable area: 2,030 sqft
Property
Parking
- Parking features: Attached Carport, Driveway
- Has uncovered spaces: Yes
Features
- Levels: One
- Stories: 1
Lot
- Size: 0.49 Acres
- Features: Adjoins - Open Space
Details
- Parcel number: 03137589
Construction
Type & style
- Home type: SingleFamily
- Architectural style: Ranch/Rambler
- Property subtype: Single Family Residence
Materials
- Brick
- Roof: Asphalt
Condition
- New construction: No
- Year built: 1967
Utilities & green energy
- Sewer: Septic Exists
- Water: Well
Community & HOA
Community
- Subdivision: Pleasant Hills
Location
- Region: Kingsville
Financial & listing details
- Price per square foot: $187/sqft
- Tax assessed value: $309,700
- Annual tax amount: $3,375
- Date on market: 8/31/2026
- Ownership: Fee Simple
Estimated market value
$380,200
$361,000 - $399,000
$2,129/mo
Price history
| Date | Event | Price |
|---|---|---|
| 8/31/2026 | Listed for sale | $379,000+229.6%$187/sqft |
Source:  Bright MLS #MDHR2059532 Report a problem Bright MLS #MDHR2059532 Report a problem | ||
| 12/30/1998 | Sold | $115,000$57/sqft |
Source: Public Record Report a problem | ||
Public tax history
| Year | Property taxes | Tax assessment |
|---|---|---|
| 2025 | $2,301 -29.8% | $309,700 +2.9% |
| 2024 | $3,279 +3% | $300,833 +3% |
| 2023 | $3,182 +3.1% | $291,967 +3.1% |
| 2022 | $3,086 -2.9% | $283,100 +1.5% |
| 2021 | $3,177 +0.2% | $278,933 +1.5% |
| 2020 | $3,171 +1.5% | $274,767 +1.5% |
| 2019 | $3,123 +3.8% | $270,600 +3.8% |
| 2018 | $3,009 -3.6% | $260,767 -3.6% |
| 2017 | $3,123 | $270,600 +12.2% |
| 2016 | -- | $241,100 |
| 2015 | -- | $241,100 |
| 2014 | $1,975 | $241,100 -3.5% |
| 2013 | -- | $249,800 |
| 2012 | -- | $249,800 |
| 2011 | -- | $249,800 -27.4% |
| 2010 | -- | $344,170 +10.8% |
| 2009 | -- | $310,572 +12.1% |
| 2008 | -- | $276,976 +13.8% |
| 2007 | -- | $243,380 +11.2% |
| 2006 | -- | $218,940 +12.6% |
| 2005 | -- | $194,500 +14.4% |
| 2004 | -- | $170,060 +4.3% |
| 2003 | -- | $162,986 +4.5% |
| 2002 | -- | $155,913 +4.8% |
| 2001 | -- | $148,840 |
Find assessor info on the county website
Monthly payment
Est. payment
Payment breakdown
Explore the cost of this home by adjusting the details. Changes won't be saved.Climate risks
Neighborhood: 21087
Nearby schools
Schools provided by the listing agent
- District: Harford County Public Schools
Source: Long & Foster Broker Feed. This data may not be complete. We recommend contacting the local school district to confirm school assignments for this home.
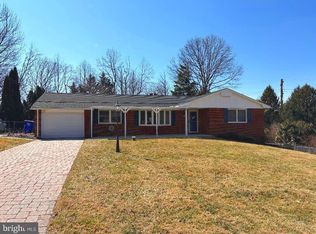
Similar homes
- $399,9004 bd2 ba2k sqft8407 Bradshaw Rd, Bradshaw, MD 21087For Sale
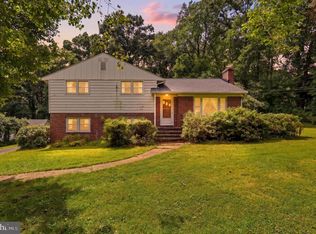
 MLS ID #MDBC2174306, Adam Kautz, Iron Valley Real Estate of York County. Bright MLS
 - $398,0004 bd2 ba2.1k sqft7813 Bradshaw Rd, Upper Falls, MD 21156For Sale
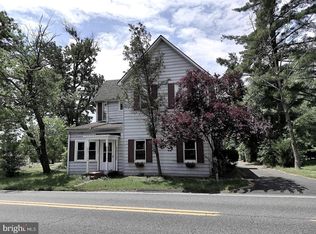 MLS ID #MDBC2174668, Yelena Dorfman, Craft Realty. Bright MLS
 - $349,9993 bd2 ba1.4k sqft113 Chatham Rd, Bel Air, MD 21014For Sale
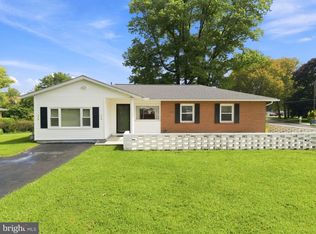 MLS ID #MDHR2059564, Kelly Clark, Crown Homes Real Estate. Bright MLS
 - $395,0004 bd4 ba2.5k sqftGunpowder Point Hoa, Joppa, MD 21085For Sale
 MLS ID #MDHR2059630, William D Weeks, Coldwell Banker Realty. Bright MLS
 - $499,0003 bd3 ba2.3k sqft823 Petem Rd, Kingsville, MD 21087For SaleMLS ID #MDHR2053314, Laura Snyder, American Premier Realty, LLC. Bright MLS
- $389,0003 bd3 ba2.4k sqft39 Idlewild St, Bel Air, MD 21014For SaleMLS ID #MDHR2059108, mahi Haddad, Long & Foster Real Estate, Inc.. Bright MLS
- $395,0002 bd2 ba1.2k sqft201 Mountain Rd, Fallston, MD 21047For SaleMLS ID #MDHR2055242, Diane Maguire, Long & Foster Real Estate, Inc.. Bright MLS
- $378,0003 bd2 ba2.5k sqft5 E Ring Factory Rd, Bel Air, MD 21014For SaleMLS ID #MDHR2058954, Mike Frank, EXP Realty, LLC. Bright MLS
- $449,0004 bd2 ba1.7k sqft13026 Harford Rd, Hydes, MD 21082For SaleMLS ID #MDBC2172250, Daniel Perticone, Perticone Properties, Inc.. Bright MLS
- $379,0004 bd2 ba1.7k sqft416 Enfield Rd, Joppa, MD 21085For SaleMLS ID #MDHR2057434, Dena Wasmer, Samson Properties. Bright MLS
- $444,0003 bd2 ba1.3k sqft1310 Vanderbilt Rd, Bel Air, MD 21014For SaleMLS ID #MDHR2057488, Andrew Undem, Berkshire Hathaway HomeServices Homesale Realty. Bright MLS
- $550,0004 bd3 ba2.4k sqft11006 Pfeffers Rd, Kingsville, MD 21087For SaleMLS ID #MDBC2172054, Chelsea Smith, LPT Realty, LLC. Bright MLS
- $400,0003 bd4 ba2.6k sqftMonmouth Meadows, Abingdon, MD 21009For SaleMLS ID #MDHR2059748, Lana Ophardt, Cummings & Co. Realtors. Bright MLS
- $530,0005 bd3 ba1.9k sqft2300 Carrs Mill Rd, Fallston, MD 21047For SaleMLS ID #MDHR2059570, Deanna Marshall, Cummings & Co. Realtors. Bright MLS
- $399,9003 bd3 ba2k sqft617 Southwarke Rd, Bel Air, MD 21014For SaleMLS ID #MDHR2057400, Luke Skovira, Cummings & Co. Realtors. Bright MLS
- $435,0005 bd3 ba1.9k sqft2525 Friendship Rd, Fallston, MD 21047For SaleMLS ID #MDHR2058882, Christa Barkley, RE/MAX Advantage Realty. Bright MLS
- $389,5003 bd2 ba1.8k sqft2507 Laurel Valley Ct, Abingdon, MD 21009For SaleMLS ID #MDHR2058382, Linwood Harris, Taylor Properties. Bright MLS
- $399,0003 bd3 ba2.1k sqft702 Foot Hill Rd, Bel Air, MD 21014For SaleMLS ID #MDHR2056394, Shannon Bowers, Keller Williams Gateway LLC. Bright MLS
- $460,0005 bd3 ba2k sqft904 Averill Rd, Joppa, MD 21085For SaleMLS ID #MDHR2059334, Giileh Kebbie Scholz, The Home Team Realty Group, LLC. Bright MLS
- $369,9902 bd4 ba1.7k sqft341 Tumblers Way, Joppatowne, MD 21085New ConstructionMLS ID #MDHR2059674, Brian Magill, Cummings & Co. Realtors. Bright MLS
