The Woodruff II at Blue Sky Meadows boasts an open-concept layout that's perfect for entertaining! An expanded kitchen—featuring a center island and a dining area with patio access—opens seamlessly to a spacious great room with a fireplace. Additional main-floor highlights include a private bedroom and full bathroom in lieu of the study and powder bath. Upstairs, you'll find comfortable living space in two secondary bedrooms—each with a walk-in closet—and a generous primary suite with a roomy walk-in closet and attached bath. Completing the home, a large game room on the second floor offers versatile hangout space.
Under contract-no show
Price cut: $8K (5/19)
$408,990
2704 Blue Sky Meadows Dr, Monroe, NC 28110
4beds
2,285sqft
:
Get pre-qualifiedN/A
Single Family Residence
Built in 2026
0.14 Acres Lot
$408,100 Zestimate®
$179/sqft
$100/mo HOA
What's special
Expanded kitchenCenter islandOpen-concept layout
- 83 days |
- 19 |
- 0 |
Zillow last checked:
Listing updated:
Listed by:
Lee Conner lee.conner@centurycommunities.com,
CCNC Realty Group LLC
Source: Canopy MLS as distributed by MLS GRID,MLS#: 4366308
Facts & features
Interior
Bedrooms & bathrooms
- Bedrooms: 4
- Bathrooms: 3
- Full bathrooms: 3
- Main level bedrooms: 1
Primary bedroom
- Level: Upper
Bedroom s
- Level: Main
Bedroom s
- Level: Upper
Bedroom s
- Level: Upper
Bathroom full
- Level: Upper
Bathroom full
- Level: Main
Bathroom full
- Level: Upper
Bonus room
- Level: Upper
Dining area
- Level: Main
Great room
- Level: Main
Kitchen
- Level: Main
Laundry
- Level: Upper
Heating
- Central, Forced Air, Zoned
Cooling
- Central Air, Zoned
Appliances
- Included: Dishwasher, Disposal, Electric Oven, Electric Range, Electric Water Heater, Microwave, Plumbed For Ice Maker
- Laundry: Electric Dryer Hookup, Laundry Room, Upper Level, Washer Hookup
Features
- Kitchen Island, Open Floorplan, Pantry, Storage, Walk-In Closet(s), Walk-In Pantry
- Flooring: Carpet, Vinyl
- Doors: Insulated Door(s)
- Windows: Insulated Windows
- Has basement: No
- Attic: Pull Down Stairs
- Fireplace features: Family Room
Interior area
- Total structure area: 2,285
- Total interior livable area: 2,285 sqft
- Finished area above ground: 2,285
- Finished area below ground: 0
Property
Parking
- Total spaces: 4
- Parking features: Driveway, Attached Garage, Garage Door Opener, Garage on Main Level
- Attached garage spaces: 2
- Uncovered spaces: 2
Features
- Levels: Two
- Stories: 2
- Patio & porch: Patio, Porch
- Pool features: Community
Lot
- Size: 0.14 Acres
Details
- Parcel number: 09216760
- Zoning: RES
- Special conditions: Standard
Construction
Type & style
- Home type: SingleFamily
- Property subtype: Single Family Residence
Materials
- Fiber Cement
- Foundation: Slab
- Roof: Composition
Condition
- New construction: Yes
- Year built: 2026
Details
- Builder model: Woodruff II C2
- Builder name: Century Communities
Utilities & green energy
- Sewer: Public Sewer
- Water: City
- Utilities for property: Cable Available, Electricity Connected, Underground Power Lines
Green energy
- Construction elements: Low VOC Coatings
Community & HOA
Community
- Features: Cabana, Dog Park, Picnic Area, Playground, Sidewalks, Street Lights, Walking Trails
- Security: Carbon Monoxide Detector(s), Smoke Detector(s)
- Subdivision: Blue Sky Meadows
HOA
- Has HOA: Yes
- HOA fee: $300 quarterly
- HOA name: Cusick Management
- HOA phone: 704-544-7779
Location
- Region: Monroe
Financial & listing details
- Price per square foot: $179/sqft
- Date on market: 5/4/2026
- Cumulative days on market: 50 days
- Listing terms: Cash,Conventional,FHA,VA Loan
- Electric utility on property: Yes
- Road surface type: Concrete
Estimated market value
$408,100
$388,000 - $429,000
$2,263/mo
Price history
| Date | Event | Price |
|---|---|---|
| 6/5/2026 | Pending sale | $408,990$179/sqft |
Source:  Canopy MLS as distributed by MLS GRID #4366308 Report a problem Canopy MLS as distributed by MLS GRID #4366308 Report a problem | ||
| 5/19/2026 | Price change | $408,990-1.9%$179/sqft |
Source: Canopy MLS as distributed by MLS GRID #4366308 Report a problem | ||
| 5/12/2026 | Price change | $416,990-3.3%$182/sqft |
Source: Canopy MLS as distributed by MLS GRID #4366308 Report a problem | ||
| 5/2/2026 | Listed for sale | $431,240$189/sqft |
Source:  Century Communities Report a problem Century Communities Report a problem | ||
Public tax history
Tax history is unavailable.
Monthly payment
Est. payment
Payment breakdown
Explore the cost of this home by adjusting the details. Changes won't be saved.Climate risks
Neighborhood: 28110
Nearby schools
GreatSchools rating
- 4/10Porter Ridge Elementary SchoolGrades: PK-5Distance: 5.6 mi
- 9/10Piedmont Middle SchoolGrades: 6-8Distance: 6.4 mi
- 7/10Piedmont High SchoolGrades: 9-12Distance: 6.6 mi
Schools provided by the listing agent
- Elementary: Porter Ridge
- Middle: Piedmont
- High: Piedmont
Source: Canopy MLS as distributed by MLS GRID. This data may not be complete. We recommend contacting the local school district to confirm school assignments for this home.
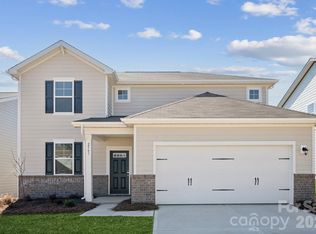
- $448,9905 bd3 ba2.6k sqft2708 Blue Sky Meadows Dr, Monroe, NC 28110Pending
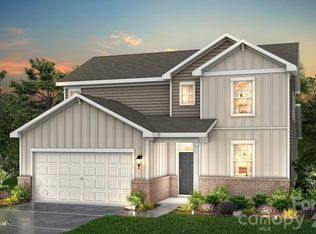
- $444,9905 bd3 ba2.6k sqft2660 Blue Sky Meadows Dr, Monroe, NC 28110Sold
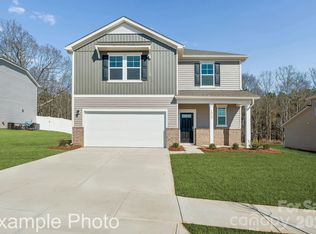
- $444,9905 bd4 ba2.7k sqft2712 Blue Sky Meadows Dr, Monroe, NC 28110New Construction
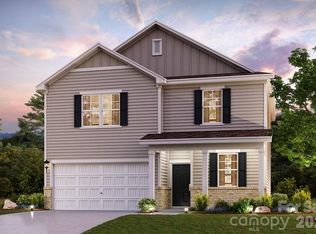
- $374,9904 bd3 ba2.2k sqft2705 Blue Sky Meadows Dr, Monroe, NC 28110Sold
- $443,9905 bd3 ba2.6k sqft2709 Blue Sky Meadows Dr, Monroe, NC 28110Pending
- $455,0005 bd3 ba2.7k sqft2656 Blue Sky Meadows Dr, Monroe, NC 28110Sold
- $426,9905 bd3 ba2.5k sqft2716 Blue Sky Meadows Dr, Monroe, NC 28110New Construction
- $446,9905 bd3 ba2.6k sqft2524 Switchgrass Ct, Monroe, NC 28110Sold
A local agent can set up tours, give advice and negotiate with sellers.
Similar homes
- $384,9904 bd3 ba2k sqft2729 Blue Sky Meadows Dr, Monroe, NC 28110New Construction

 Canopy MLS as distributed by MLS GRID
 - $421,9904 bd3 ba2.2k sqft2720 Blue Sky Meadows Dr, Monroe, NC 28110New Construction
 Canopy MLS as distributed by MLS GRID
 - $426,9905 bd3 ba2.5k sqft2716 Blue Sky Meadows Dr, Monroe, NC 28110New Construction
 Canopy MLS as distributed by MLS GRID
 - $432,1103 bd3 ba2.2k sqft2756 Blue Sky Meadows Dr, Monroe, NC 28110New ConstructionCanopy MLS as distributed by MLS GRID
- $396,9904 bd3 ba2.5k sqft512 Creston Place Dr, Monroe, NC 28110New ConstructionMLS ID #4399114, Wisam Roustom, William Kiselick. Canopy MLS as distributed by MLS GRID
- $424,9003 bd3 ba2.2k sqft6002 Weddington Pointe Dr, Monroe, NC 28110For SaleMLS ID #4377599, Kristine Wade, COMPASS. Canopy MLS as distributed by MLS GRID
- $430,8354 bd3 ba2.1k sqft3632 Edisto Pl, Monroe, NC 28110New ConstructionCanopy MLS as distributed by MLS GRID
- $432,0354 bd3 ba2.1k sqft2208 Waterfall Way, Monroe, NC 28110New ConstructionCanopy MLS as distributed by MLS GRID
- $442,7603 bd2 ba1.8k sqft2160 Rone Branch Trl, Monroe, NC 28110New ConstructionCanopy MLS as distributed by MLS GRID
- $399,9904 bd2 ba1.8k sqftWaxhaw Landing, Monroe, NC 28112New ConstructionMLS ID #4384133, Rick Epley, Mattamy Carolina Corporation. Canopy MLS as distributed by MLS GRID
- $424,9905 bd3 ba2.5k sqft2667 Tillman St, Monroe, NC 28112New ConstructionMLS ID #4382999, Ryan Strait, Mattamy Carolina Corporation. Canopy MLS as distributed by MLS GRID
- $429,9905 bd3 ba2.5k sqft1319 Honey Trl, Monroe, NC 28112New ConstructionMLS ID #4381998, Rick Epley, Mattamy Carolina Corporation. Canopy MLS as distributed by MLS GRID
- $459,7053 bd2 ba1.8k sqft1613 Riverbend Ave, Monroe, NC 28110New ConstructionCanopy MLS as distributed by MLS GRID
- $419,9994 bd3 ba2.4k sqft1848 Giana Ln, Monroe, NC 28112For SaleMLS ID #4338732, Richie Egnor, Call It Closed International Inc. Canopy MLS as distributed by MLS GRID
- $399,9903 bd2 ba1.8k sqftWaxhaw Landing, Monroe, NC 28112New ConstructionMLS ID #4294722, Ryan Strait, Mattamy Carolina Corporation. Canopy MLS as distributed by MLS GRID
- $539,0705 bd3 ba2.9k sqft1626 Riverbend Ave, Monroe, NC 28110New ConstructionMLS ID #4396161, Lina Pignato, Pulte Home Corporation. Canopy MLS as distributed by MLS GRID
- $498,9855 bd3 ba2.6k sqft3817 Lillypad Ln, Monroe, NC 28110New ConstructionCanopy MLS as distributed by MLS GRID
- $494,9904 bd3 ba2.6k sqft3707 Roughedge Dr, Monroe, NC 28112New ConstructionCanopy MLS as distributed by MLS GRID
- $353,9403 bd3 ba1.8k sqftRiverstone, Monroe, NC 28110New ConstructionCanopy MLS as distributed by MLS GRID
- $540,9904 bd3 ba2.6k sqft3811 Forty Acre Dr, Monroe, NC 28112New ConstructionCanopy MLS as distributed by MLS GRID
