Welcome to 2705 Northwood Court in National Hills, within walking distance of Augusta National! This 4-bedroom, 3-bath home features two primary suites with walk-in closets, an updated kitchen with butcher block countertops, two living areas, and a sunroom. Enjoy a fully fenced backyard on a nearly half-acre lot, a two-level patio, a detached 16×24 workshop with power, and a two-car garage. Set up your showing today!
Pending
$331,075
2705 Northwood Court, Augusta, GA 30909
4beds
2,785sqft
Single Family Residence
Built in 1966
0.43 Acres Lot
$-- Zestimate®
$119/sqft
$-- HOA
What's special
Two-car garageTwo-level patio
- 10 days
- 15
- 0
Zillow last checked:
Listing updated:
Listed by:
Beth Carter 706-288-9593,
Southern Homes Group Real Estate,
Southern Homes Group 706-250-0235,
Southern Homes Group Real Estate
Source: Hive MLS,MLS#: 100614369 Originating MLS: REALTORS® of Greater Augusta
Facts & features
Interior
Bedrooms & bathrooms
- Bedrooms: 4
- Bathrooms: 3
- Full bathrooms: 3
Rooms
- Room types: Living Room, Dining Room, Sunroom, Laundry, Family Room, Master Bedroom, Bedroom 2, Bedroom 3, Bedroom 4, Other
Primary bedroom
- Level: Upper
- Dimensions: 15 x 14
Bedroom 2
- Level: Upper
- Dimensions: 12 x 11
Bedroom 3
- Level: Upper
- Dimensions: 15 x 11
Bedroom 4
- Level: Ground
- Dimensions: 14 x 14
Dining room
- Level: Ground
- Dimensions: 12 x 11
Dining room
- Level: Main
- Dimensions: 12 x 11
Family room
- Level: Ground
- Dimensions: 28 x 15
Kitchen
- Level: Main
- Dimensions: 12 x 10
Laundry
- Level: Main
- Dimensions: 10 x 5
Living room
- Level: Main
- Dimensions: 20 x 16
Other
- Level: Ground
- Dimensions: 20 x 8
Sunroom
- Level: Main
- Dimensions: 21 x 19
Heating
- Fireplace(s), Electric, Forced Air, Natural Gas
Cooling
- Central Air, Ceiling Fan(s)
Appliances
- Included: Vented Exhaust Fan, Built-In Microwave, Built-In Electric Oven, Tankless Water Heater, Cooktop, Electric Range
- Laundry: Dryer Hookup, Washer Hookup, Laundry Room
Features
- Master Downstairs, Walk-in Closet(s), Entrance Foyer, Walk-in Shower, Basement, Blinds/Shades, Eat-in Kitchen, Walk-In Closet(s)
- Flooring: Laminate, Ceramic Tile, Hardwood
- Basement: Exterior Entry,Finished,Walk-Out Access
- Attic: Partially Floored,Pull Down Stairs
- Has fireplace: Yes
Interior area
- Total structure area: 2,785
- Total interior livable area: 2,785 sqft
Property
Parking
- Total spaces: 4
- Parking features: Workshop in Garage, Garage Faces Side, Attached, Concrete, Off Street, Paved, Garage
- Attached garage spaces: 2
Features
- Levels: Tri-Level
- Patio & porch: Patio
- Fencing: Chain Link,Wood,Fenced
- View description: None
- Frontage type: See Remarks
Lot
- Size: 0.43 Acres
- Dimensions: 64.5 x 136.5 x 115 x 80 x 104 x 139.6
- Features: Cul-De-Sac
Details
- Additional structures: Workshop, Outbuilding
- Parcel number: 0133067000
- Zoning: Residential
- Special conditions: Short Sale
Construction
Type & style
- Home type: SingleFamily
- Property subtype: Single Family Residence
Materials
- Brick, Vinyl Siding, Wood Frame
- Foundation: Combination, Slab, Crawl Space
- Roof: Composition
Condition
- New construction: No
- Year built: 1966
Utilities & green energy
- Sewer: Public Sewer
- Water: Public
- Utilities for property: Cable Available, Natural Gas Connected, Sewer Connected, Water Connected
Community & HOA
Community
- Security: Smoke Detector(s)
- Subdivision: National Hills
HOA
- Has HOA: No
- Amenities included: Pool, Street Lights
Location
- Region: Augusta
Financial & listing details
- Price per square foot: $119/sqft
- Tax assessed value: $144,996
- Annual tax amount: $3,958
- Date on market: 11/4/2026
- Cumulative days on market: 10 days
- Listing agreement: Exclusive Right To Sell
- Listing terms: Cash,Conventional,FHA,VA Loan
- Road surface type: Paved
Estimated market value
Not available
Estimated sales range
Not available
$2,753/mo
Price history
| Date | Event | Price |
|---|---|---|
| 11/4/2026 | Pending sale | $331,075$119/sqft |
Source:  Hive MLS #100614369 Report a problem | ||
| 11/4/2026 | Listed for sale | $331,075-7.8%$119/sqft |
Source: Hive MLS #100614369 Report a problem | ||
| 7/18/2026 | Listing removed | $359,000$129/sqft |
Source: Hive MLS #100581056 Report a problem | ||
| 7/17/2026 | Listed for sale | $359,000$129/sqft |
Source: Hive MLS #100581056 Report a problem | ||
| 6/29/2026 | Contingent | $359,000$129/sqft |
Source: Hive MLS #100581056 Report a problem | ||
| 6/11/2026 | Listed for sale | $359,000+6.8%$129/sqft |
Source: Hive MLS #100581056 Report a problem | ||
| 12/14/2023 | Sold | $336,000-4%$121/sqft |
Source:  Aiken MLS #208832 Report a problem | ||
| 11/3/2023 | Pending sale | $349,900$126/sqft |
Source:  REALTORS® of Greater Augusta #521956 Report a problem | ||
| 11/2/2023 | Contingent | $349,900$126/sqft |
Source: REALTORS® of Greater Augusta #521956 Report a problem | ||
| 10/25/2023 | Listed for sale | $349,900+21.1%$126/sqft |
Source: REALTORS® of Greater Augusta #521956 Report a problem | ||
| 10/28/2021 | Sold | $289,000-0.3%$104/sqft |
Source: Public Record Report a problem | ||
| 10/21/2021 | Pending sale | $289,900$104/sqft |
Source:  REALTORS® of Greater Augusta #470726 Report a problem | ||
| 9/29/2021 | Contingent | $289,900$104/sqft |
Source: REALTORS® of Greater Augusta #470726 Report a problem | ||
| 8/24/2021 | Listed for sale | $289,900$104/sqft |
Source: REALTORS® of Greater Augusta #470726 Report a problem | ||
| 6/22/2021 | Pending sale | $289,900$104/sqft |
Source: REALTORS® of Greater Augusta #470726 Report a problem | ||
| 6/15/2021 | Listed for sale | $289,900$104/sqft |
Source: REALTORS® of Greater Augusta #470726 Report a problem | ||
| 6/8/2021 | Pending sale | $289,900$104/sqft |
Source: REALTORS® of Greater Augusta #470726 Report a problem | ||
| 6/2/2021 | Listed for sale | $289,900+56.7%$104/sqft |
Source: REALTORS® of Greater Augusta #470726 Report a problem | ||
| 3/24/2021 | Listing removed | -- |
Source: Owner Report a problem | ||
| 4/21/2018 | Listing removed | $2,000$1/sqft |
Source: Owner Report a problem | ||
| 3/29/2018 | Price change | $2,000-9.1%$1/sqft |
Source: Owner Report a problem | ||
| 2/26/2018 | Listed for rent | $2,200+10%$1/sqft |
Source: Owner Report a problem | ||
| 8/8/2017 | Listing removed | $2,000$1/sqft |
Source: Owner Report a problem | ||
| 7/18/2017 | Listed for rent | $2,000$1/sqft |
Source: Owner Report a problem | ||
| 6/12/2017 | Sold | $185,000-21.6%$66/sqft |
Source: Public Record Report a problem | ||
| 5/2/2017 | Price change | $235,900+12.4%$85/sqft |
Source: RE/MAX True Advantage #412828 Report a problem | ||
| 4/28/2017 | Listed for sale | $209,900-0.5%$75/sqft |
Source: RE/MAX TRUE ADVANTAGE #412712 Report a problem | ||
| 11/5/2007 | Sold | $210,900$76/sqft |
Source: Public Record Report a problem | ||
Public tax history
| Year | Property taxes | Tax assessment |
|---|---|---|
| 2025 | $4,255 +11.2% | $147,276 +9.6% |
| 2024 | $3,827 +29.2% | $134,400 +7.7% |
| 2023 | $2,963 -7.7% | $124,764 +24.1% |
| 2022 | $3,210 +10.6% | $100,501 +20.9% |
| 2021 | $2,903 -5.9% | $83,155 |
| 2020 | $3,086 +12.2% | $83,155 +15.2% |
| 2019 | $2,750 +2.7% | $72,170 |
| 2018 | $2,679 -2.6% | $72,170 |
| 2017 | $2,750 +136.5% | $72,170 +1.1% |
| 2016 | $1,163 | $71,411 |
| 2015 | $1,163 +4% | $71,411 |
| 2014 | $1,118 | $71,411 |
| 2013 | -- | -- |
| 2012 | -- | -- |
| 2011 | -- | -- |
| 2010 | -- | -- |
| 2009 | -- | -- |
| 2008 | -- | -- |
| 2007 | -- | -- |
| 2005 | -- | -- |
| 2004 | -- | -- |
| 2001 | -- | -- |
| 2000 | -- | -- |
Find assessor info on the county website
Monthly payment
Est. payment
Payment breakdown
Explore the cost of this home by adjusting the details. Changes won't be saved.Climate risks
Neighborhood: National Hills
Nearby schools
Schools provided by the listing agent
- Elementary: Garrett
- Middle: Tutt
- High: Westside
Source: Hive MLS. This data may not be complete. We recommend contacting the local school district to confirm school assignments for this home.
Similar homes
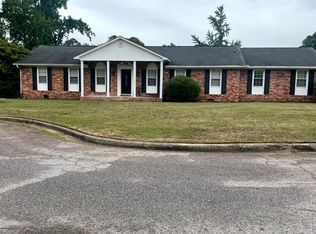
- $369,0004 bd2 ba2.3k sqft3114 Sussex Road, Augusta, GA 30909For Sale
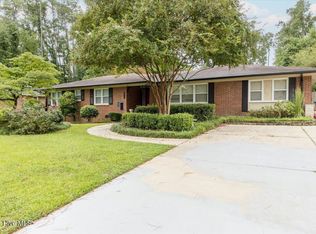
 MLS ID #100602075, Tonya Armstrong, Meybohm Real Estate - Wheeler. Hive MLS
- $--3 bd2 ba1.6k sqft1904 Valley Spring Rd, Augusta, GA 30909Auction
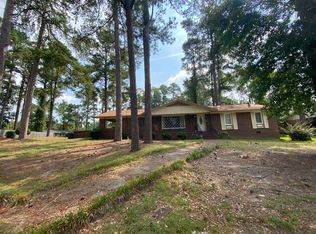 ServiceLink Auction
- $--4 bd3 ba2.6k sqft4003 Goshen Ln S, Augusta, GA 30906Auction
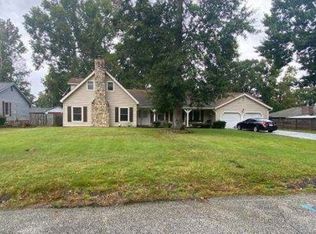 Xome
- $279,0004 bd3 ba2.8k sqft231 Maywood Drive, Augusta, GA 30907For Sale
 MLS ID #100616094, Cathie Goodenough, EXP Realty, LLC. Hive MLS
- $335,0003 bd3 ba1.8k sqft2957 Foxhall Cir, Augusta, GA 30907Active
 MLS ID #10814255, Melissa Parks, Virtual Properties Realty.com. GAMLS
- $348,9005 bd4 ba2.8k sqft2944 Foxhall Circle, Augusta, GA 30907For SaleMLS ID #98198191, Charles C Pangle, Hometown Realty. Hive MLS
- $319,9004 bd3 ba2.6k sqft3005 Burgess Street, Augusta, GA 30909For SaleMLS ID #98256879, Wright Team, Better Homes & Gardens Executive Partners. Hive MLS
- $299,9004 bd3 ba2.3k sqft124 Wood Creek Drive, Martinez, GA 30907For SaleMLS ID #100593239, Aracelis Saladin, Keller Williams Realty Augusta Partners. Hive MLS
- $255,0003 bd2 ba1.6k sqft3367 Braeswood Court, Augusta, GA 30909For SaleMLS ID #100590271, Rochelle McDaniel, Better Homes & Gardens Executive Partners. Hive MLS
- $345,0004 bd3 ba2.7k sqft64 Sugarmill Ct, Grovetown, GA 30813Active Under ContractMLS ID #10804073, Marion Hester, Century 21 Magnolia. GAMLS
- $365,0005 bd3 ba3k sqft2220 Queens Way, Augusta, GA 30904For SaleMLS ID #100578214, Wendy Denise Daniels, Re/max True Advantage. Hive MLS
- $257,5003 bd3 ba1.7k sqft715 Bransford Road, Augusta, GA 30909For SaleMLS ID #100608884, Bob Williams, Blanchard & Calhoun - WA. Hive MLS
- $260,0004 bd2 ba1.6k sqft1912 Coulter Drive, North Augusta, SC 29841For SaleMLS ID #100612446, JACKIE CHRISTENSEN, Better Homes & Gardens Executive Partners. Hive MLS
- $339,9004 bd3 ba2.3k sqft1229 Woodbine Road, Aiken, SC 29803For SaleMLS ID #100594451, Lauren Hodge, The Realty Studio. Hive MLS
