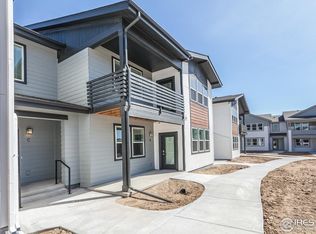
Beautiful, Move-In Ready Condo in Fort Collins' Mosaic Community. Welcome home to this beautifully maintained 2-bedroom, 2-bathroom ranch-style condo in Fort Collins' desirable Mosaic community. Offering modern finishes, an abundance of natural light & low-maintenance living, this home is truly move-in ready. Located on the 2nd level with private entry from the main floor, the home welcomes you w/ a convenient entry hallway that offers the perfect spot for coats, shoes, keys or a small mudroom setup. Head upstairs to a bright & spacious open-concept living area featuring vaulted ceilings, an attractive arched ceiling design & oversized windows that fill the space w/ natural light. The living room opens directly to a covered deck, creating a comfortable spot to enjoy your morning coffee or unwind at the end of the day. The kitchen is finished w/ quartz countertops, a stylish tile backsplash & a layout that flows naturally into the main living space-ideal for everyday living & entertaining. Down the hallway are a comfortable guest bedroom that could also serve as a home office, a full guest bathroom & a spacious primary suite w/ attractive finishes and a relaxing feel. Additional highlights include a newer furnace & A/C, premium ceiling fans, energy-efficient construction & an attached two-car garage w/ an EV charger-a rare & valuable feature for condo living. Mosaic offers an impressive collection of amenities & services designed to make life easier. The HOA includes water/sewer, fiber-optic internet, exterior maintenance & insurance, snow removal & lawn care. Residents also enjoy access to two pools, a clubhouse, fitness center, walking trails & parks. Convenient access to I-25 & just minutes from Old Town Fort Collins, Colorado State University, shopping, dining & everyday necessities. This condo offers the combination of style, convenience, amenities, and location you've been looking for.
For sale
$389,500
2706 Barnstormer St #C, Fort Collins, CO 80524
2beds
1,395sqft
Single Family Residence
Built in 2024
2,320 Square Feet Lot
$-- Zestimate®
$279/sqft
$433/mo HOA
What's special
Modern finishesStylish tile backsplashCovered deckAttractive arched ceiling designVaulted ceilingsConvenient entry hallwayComfortable guest bedroom
- 19 days
- 316
- 20
Likely to sell faster than
Zillow last checked:
Listing updated:
Listed by:
Carrie Hill 303-530-0132,
Rocky Mountain RE Inc
Source: IRES as distributed by MLS GRID,MLS#: 1066868
Facts & features
Interior
Bedrooms & bathrooms
- Bedrooms: 2
- Bathrooms: 2
- Full bathrooms: 2
Primary bedroom
- Description: Carpet
- Features: Full Primary Bath, Luxury Features Primary Bath
- Level: Upper
- Area: 169 Square Feet
- Dimensions: 13 x 13
Bedroom 2
- Description: Carpet
- Level: Upper
- Area: 110 Square Feet
- Dimensions: 11 x 10
Dining room
- Description: Other
- Level: Upper
- Area: 80 Square Feet
- Dimensions: 10 x 8
Kitchen
- Description: Other
- Level: Upper
- Area: 169 Square Feet
- Dimensions: 13 x 13
Living room
- Description: Other
- Level: Upper
- Area: 208 Square Feet
- Dimensions: 13 x 16
Heating
- Forced Air, Baseboard
Cooling
- Central Air
Appliances
- Included: Electric Range, Self Cleaning Oven, Dishwasher, Refrigerator, Washer, Dryer, Disposal
- Laundry: Washer/Dryer Hookup
Features
- Eat-in Kitchen, Cathedral Ceiling(s), Open Floorplan, Pantry, Walk-In Closet(s), Kitchen Island, High Ceilings
- Flooring: Wood
- Doors: 6-Panel Doors
- Windows: Window Coverings
- Basement: None
- Has fireplace: No
- Fireplace features: None
- Common walls with other units/homes: End Unit
Interior area
- Total structure area: 1,395
- Total interior livable area: 1,395 sqft
- Finished area above ground: 1,395
Property
Parking
- Total spaces: 2
- Parking features: Garage Door Opener, Attached
- Attached garage spaces: 2
- Details: Attached
Features
- Levels: Two
- Stories: 2
- Exterior features: Balcony
- Spa features: Community
Lot
- Size: 2,320 Square Feet
- Features: City Limits, Paved, Curbs, Gutters, Sidewalks, Street Light, Alley
Details
- Parcel number: R1683983
- Zoning: RES
- Special conditions: Private Owner
Construction
Type & style
- Home type: SingleFamily
- Architectural style: Contemporary
- Property subtype: Single Family Residence
- Attached to another structure: Yes
Materials
- Frame
- Foundation: Slab
- Roof: Composition
Condition
- New construction: No
- Year built: 2024
Details
- Builder model: Rockefeller
- Builder name: Hartford Homes
Utilities & green energy
- Electric: Xcel
- Gas: Xcel
- Sewer: Public Sewer
- Water: City
- Utilities for property: Natural Gas Available, Electricity Available, Cable Available, High Speed Avail
Green energy
- Energy efficient items: Southern Exposure
Community & HOA
Community
- Features: Pool, Playground, Park, Trail(s)
- Security: Fire Alarm
- Subdivision: Mosaic Flats
HOA
- Has HOA: Yes
- Services included: Snow Removal, Maintenance Grounds, Management, Exterior Maintenance, Cable TV, Water, Insurance, Sewer
- HOA fee: $433 monthly
- HOA name: Mosaic Flats HOA
- HOA phone: 303-482-2213
Location
- Region: Fort Collins
Financial & listing details
- Price per square foot: $279/sqft
- Tax assessed value: $418,300
- Annual tax amount: $2,605
- Date on market: 8/20/2026
- Listing terms: Cash,Conventional,FHA,VA Loan
- Electric utility on property: Yes
- Road surface type: Asphalt
Estimated market value
Not available
Estimated sales range
Not available
Not available
Price history
| Date | Event | Price |
|---|---|---|
| 8/20/2026 | Listed for sale | $389,500-8.1%$279/sqft |
Source:  IRES as distributed by MLS GRID #1066868 Report a problem IRES as distributed by MLS GRID #1066868 Report a problem | ||
| 5/30/2024 | Sold | $423,865-1.2%$304/sqft |
Source:  REcolorado as distributed by MLS GRID #IR1007396 Report a problem REcolorado as distributed by MLS GRID #IR1007396 Report a problem | ||
| 5/2/2024 | Pending sale | $428,865$307/sqft |
Source: IRES as distributed by MLS GRID #1007396 Report a problem | ||
| 4/15/2024 | Listed for sale | $428,865$307/sqft |
Source:  Hartford Homes Report a problem Hartford Homes Report a problem | ||
| 4/14/2024 | Listing removed | $428,865$307/sqft |
Source: Hartford Homes Report a problem | ||
| 4/2/2024 | Listed for sale | $428,865$307/sqft |
Source: Hartford Homes Report a problem | ||
Public tax history
| Year | Property taxes | Tax assessment |
|---|---|---|
| 2025 | $2,605 +127.9% | $26,144 +67.6% |
| 2024 | $1,143 | $15,598 |
Find assessor info on the county website
Monthly payment
Est. payment
Payment breakdown
Explore the cost of this home by adjusting the details. Changes won't be saved.Climate risks
Neighborhood: Airpark
Nearby schools
Schools provided by the listing agent
- Elementary: Laurel
- Middle: Lincoln
- High: Ft Collins
Source: IRES as distributed by MLS GRID. This data may not be complete. We recommend contacting the local school district to confirm school assignments for this home.
- $659,200-- bd-- ba-- sqft2706 Barnstormer St, Fort Collins, CO 80524Off Market
- $415,0402 bd1 ba1k sqft2706 Barnstormer St UNIT G, Fort Collins, CO 80524Sold
- $402,9102 bd2 ba1.1k sqft2706 Barnstormer St UNIT A, Fort Collins, CO 80524Sold

- $359,3101 bd1 ba868 sqft2706 Barnstormer St UNIT D, Fort Collins, CO 80524Sold
Similar homes
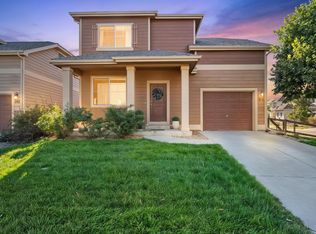
- $435,0003 bd3 ba1.5k sqft371 Toronto St, Fort Collins, CO 80524For Sale
 MLS ID #1068039, Brennen Salz, Salz Home Solutions Realty. IRES as distributed by MLS GRID
 - $389,0002 bd2 ba1.3k sqft2714 Barnstormer St #A, Fort Collins, CO 80524For Sale
 MLS ID #1067402, Brandon Barnes, RE/MAX Alliance-FTC South. IRES as distributed by MLS GRID
 - $399,5003 bd3 ba1.4k sqft1404 Adriel Dr, Fort Collins, CO 80524For Sale
 MLS ID #1067789, Jackson Lamperes, Black Bear Real Estate. IRES as distributed by MLS GRID
 - $395,0002 bd2 ba1.4k sqft533 Vicot Way #C, Fort Collins, CO 80524For Sale
 MLS ID #1064812, Daniel Mark Valles, C3 Real Estate Solutions, LLC. IRES as distributed by MLS GRID
 - $429,9004 bd2 ba1k sqft740 Martinez St, Fort Collins, CO 80524For SaleMLS ID #1068014, Kellen Harmon, Blueshift Real Estate Services Llc. IRES as distributed by MLS GRID
- $395,0003 bd2 ba1.1k sqft903 Waterglen Dr #E, Fort Collins, CO 80524For SaleMLS ID #1066826, Megan Kuehn, Group Centerra. IRES as distributed by MLS GRID
- $433,0003 bd3 ba1.5k sqft3312 Green Lake Dr #2, Fort Collins, CO 80524For SaleMLS ID #1067934, Kyle Basnar, Group Mulberry. IRES as distributed by MLS GRID
- $459,9903 bd3 ba1.5k sqft909 Nettle Ln, Fort Collins, CO 80524New ConstructionIRES as distributed by MLS GRID
- $409,5003 bd2 ba1.2k sqft738 Glenloch Dr, Fort Collins, CO 80524For SaleMLS ID #1062523, Carrie Hill, Rocky Mountain RE Inc. IRES as distributed by MLS GRID
- $434,4152 bd3 ba1.1k sqft3254 Crusader St, Fort Collins, CO 80524New ConstructionIRES as distributed by MLS GRID
- $419,9903 bd3 ba1.4k sqft960 Nettle Ln, Fort Collins, CO 80524New ConstructionIRES as distributed by MLS GRID
- $450,0003 bd3 ba1.6k sqft2008 Winamac Drive, Fort Collins, CO 80524For Sale
 MLS ID #9455769, Katherine McCaslin, Serhant Colorado LLC. REcolorado as distributed by MLS GRID
 - $425,0003 bd3 ba1.6k sqft314 Skyraider Way #2, Fort Collins, CO 80524For SaleMLS ID #1066413, Colton Lussenhop, Resident Realty. IRES as distributed by MLS GRID
- $425,0003 bd3 ba1.7k sqft2938 Barnstormer St #2, Fort Collins, CO 80524For SaleMLS ID #1066054, Daniel Mark Valles, C3 Real Estate Solutions, LLC. IRES as distributed by MLS GRID
- $449,9903 bd3 ba1.3k sqft927 Nettle Ln, Fort Collins, CO 80524New ConstructionIRES as distributed by MLS GRID
- $428,0003 bd3 ba1.7k sqft2920 Barnstormer St #3, Fort Collins, CO 80524For SaleMLS ID #1062831, Rebekah Harvey, Resident Realty. IRES as distributed by MLS GRID
- $479,9903 bd3 ba1.5k sqft973 Rusty Blackbird Ln, Fort Collins, CO 80524New ConstructionIRES as distributed by MLS GRID
