Please do not disturb tenants. Unit B is being turned. Cash or prequalified offers only. Units made available for inspection after accepted contract.
For sale
$574,900
2706 Lantern Walk SE, Huntsville, AL 35803
--beds
--baths
3,352sqft
Multi Family
Built in ----
-- sqft lot
$556,600 Zestimate®
$172/sqft
$-- HOA
What's special
- 80 days
- 83
- 5
Zillow last checked:
Listing updated:
Listed by:
David Frederick 256-990-2605,
David Frederick Realty
Source: ValleyMLS,MLS#: 21922861
Facts & features
Interior
Heating
- Central, Electric
Cooling
- Central Air
Appliances
- Included: Oven, Refrigerator, W/D Hookup
Features
- Has basement: No
Interior area
- Total structure area: 3,352
- Total interior livable area: 3,352 sqft
Property
Parking
- Total spaces: 6
- Parking features: Driveway-Concrete
- Has uncovered spaces: Yes
Features
- Levels: Two
- Stories: 2
Lot
- Dimensions: 63 x 168 x 110 x 33 x 211
Details
- Parcel number: 2303083002014.000
- Zoning description: Multi Family
Construction
Type & style
- Home type: MultiFamily
- Property subtype: Multi Family
Condition
- New construction: No
Utilities & green energy
- Sewer: Public Sewer
- Water: Public
- Utilities for property: Natural Gas Not Available
Community & HOA
Community
- Subdivision: Sugar Mill
Location
- Region: Huntsville
Financial & listing details
- Price per square foot: $172/sqft
- Tax assessed value: $433,600
- Annual tax amount: $4,018
- Date on market: 7/6/2026
Estimated market value
$556,600
$529,000 - $584,000
$1,456/mo
Price history
| Date | Event | Price |
|---|---|---|
| 7/6/2026 | Listed for sale | $574,900+13.8%$172/sqft |
Source:  ValleyMLS #21922861 Report a problem ValleyMLS #21922861 Report a problem | ||
| 3/15/2022 | Sold | $505,200+5.5%$151/sqft |
Source: ValleyMLS #1800706 Report a problem | ||
| 2/15/2022 | Pending sale | $479,000$143/sqft |
Source: ValleyMLS #1800706 Report a problem | ||
| 2/11/2022 | Listed for sale | $479,000+55.8%$143/sqft |
Source: ValleyMLS #1800706 Report a problem | ||
| 11/20/2020 | Sold | $307,500+0.8%$92/sqft |
Source: ValleyMLS #1155508 Report a problem | ||
| 10/22/2020 | Listed for sale | $305,000+28.2%$91/sqft |
Source: Keller Williams Realty #1155508 Report a problem | ||
| 7/18/2018 | Sold | $238,000+90.4%$71/sqft |
Source: ValleyMLS #1089180 Report a problem | ||
| 1/25/2013 | Sold | $125,000$37/sqft |
Source: ValleyMLS #520959 Report a problem | ||
Public tax history
| Year | Property taxes | Tax assessment |
|---|---|---|
| 2025 | $4,018 +7% | $69,280 +7% |
| 2024 | $3,756 +4.4% | $64,760 +4.4% |
| 2023 | $3,599 +29% | $62,060 +29% |
| 2022 | $2,791 +20.7% | $48,120 +20.7% |
| 2021 | $2,312 | $39,860 |
| 2020 | $2,312 | $39,860 |
| 2019 | $2,312 | $39,860 +56.7% |
| 2018 | $2,312 +56.7% | $25,440 |
| 2017 | $1,476 | $25,440 |
| 2016 | $1,476 | $25,440 |
| 2015 | $1,476 +1.4% | $25,440 +1.4% |
| 2014 | $1,456 | $25,100 |
Find assessor info on the county website
Monthly payment
Est. payment
Payment breakdown
Explore the cost of this home by adjusting the details. Changes won't be saved.Climate risks
Neighborhood: Oakhurst
Nearby schools
Schools provided by the listing agent
- Elementary: Challenger
- Middle: Challenger
- High: Grissom High School
Source: ValleyMLS. This data may not be complete. We recommend contacting the local school district to confirm school assignments for this home.
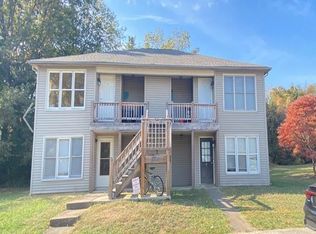
- $8952 bd2 ba850 sqft2706 Lantern Walk SE #B, Huntsville, AL 35803For Rent
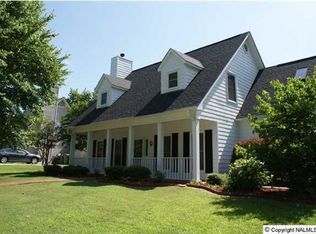
- $370,2005 bd3 ba2.5k sqft12014 Huntcliff Rd SE, Huntsville, AL 35803Off Market
- $874,700-- bd4 ba7.6k sqft2708 Lantern Walk SE, Huntsville, AL 35803Off Market
- $561,300-- bd6 ba4.5k sqft2704 Lantern Walk SE, Huntsville, AL 35803Off Market
Similar homes
- $590,000-- bd-- ba3.4k sqft2422 Wynterhall Rd SE, Huntsville, AL 35803For Sale
 MLS ID #21918750, Julie Orth. ValleyMLS
 - $590,000-- bd-- ba3.5k sqft12106 Carriage Ct SE, Huntsville, AL 35803For Sale
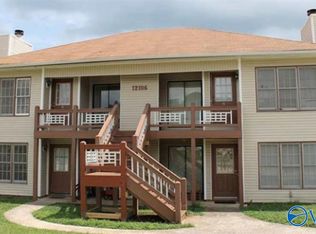 MLS ID #21918738, Julie Orth. ValleyMLS
 - $575,0003 bd3 ba3.2k sqft7907 Smoke Rise Rd SE, Huntsville, AL 35802For Sale
 MLS ID #21928864, Liz Smith. ValleyMLS
 - $575,0004 bd3 ba2.7k sqft102 Huntington Ridge Rd, Madison, AL 35757For Sale
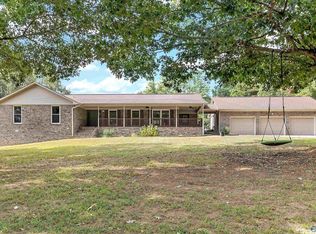 MLS ID #21929914, Mathew Nixon. ValleyMLS
