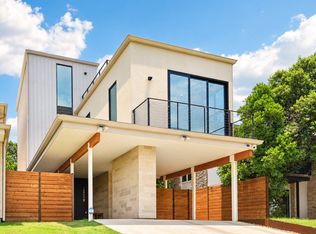
Sun-Drenched Modern Craftsman. This free-standing home is located in South Austin's urban core and only minutes away from some of the city's best dining, shopping and entertainment. The open-concept floorplan has a wall of glass that flows to the outdoor covered living area, turfed yard and swimming pool creating a private oasis that is perfect for entertaining. Back inside there is a chef's kitchen with a high-end Italian Range by Bertazzoni anchoring the 10ft island with custom cabinets and quartz countertops. The primary suite overlooks the swimming pool from above and has an over-sized walk-in closet, double vanity, soaking tub and shower. There is a large living/media/tv room located on the top level with a 3rd bedroom and full bath giving guests a private retreat. Unit #2 is a 2 bedroom 2 bath 1,300sqft+/- with a private yard and may be purchased for an additional $600,000 creating a two-home compound. ($1,995,000 in total)
Active
$1,395,000
2706 Stacy Ln #1, Austin, TX 78704
3beds
2,484sqft
Condominium
Built in 2022
-- sqft lot
$-- Zestimate®
$562/sqft
$-- HOA
What's special
Swimming poolTurfed yardOpen-concept floorplanWall of glassFree-standing homeOver-sized walk-in closetSoaking tub and shower
- 30 days
- 477
- 48
Likely to sell faster than
Zillow last checked:
Listing updated:
Listed by:
Mark Moore (512) 451-2422,
Gottesman Residential R.E. (512) 451-2422
Source: Unlock MLS,MLS#: 7994981
Facts & features
Interior
Bedrooms & bathrooms
- Bedrooms: 3
- Bathrooms: 4
- Full bathrooms: 3
- 1/2 bathrooms: 1
Primary bedroom
- Features: Double Vanity, Full Bath, Vaulted Ceiling(s), Walk-In Closet(s), Walk-in Shower
- Level: Second
Kitchen
- Features: Breakfast Bar, Kitchen Island, Quartz Counters, Gourmet Kitchen, Open to Family Room, Pantry
- Level: Main
Heating
- Central, Zoned
Cooling
- Central Air, Zoned
Appliances
- Included: Dishwasher, Disposal, ENERGY STAR Qualified Water Heater, Gas Range, Microwave, RNGHD, Refrigerator, Stainless Steel Appliance(s), Vented Exhaust Fan, Washer/Dryer Stacked, Gas Water Heater, Tankless Water Heater
Features
- Breakfast Bar, High Ceilings, Quartz Counters, Double Vanity, High Speed Internet, In-Law Floorplan, Multiple Living Areas, Open Floorplan, Smart Thermostat, Stackable W/D Connections
- Flooring: Tile, Wood
- Windows: Double Pane Windows, ENERGY STAR Qualified Windows, Window Treatments
Interior area
- Total interior livable area: 2,484 sqft
Video & virtual tour
Property
Parking
- Total spaces: 1
- Parking features: Driveway, Garage, Garage Door Opener, Garage Faces Front
- Garage spaces: 1
Accessibility
- Accessibility features: None
Features
- Levels: Three Or More
- Stories: 3
- Patio & porch: Covered, Patio
- Exterior features: CCTYD, Private Entrance, Private Yard
- Has private pool: Yes
- Pool features: In Ground
- Fencing: Front Yard, Privacy, Wood
- View description: None
- Waterfront features: None
Lot
- Size: 3,271 Square Feet
- Features: Back Yard, Front Yard, Level, Xeriscape
Details
- Additional structures: See Remarks
- Parcel number: 04060303020000
- Special conditions: Standard
Construction
Type & style
- Home type: Condo
- Property subtype: Condominium
- Attached to another structure: Yes
Materials
- Foundation: Slab
- Roof: Metal
Condition
- Resale
- New construction: No
- Year built: 2022
Utilities & green energy
- Sewer: Public Sewer
- Water: Public
- Utilities for property: Electricity Connected, Internet-Fiber, Natural Gas Connected, Sewer Connected, Water Connected
Community & HOA
Community
- Features: None
- Subdivision: Dawson
HOA
- Has HOA: Yes
- Services included: See Remarks
- HOA name: Stacy Condominiums.
Location
- Region: Austin
Financial & listing details
- Price per square foot: $562/sqft
- Annual tax amount: $21,874
- Date on market: 9/25/2026
- Listing terms: Cash,Conventional
- Electric utility on property: Yes
Estimated market value
Not available
Estimated sales range
Not available
Not available
Price history
| Date | Event | Price |
|---|---|---|
| 9/25/2026 | Listed for sale | $1,395,000+7.7%$562/sqft |
Source:  Unlock MLS #7994981 Report a problem | ||
| 6/17/2024 | Listing removed | -- |
Source:  Douglas Elliman Report a problem | ||
| 6/10/2024 | Listing removed | -- |
Source: Unlock MLS #7817191 Report a problem | ||
| 5/15/2024 | Pending sale | $1,294,750$521/sqft |
Source: Unlock MLS #7817191 Report a problem | ||
| 5/9/2024 | Price change | $6,950-10.9%$3/sqft |
Source: Douglas Elliman Report a problem | ||
| 5/9/2024 | Price change | $1,294,750-5.8%$521/sqft |
Source: Unlock MLS #7817191 Report a problem | ||
| 4/22/2024 | Price change | $7,800-2.5%$3/sqft |
Source: Douglas Elliman Report a problem | ||
| 3/18/2024 | Listed for rent | $8,000$3/sqft |
Source: Douglas Elliman Report a problem | ||
| 2/21/2024 | Price change | $1,375,000-1.8%$554/sqft |
Source: Unlock MLS #7817191 Report a problem | ||
| 1/4/2024 | Price change | $1,400,000-6.7%$564/sqft |
Source: Unlock MLS #7817191 Report a problem | ||
| 11/9/2023 | Listed for sale | $1,500,000$604/sqft |
Source: Unlock MLS #7817191 Report a problem | ||
Public tax history
Tax history is unavailable.
Monthly payment
Est. payment
Payment breakdown
Explore the cost of this home by adjusting the details. Changes won't be saved.Climate risks
Neighborhood: Dawson
Nearby schools
Schools provided by the listing agent
- Elementary: Galindo
- Middle: Lively
- High: Travis
- District: Austin ISD
Source: Unlock MLS. This data may not be complete. We recommend contacting the local school district to confirm school assignments for this home.


Similar homes
- $1,395,0003 bd3 ba2.4k sqft3004 Fontana Dr, Austin, TX 78704Active

 MLS ID #1990292, Gemma Willans, Kuper Sotheby's Int'l Realty. Unlock MLS
- $1,399,0004 bd4 ba2.1k sqft707 E Live Oak St Unit 1, Austin, TX 78704Active
 MLS ID #8912789, Rick Orr, Vince Realty. Unlock MLS
- $1,425,0003 bd3 ba1.8k sqft901 Bouldin Ave #A, Austin, TX 78704Active
 MLS ID #7142356, Tony Gulla, ACRE One. Unlock MLS
- $1,349,0003 bd3 ba2.3k sqft3412 S Oak Dr Unit A, Austin, TX 78704Active
 MLS ID #3048457, Taylor Drolette, Douglas Elliman Real Estate. Unlock MLS
- $1,000,0003 bd3 ba1.9k sqft607 Terrell Hill Dr #A, Austin, TX 78704ActiveMLS ID #1556282, Lazan Pargaman, Kuper Sotheby's Int'l Realty. Unlock MLS
- $1,120,0003 bd3 ba1.6k sqft503 S Park Dr, Austin, TX 78704ActiveMLS ID #3820245, Amber Broadway, Opendoor Brokerage, LLC. Unlock MLS
- $1,224,9504 bd4 ba2.3k sqft308 Ben Howell Dr, Austin, TX 78704ActiveMLS ID #1712332, Jeremy De Paz, Compass RE Texas, LLC. Unlock MLS
- $1,590,0003 bd3 ba2.6k sqft900 S 2nd St #30, Austin, TX 78704ActiveMLS ID #8681813, Adri Overton, eXp Realty, LLC. Unlock MLS
- $1,275,0003 bd3 ba1.9k sqft2002 Kinney Ave #A, Austin, TX 78704ActiveMLS ID #6085859, Alison Elliott, Kuper Sotheby's Int'l Realty. Unlock MLS
- $925,0003 bd3 ba1.9k sqft2804 S 5th St #A, Austin, TX 78704ActiveMLS ID #6138135, Lawrence Pritchett, MODUS Real Estate. Unlock MLS
- $1,250,0003 bd3 ba1.9k sqft2002 Kinney Ave #B, Austin, TX 78704ActiveMLS ID #6951473, Alison Elliott, Kuper Sotheby's Int'l Realty. Unlock MLS
- $749,9003 bd3 ba1.6k sqft510 El Paso St #A, Austin, TX 78704ActiveMLS ID #6387694, Michelle Keahey, Compass RE Texas, LLC. Unlock MLS
- $1,150,0003 bd3 ba1.8k sqft1600 S 1st St #410, Austin, TX 78704ActiveMLS ID #1557636, Danielle Reali, Compass RE Texas, LLC. Unlock MLS
- $1,090,0003 bd4 ba2k sqft2301 S 5th St APT 5, Austin, TX 78704ActiveMLS ID #4997794, Tracey Lazorik, Compass RE Texas, LLC. Unlock MLS
- $950,0003 bd4 ba2.1k sqft2003 Wilson St Unit 5, Austin, TX 78704ActiveMLS ID #7867197, Andrew Vallejo, Redfin Corporation. Unlock MLS
- $1,200,0003 bd4 ba2.4k sqft3115 Clawson Rd APT 301, Austin, TX 78704ActiveMLS ID #7816639, Todd Burgener, Douglas Elliman Real Estate. Unlock MLS
- $1,299,9993 bd3 ba1.6k sqft201 Woodward St, Austin, TX 78704ActiveMLS ID #7628447, Anthony Kuri, McAllister & Associates. Unlock MLS
- $1,295,0003 bd4 ba1.4k sqft1002 W Johanna St #1, Austin, TX 78704ActiveMLS ID #2041562, Thomas Joseph, Joseph Properties LLC. Unlock MLS
- $1,145,0003 bd2 ba2.1k sqft2501 Del Curto Rd, Austin, TX 78704ActiveMLS ID #5351851, Todd Burgener, Douglas Elliman Real Estate. Unlock MLS
- $829,0003 bd3 ba1.7k sqft610 Fletcher St #B, Austin, TX 78704ActiveMLS ID #6510645, Donna Blair, Blairfield Realty LLC. Unlock MLS
